HOME AND LAND PACKAGE! Sold as a package with MLS# MDWO2039248-Hurricane Lot 2 Unique property located in the desirable neighborhood of Caine Woods in North Ocean City. This property features 2 lots located on the corner of Laurel Ave and Hurricane Rd. The updated single family home features 4 spacious bedrooms and 2 full bathrooms, a living room, a family room off the kitchen, a dining area, a kitchen with plenty of cabinets and granite counter tops plus a separate laundry room. The additional lot is a peaceful oasis full of gorgeous flowering plants, fruit trees, and walking trails where you can completely relax and enjoy the outdoors. The lots are currently merged but can be separated to add another home or can be sold for future development. Seller is ONLY selling them together!! The home has many updates to include vinyl siding, hardwood floors throughout, plantation shutters, Anderson windows, granite counter tops in kitchen, newer appliances, beautiful tile floors in both bathrooms with updated vanities and toilets. HVAC is approximately 6 yrs old. The outside upgrades include extensive landscaping, 2 pergolas, outdoor shower, Trex deck and vinyl fencing all around and a large shed. This home is located close to Harpoon Hannas, watersports, the beach (just .8miles), and tax-free shopping in Delaware. This opportunity to own a unique property like this does not come around often, so don’t let it slip through your fingers!
Under contract
Price cut: $249.9K (6/21)
$620,000
14107 Laurel Ave, Ocean City, MD 21842
4beds
1,792sqft
:
Get pre-qualified$4,214/mo
Single Family Residence
Built in 1986
9,000 Square Feet Lot
$591,700 Zestimate®
$346/sqft
$-- HOA
What's special
Trex deckUpdated single family homeHardwood floors throughoutPlantation shuttersLarge shedNewer appliancesAnderson windows
- 94 days |
- 1,965 |
- 75 |
Zillow last checked:
Listing updated:
Listed by:
Claudia Gausepohl 443-856-8072,
Coastal Life Realty Group LLC (443) 235-8382
Source: Bright MLS,MLS#: MDWO2038120
Facts & features
Interior
Bedrooms & bathrooms
- Bedrooms: 4
- Bathrooms: 2
- Full bathrooms: 2
- Main level bathrooms: 2
- Main level bedrooms: 4
Rooms
- Room types: Living Room, Primary Bedroom, Bedroom 2, Bedroom 3, Bedroom 4, Kitchen, Family Room, Laundry, Bathroom 2, Primary Bathroom
Primary bedroom
- Features: Flooring - Ceramic Tile, Window Treatments, Attached Bathroom
- Level: Main
Bedroom 2
- Features: Ceiling Fan(s), Flooring - HardWood, Window Treatments
- Level: Main
Bedroom 3
- Features: Ceiling Fan(s), Flooring - HardWood, Window Treatments
- Level: Main
Bedroom 4
- Features: Ceiling Fan(s), Flooring - Ceramic Tile, Window Treatments
- Level: Main
Primary bathroom
- Features: Bathroom - Walk-In Shower, Flooring - Ceramic Tile
- Level: Main
Bathroom 2
- Features: Flooring - Ceramic Tile, Bathroom - Tub Shower
- Level: Main
Family room
- Features: Flooring - HardWood
- Level: Main
Kitchen
- Features: Breakfast Bar, Ceiling Fan(s), Granite Counters, Flooring - HardWood, Eat-in Kitchen, Kitchen - Electric Cooking
- Level: Main
Laundry
- Features: Flooring - Ceramic Tile
- Level: Main
Living room
- Features: Flooring - HardWood, Window Treatments
- Level: Main
Heating
- Heat Pump, Electric
Cooling
- Ceiling Fan(s), Central Air, Electric
Appliances
- Included: Dishwasher, Dryer, Oven/Range - Electric, Refrigerator, Washer, Water Heater, Electric Water Heater
- Laundry: Dryer In Unit, Washer In Unit, Laundry Room
Features
- Ceiling Fan(s), Combination Kitchen/Dining, Entry Level Bedroom, Family Room Off Kitchen, Floor Plan - Traditional, Primary Bath(s)
- Flooring: Hardwood, Ceramic Tile, Wood
- Windows: Window Treatments
- Has basement: No
- Has fireplace: No
Interior area
- Total structure area: 1,792
- Total interior livable area: 1,792 sqft
- Finished area above ground: 1,792
- Finished area below ground: 0
Property
Parking
- Total spaces: 2
- Parking features: Concrete, Driveway, On Street
- Uncovered spaces: 2
Accessibility
- Accessibility features: None
Features
- Levels: One
- Stories: 1
- Patio & porch: Deck, Patio
- Exterior features: Outdoor Shower, Satellite Dish, Other
- Pool features: None
- Fencing: Split Rail,Vinyl
Lot
- Size: 9,000 Square Feet
- Features: Additional Lot(s), Corner Lot, Landscaped, Corner Lot/Unit
Details
- Additional structures: Above Grade, Below Grade
- Additional parcels included: This property is being sold as a package with MLS# MDWO2039248
- Parcel number: 2410185866
- Zoning: R-1
- Special conditions: Standard
Construction
Type & style
- Home type: SingleFamily
- Architectural style: Ranch/Rambler
- Property subtype: Single Family Residence
Materials
- Vinyl Siding
- Foundation: Crawl Space
- Roof: Architectural Shingle
Condition
- Very Good
- New construction: No
- Year built: 1986
Utilities & green energy
- Sewer: Public Sewer
- Water: Public
Community & HOA
Community
- Subdivision: Caine Woods
HOA
- Has HOA: No
Location
- Region: Ocean City
- Municipality: Ocean City
Financial & listing details
- Price per square foot: $346/sqft
- Tax assessed value: $503,700
- Annual tax amount: $5,833
- Date on market: 5/4/2026
- Listing agreement: Exclusive Right To Sell
- Listing terms: Cash,Conventional,FHA,VA Loan
- Inclusions: Furnished
- Exclusions: See Exclusion List In Documents
- Ownership: Fee Simple
Estimated market value
$591,700
$562,000 - $621,000
$2,782/mo
Price history
| Date | Event | Price |
|---|---|---|
| 7/31/2026 | Contingent | $620,000$346/sqft |
Source:  Bright MLS #MDWO2038120 Report a problem Bright MLS #MDWO2038120 Report a problem | ||
| 6/21/2026 | Price change | $620,000-28.7%$346/sqft |
Source: Bright MLS #MDWO2038120 Report a problem | ||
| 5/4/2026 | Listed for sale | $869,900+171.8%$485/sqft |
Source: Bright MLS #MDWO2038120 Report a problem | ||
| 8/27/2013 | Sold | $320,000+10.4%$179/sqft |
Source: Public Record Report a problem | ||
| 4/16/2013 | Price change | $289,900-3.3%$162/sqft |
Source: Condominium Realty, LTD #479217 Report a problem | ||
| 2/15/2013 | Listed for sale | $299,900-14.2%$167/sqft |
Source: Condominium Realty, LTD #479217 Report a problem | ||
| 12/22/2012 | Listing removed | $349,500$195/sqft |
Source: Condominium Realty, LTD #479217 Report a problem | ||
| 9/23/2012 | Price change | $349,500-17.7%$195/sqft |
Source: Condominium Realty, LTD #479217 Report a problem | ||
| 9/13/2012 | Price change | $424,9000%$237/sqft |
Source: Condominium Realty, LTD #479217 Report a problem | ||
| 9/12/2012 | Price change | $425,000-5.3%$237/sqft |
Source: Condominium Realty, LTD #479217 Report a problem | ||
| 7/14/2012 | Listed for sale | $449,000$251/sqft |
Source: Condominium Realty, LTD #479217 Report a problem | ||
Public tax history
| Year | Property taxes | Tax assessment |
|---|---|---|
| 2025 | $5,833 +19.7% | $425,867 +22.4% |
| 2024 | $4,871 +27.9% | $348,033 +28.8% |
| 2023 | $3,809 +1.5% | $270,200 |
| 2022 | $3,752 +1.3% | $270,200 +3.1% |
| 2021 | $3,705 +1.5% | $262,200 +1.5% |
| 2020 | $3,648 -0.7% | $258,200 |
| 2019 | $3,673 +0.7% | $258,200 |
| 2018 | $3,647 -1.6% | $258,200 -1.6% |
| 2017 | $3,707 +69.7% | $262,500 +1.9% |
| 2016 | $2,184 | $257,667 +1.9% |
| 2015 | $2,184 | $252,833 +1.9% |
| 2014 | $2,184 | $248,000 |
| 2013 | -- | $248,000 |
| 2012 | -- | $248,000 -8.9% |
| 2011 | -- | $272,240 |
| 2010 | -- | $272,240 +4.3% |
| 2009 | -- | $260,990 -23.1% |
| 2008 | -- | $339,400 +17.9% |
| 2007 | -- | $287,982 +21.7% |
| 2006 | -- | $236,566 +27.8% |
| 2005 | -- | $185,150 +13.5% |
| 2004 | -- | $163,180 +15.6% |
| 2003 | -- | $141,210 +18.4% |
| 2002 | -- | $119,240 +1.5% |
| 2001 | -- | $117,452 |
Find assessor info on the county website
Monthly payment
Est. payment
Payment breakdown
Explore the cost of this home by adjusting the details. Changes won't be saved.Climate risks
Neighborhood: North Ocean City
Nearby schools
GreatSchools rating
- 10/10Ocean City Elementary SchoolGrades: PK-4Distance: 7.5 mi
- 10/10Stephen Decatur Middle SchoolGrades: 7-8Distance: 10.4 mi
- 7/10Stephen Decatur High SchoolGrades: 9-12Distance: 10.2 mi
Schools provided by the listing agent
- Elementary: Ocean City
- Middle: Stephen Decatur
- High: Stephen Decatur
- District: Worcester County Public Schools
Source: Bright MLS. This data may not be complete. We recommend contacting the local school district to confirm school assignments for this home.
- $240,0004,500 sqftLOT 2 Hurricane Rd, Ocean City, MD 21842Lot/Land

- $431,200-- bd2 ba1.2k sqft14105 Laurel Ave, Ocean City, MD 21842Off Market
- $297,800-- bd1 ba1k sqft702 Kelly Rd #702B, Ocean City, MD 21842Off Market
- $385,0002 bd2 ba1.1k sqft702 Kelly Rd #702A, Ocean City, MD 21842Sold

- $168,700-- bd-- ba-- sqft707 Hurricane Rd, Ocean city, MD 21842Off Market
- $916,7003 bd2 ba1.8k sqft14114 Laurel Ave, Ocean City, MD 21842Off Market
- $959,100-- bd3 ba2.7k sqft14112 Laurel Ave, Ocean City, MD 21842Off Market
- $771,000-- bd3 ba2.7k sqft704 Kelly Rd, Ocean City, MD 21842Off Market
A local agent can set up tours, give advice and negotiate with sellers.
A local lender can help you make sure your offer is ready when you are.
Similar homes
- $689,0004 bd3 ba2.1k sqftNone Available, Ocean City, MD 21842For Sale

 MLS ID #MDWO2039676, Grant Fritschle, Keller Williams Realty Delmarva. Bright MLS
 - $599,9994 bd3 ba1.9k sqftNone Available, Frankford, DE 19945For Sale
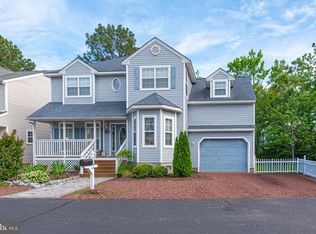 MLS ID #DESU2115742, KIM BOWDEN, Patterson-Schwartz-OceanView. Bright MLS
 - $580,0004 bd2 ba2.3k sqftNone Available, Bishopville, MD 21813For Sale
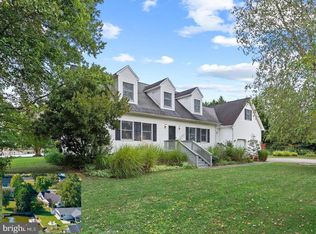 MLS ID #MDWO2036212, Lisa Nemeth, Northrop Realty. Bright MLS
 - $899,9003 bd2 ba1.4k sqftNone Available, Ocean City, MD 21842For Sale
 MLS ID #MDWO2039952, Nancy Reither, Coldwell Banker Realty. Bright MLS
 - $759,9003 bd3 ba1.7k sqftSeaside Retreat, Ocean City, MD 21842For SaleMLS ID #MDWO2039110, Nancy Reither, Coldwell Banker Realty. Bright MLS
- $575,0003 bd2 ba1.6k sqftNone Available, Frankford, DE 19945For SaleMLS ID #DESU2114278, Vince DiPietro, Northrop Realty. Bright MLS
- $550,0003 bd2 ba1.5k sqftSummer House, Ocean City, MD 21842For SaleMLS ID #MDWO2036450, Tom Ruch, Northrop Realty. Bright MLS
- $499,9002 bd2 ba948 sqftSand Dollar, Ocean City, MD 21842For SaleMLS ID #MDWO2037700, Sharon Daugherty, Keller Williams Realty Delmarva. Bright MLS
- $394,9002 bd2 ba905 sqftHarbor Lights In North Ocean City, Ocean City, MD 21842For SaleMLS ID #MDWO2038402, Darlene Wise, Cummings & Co. Realtors. Bright MLS
- $827,5003 bd2 ba1.7k sqftNone Available, Ocean City, MD 21842For SaleMLS ID #MDWO2039584, Adam Monico, Coldwell Banker Realty. Bright MLS
- $599,9003 bd4 ba1.4k sqftBradley Cove, Ocean City, MD 21842For SaleMLS ID #MDWO2033342, Kevin E Decker, Coastal Life Realty Group LLC. Bright MLS
- $749,9004 bd4 ba1.6k sqftKey Lime Villas, Ocean City, MD 21842For SaleMLS ID #MDWO2036772, Imad Elali, Long & Foster Real Estate, Inc.. Bright MLS
- $525,0003 bd2 ba1.1k sqftSun And ---, Ocean City, MD 21842For SaleMLS ID #MDWO2039858, Joseph Wilson, Coastal Life Realty Group LLC. Bright MLS
- $325,0002 bd2 ba923 sqftLighthouse, Ocean City, MD 21842For SaleMLS ID #MDWO2038848, Jennifer Elizabeth Ciorrocco, Coastal Life Realty Group LLC. Bright MLS
- $649,9003 bd3 ba1.8k sqftSeabright, Ocean City, MD 21842For SaleMLS ID #MDWO2038788, Kevin E Decker, Coastal Life Realty Group LLC. Bright MLS
- $750,0004 bd3 ba1.6k sqftBella Mar, Ocean City, MD 21842For SaleMLS ID #MDWO2035228, Mary McCracken, Mary McCracken Realty, Inc. Bright MLS
- $649,9004 bd2 ba2.4k sqftNone Available, Berlin, MD 21811For SaleMLS ID #MDWO2035854, Bethany Drew, Hileman Real Estate-Berlin. Bright MLS
- $499,9002 bd2 ba915 sqftHidden Harbour Iii, Ocean City, MD 21842For SaleMLS ID #MDWO2039360, Nancy Reither, Coldwell Banker Realty. Bright MLS
- $499,9003 bd3 ba1.6k sqftNone Available, Ocean Pines, MD 21811For SaleMLS ID #MDWO2039860, Jess Foy, Coldwell Banker Realty. Bright MLS
- $569,0003 bd2 ba1.9k sqftNone Available, Ocean Pines, MD 21811For SaleMLS ID #MDWO2037908, Ed Balcerzak JR., Berkshire Hathaway HomeServices PenFed Realty-WOC. Bright MLS
