Welcome to this beautifully maintained coastal home in the highly desirable Caine Woods community of North Ocean City. Offering a one-car garage and being sold beautifully furnished, this turnkey property has been meticulously cared for by its owners and is ready for immediate enjoyment. Extensive improvements since 2024 include a new HVAC system, complete renovations of all three bathrooms, hardwood flooring added in all three bedrooms, aluminum Bimini awnings, an outdoor shower, and a storage shed. The fenced backyard features lush green grass and a covered patio, creating the perfect space for relaxing or entertaining after a day at the beach. The first floor welcomes you with a spacious den, two bedrooms, and a beautifully updated full bathroom. The second floor features an open-concept design with a vaulted-ceiling living room filled with natural light, a well-appointed kitchen with granite countertops, breakfast bar, stainless steel appliances, and an adjoining dining area. Just off the living room, a private balcony with low-maintenance composite decking overlooks the backyard. The spacious primary suite is also located on this level and offers a stunning spa-inspired en-suite bath complete with a soaking tub and walk-in shower. The third floor features a loft-style bedroom and an additional full bathroom, providing excellent space for family and guests. Beautiful hardwood flooring extends throughout both the first and second floors, enhancing the home's warmth and coastal charm. Ideally situated just off 141st St. across from Fiesta Park and near the Maryland/Delaware line, this exceptional home is close to restaurants, shopping, grocery stores, miniature golf, arcades, water parks, Freeman Arts Pavilion, and Bayside Resort Golf Club. Whether you're searching for a primary residence, vacation home, or investment opportunity, this move-in-ready property offers an outstanding opportunity to enjoy the very best of the Ocean City lifestyle.
For sale
$757,000
14111 Fiesta Rd, Ocean City, MD 21842
4beds
1,880sqft
Single Family Residence
Built in 2008
4,500 Square Feet Lot
$737,500 Zestimate®
$403/sqft
$-- HOA
What's special
One-car garageLush green grassOpen-concept designCovered patioWalk-in showerStainless steel appliancesStorage shed
- 7 days
- 618
- 56
Zillow last checked:
Listing updated:
Listed by:
Dave Whittington 410-430-5283,
Coastal Life Realty Group LLC (443) 235-8382
Source: Bright MLS,MLS#: MDWO2041812
Facts & features
Interior
Bedrooms & bathrooms
- Bedrooms: 4
- Bathrooms: 3
- Full bathrooms: 3
- Main level bathrooms: 1
- Main level bedrooms: 1
Heating
- Heat Pump, Electric
Cooling
- Central Air, Electric
Appliances
- Included: Dishwasher, Disposal, Dryer, Microwave, Oven/Range - Electric, Refrigerator, Stainless Steel Appliance(s), Washer, Water Heater, Electric Water Heater
- Laundry: Dryer In Unit, Washer In Unit
Features
- Soaking Tub, Bathroom - Walk-In Shower, Ceiling Fan(s), Combination Dining/Living, Entry Level Bedroom, Open Floorplan, Pantry, Primary Bath(s), Recessed Lighting, Upgraded Countertops
- Flooring: Hardwood, Ceramic Tile
- Windows: Window Treatments
- Has basement: No
- Has fireplace: No
Interior area
- Total structure area: 1,880
- Total interior livable area: 1,880 sqft
- Finished area above ground: 1,880
Property
Parking
- Total spaces: 3
- Parking features: Garage Door Opener, Attached, Driveway, On Street
- Attached garage spaces: 1
- Uncovered spaces: 2
Accessibility
- Accessibility features: None
Features
- Levels: Three
- Stories: 3
- Patio & porch: Patio
- Exterior features: Awning(s), Outdoor Shower, Storage, Balcony
- Pool features: None
- Fencing: Picket
- Waterfront features: Bayblock
Lot
- Size: 4,500 Square Feet
- Dimensions: 50 x 90
Details
- Additional structures: Above Grade
- Parcel number: 2410186889
- Zoning: R-1
- Special conditions: Standard
Construction
Type & style
- Home type: SingleFamily
- Architectural style: Coastal
- Property subtype: Single Family Residence
Materials
- Vinyl Siding, Stick Built
- Foundation: Crawl Space
Condition
- Very Good
- New construction: No
- Year built: 2008
Utilities & green energy
- Sewer: Public Sewer
- Water: Public
Community & HOA
Community
- Subdivision: Caine Woods
HOA
- Has HOA: No
Location
- Region: Ocean City
Financial & listing details
- Price per square foot: $403/sqft
- Tax assessed value: $548,500
- Annual tax amount: $7,457
- Date on market: 10/14/2026
- Listing agreement: Exclusive Right To Sell
- Exclusions: See Small List In Documents
- Ownership: Fee Simple
Estimated market value
$737,500
$701,000 - $774,000
$2,954/mo
Price history
| Date | Event | Price |
|---|---|---|
| 10/14/2026 | Listed for sale | $757,000+7.1%$403/sqft |
Source:  Bright MLS #MDWO2041812 Report a problem | ||
| 12/20/2023 | Sold | $707,000-4.4%$376/sqft |
Source: Bright MLS #MDWO2016242 Report a problem | ||
| 11/26/2023 | Pending sale | $739,900$394/sqft |
Source: Bright MLS #MDWO2016242 Report a problem | ||
| 9/14/2023 | Listed for sale | $739,900+71.1%$394/sqft |
Source: Bright MLS #MDWO2016242 Report a problem | ||
| 4/6/2017 | Sold | $432,500-8%$230/sqft |
Source: Public Record Report a problem | ||
| 3/3/2017 | Pending sale | $470,000$250/sqft |
Source: Condominium Realty, LTD #500938 Report a problem | ||
| 11/18/2016 | Price change | $470,000-2.1%$250/sqft |
Source: Condominium Realty, LTD #500938 Report a problem | ||
| 7/6/2016 | Listed for sale | $480,000-1%$255/sqft |
Source: Condominium Realty, LTD #500938 Report a problem | ||
| 12/2/2015 | Listed for sale | $485,000+0.2%$258/sqft |
Source: Condominium Realty, LTD #500938 Report a problem | ||
| 2/3/2009 | Listing removed | $484,000$257/sqft |
Source: NCI #450984 Report a problem | ||
| 1/20/2009 | Price change | $484,000-2.2%$257/sqft |
Source: NCI #450984 Report a problem | ||
| 8/28/2008 | Listed for sale | $495,000+182.9%$263/sqft |
Source: NCI #450984 Report a problem | ||
| 8/13/2008 | Sold | $175,000$93/sqft |
Source: Public Record Report a problem | ||
Public tax history
| Year | Property taxes | Tax assessment |
|---|---|---|
| 2026 | $7,457 +12.3% | $548,500 +13.2% |
| 2025 | $6,639 +12.7% | $484,733 +15.1% |
| 2024 | $5,892 +17% | $420,967 +17.9% |
| 2023 | $5,035 +1.2% | $357,200 |
| 2022 | $4,977 +0.9% | $357,200 +2.4% |
| 2021 | $4,930 +1.2% | $348,933 +1.2% |
| 2020 | $4,872 +4.3% | $344,800 |
| 2019 | $4,669 +6.1% | $344,800 +10.7% |
| 2018 | $4,402 +5.7% | $311,600 +5.6% |
| 2017 | $4,165 +6.1% | $295,000 +1% |
| 2016 | $3,926 | $292,033 +1% |
| 2015 | $3,926 | $289,067 +1% |
| 2014 | $3,926 | $286,100 |
| 2013 | -- | $286,100 |
| 2012 | -- | $286,100 -12.6% |
| 2011 | -- | $327,190 |
| 2010 | -- | $327,190 |
| 2009 | -- | $327,190 +52.4% |
| 2008 | -- | $214,750 +27.6% |
| 2007 | -- | $168,332 +38.1% |
| 2006 | -- | $121,916 +61.5% |
| 2005 | -- | $75,500 +19.9% |
| 2004 | -- | $62,992 +24.8% |
| 2003 | -- | $50,486 +32.9% |
| 2002 | -- | $37,980 +2.7% |
| 2001 | -- | $36,986 |
Find assessor info on the county website
Monthly payment
Est. payment
Payment breakdown
Explore the cost of this home by adjusting the details. Changes won't be saved.Climate risks
Neighborhood: North Ocean City
Nearby schools
Schools provided by the listing agent
- District: Worcester County Public Schools
Source: Bright MLS. This data may not be complete. We recommend contacting the local school district to confirm school assignments for this home.

Similar homes
- $675,0004 bd3 ba2.5k sqftNone Available, Ocean City, MD 21842For Sale
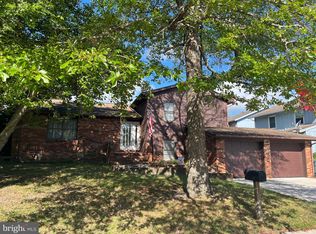
 MLS ID #MDWO2033682, Nancy Allen, Real Estate Teams, LLC. Bright MLS
- $759,0004 bd4 ba2.6k sqftNone Available, Frankford, DE 19945For Sale
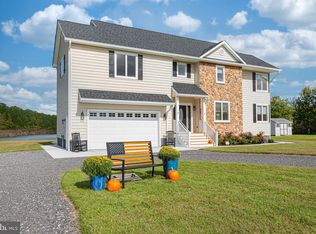 MLS ID #DESU2121528, Michael Valenti, Long & Foster Real Estate, Inc.. Bright MLS
- $549,0003 bd2 ba1.3k sqftNone Available, Ocean City, MD 21842For Sale
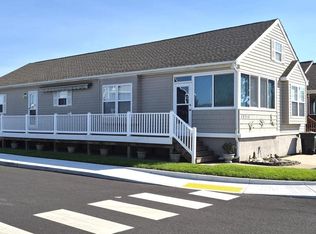 MLS ID #MDWO2041748, Mike Grimes, Montego Bay Realty. Bright MLS
- $629,9003 bd2 ba1.5k sqftNone Available, Ocean City, MD 21842For Sale
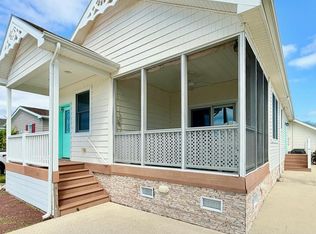 MLS ID #MDWO2036990, Alex Burrell-Hodges, Cottage Street Realty LLC. Bright MLS
- $439,9004 bd3 ba1.4k sqftNone Available, Ocean City, MD 21842For SaleMLS ID #MDWO2038572, Kevin E Decker, Coastal Life Realty Group LLC. Bright MLS
- $555,0003 bd2 ba2k sqftNone Available, Selbyville, MD 21842For SaleMLS ID #MDWO2009464, Kelly Williams, RE/MAX Realty Centre, Inc.. Bright MLS
- $759,9004 bd3 ba2k sqftNone Available, Selbyville, DE 19975For SaleMLS ID #DESU2113314, Andrea Douds, Weichert, Realtors - Beach Bound. Bright MLS
- $874,9003 bd4 ba2.3k sqftNone Available, Ocean City, MD 21842For SaleMLS ID #MDWO2041764, Blake Haley, Coldwell Banker Bud Church Realty,Inc.. Bright MLS
- $650,0004 bd2 ba1.6k sqftNone Available, Ocean City, MD 21842For SaleMLS ID #MDWO2040958, Candi Noyes, Coldwell Banker Realty. Bright MLS
- $869,9004 bd5 ba2.3k sqftNone Available, Ocean City, MD 21842For SaleMLS ID #MDWO2040500, Spike Sands, Berkshire Hathaway HomeServices PenFed Realty - OP. Bright MLS
- $695,0004 bd3 ba2k sqftNone Available, Ocean View, DE 19970For SaleMLS ID #DESU2120958, Chris Coughlan, RE/MAX One. Bright MLS
- $402,0003 bd2 ba1.1k sqftNone Available, Ocean City, MD 21842For SaleMLS ID #MDWO2041182, Candi Noyes, Coldwell Banker Realty. Bright MLS
- $849,9903 bd2 ba1.5k sqftNone Available, Frankford, DE 19945For SaleMLS ID #DESU2118516, Zach Zdradzinski, Iron Valley Real Estate Premier. Bright MLS
- $465,0002 bd2 ba1.4k sqftNone Available, Ocean City, MD 21842For SaleMLS ID #MDWO2038690, Scott Holdren, Larry Holdren Real Estate Inc. Bright MLS
- $669,0003 bd3 ba1.3k sqftSunburst Townhouse, Ocean City, MD 21842For SaleMLS ID #MDWO2041536, Daniel Clayland, Coldwell Banker Realty. Bright MLS
- $599,0003 bd3 ba2.8k sqftNone Available, Selbyville, DE 19975For SaleMLS ID #DESU2118872, Nancye Vermillion, Keller Williams Realty. Bright MLS
- $724,9004 bd2 ba1.6k sqftNone Available, Berlin, MD 21811For SaleMLS ID #MDWO2034428, Kevin E Decker, Coastal Life Realty Group LLC. Bright MLS
- $528,9004 bd3 ba2.3k sqftNone Available, Selbyville, DE 19975For SaleMLS ID #DESU2121822, Michael Valenti, Long & Foster Real Estate, Inc.. Bright MLS
- $585,0003 bd3 ba2.1k sqftNone Available, Millsboro, DE 19966For SaleMLS ID #DESU2122644, Martin West, Bryan Realty Group. Bright MLS
- $619,0003 bd2 ba2.1k sqftNone Available, Ocean Pines, MD 21811For SaleMLS ID #MDWO2041696, homecoin.com Minerick, Homecoin.com. Bright MLS
