Welcome to 105 Assateague Court in the popular Montego Bay Community. This one of a kind home is located on one of the biggest lots in Montego Bay with 6,629 Sqft. With only 14 lots on this street which backs up to the wildlife sanctuary pond and 5 acre park there will be little traffic on this road. As you enter the home you will see a wide open floor plan with a Beautiful kitchen with stainless steel appliances and a large center island with seating and cabinets for storage. The attractive Luxuary Vinyl Plank flooring throughout the kitchen ,dining room and living room is an eye catcher. Both bathrooms have Tiled showers. Step out off the Dining room through the sliding glass door to your Large outside porch perfect for those family get togethers for BBQ'S or just eating crabs. The large yard on the other side of the house is sure to be a hit for outdoor activities. Take an evening walk or jog along the paved paths on the pond. How about a bike around the neighborhood or simply enjoy yourself poolside at one of the two community pools. If you are looking for a more active lifestyle you can enjoy the tennis or Pickleball courts or take in a round of mini golf! This is a must see property!! Schedule your showing today.
For sale
Price cut: $14.9K (10/12)
$465,000
105 Assateague Ct, Ocean City, MD 21842
2beds
1,438sqft
Manufactured Home
Built in 1985
6,629 Square Feet Lot
$457,400 Zestimate®
$323/sqft
$35/mo HOA
What's special
Wide open floor plan
- 148 days
- 163
- 5
Zillow last checked:
Listing updated:
Listed by:
Scott Holdren 410-250-2700,
Larry Holdren Real Estate Inc 4102502700
Source: Bright MLS,MLS#: MDWO2038690
Facts & features
Interior
Bedrooms & bathrooms
- Bedrooms: 2
- Bathrooms: 2
- Full bathrooms: 2
- Main level bathrooms: 2
- Main level bedrooms: 2
Rooms
- Room types: Living Room, Dining Room, Kitchen, Bedroom 1, Sun/Florida Room, Other, Bathroom 1, Bathroom 2
Bedroom 1
- Level: Main
- Area: 90 Square Feet
- Dimensions: 9 X 10
Bathroom 1
- Level: Main
- Area: 70 Square Feet
- Dimensions: 7 X 10
Bathroom 2
- Level: Main
- Area: 121 Square Feet
- Dimensions: 11 X 11
Bathroom 2
- Level: Main
- Area: 40 Square Feet
- Dimensions: 4 X 10
Dining room
- Level: Main
- Area: 221 Square Feet
- Dimensions: 13 X 17
Kitchen
- Level: Main
- Area: 234 Square Feet
- Dimensions: 13 X 18
Living room
- Level: Main
- Area: 224 Square Feet
- Dimensions: 14 X 16
Other
- Level: Main
- Area: 240 Square Feet
- Dimensions: 10 X 24
Other
- Level: Main
- Area: 230 Square Feet
- Dimensions: 10 X 23
Heating
- Forced Air, Natural Gas
Cooling
- Other, Electric
Appliances
- Included: Water Heater, Washer/Dryer Stacked, Stainless Steel Appliance(s), Oven/Range - Gas, Extra Refrigerator/Freezer, Disposal, Dishwasher, Microwave, Electric Water Heater
Features
- Bathroom - Walk-In Shower, Ceiling Fan(s), Dining Area, Open Floorplan, Recessed Lighting, Dry Wall
- Flooring: Carpet, Luxury Vinyl
- Doors: Sliding Glass, Storm Door(s)
- Windows: Double Hung, Screens, Skylight(s), Sliding, Storm Window(s)
- Has basement: No
- Has fireplace: No
Interior area
- Total structure area: 1,438
- Total interior livable area: 1,438 sqft
- Finished area above ground: 1,438
- Finished area below ground: 0
Property
Parking
- Total spaces: 2
- Parking features: Concrete, Off Street
- Has uncovered spaces: Yes
Accessibility
- Accessibility features: 2+ Access Exits
Features
- Levels: One
- Stories: 1
- Patio & porch: Porch
- Exterior features: Street Lights
- Pool features: Community
- Has view: Yes
- View description: Street
- Waterfront features: Bayside
Lot
- Size: 6,629 Square Feet
Details
- Additional structures: Above Grade, Below Grade
- Parcel number: 2410318777
- Zoning: TR
- Special conditions: Standard
Construction
Type & style
- Home type: MobileManufactured
- Property subtype: Manufactured Home
Materials
- Vinyl Siding
- Foundation: Concrete Perimeter
- Roof: Architectural Shingle
Condition
- Excellent
- New construction: No
- Year built: 1985
Utilities & green energy
- Electric: 100 Amp Service
- Sewer: Public Sewer
- Water: Public
- Utilities for property: Cable Available, Natural Gas Available
Community & HOA
Community
- Features: Pool
- Subdivision: Montego Bay
HOA
- Has HOA: Yes
- Amenities included: Pool, Shuffleboard Court, Tennis Court(s)
- Services included: Common Area Maintenance
- HOA fee: $415 annually
- HOA name: MONTEGO BAY
Location
- Region: Ocean City
- Municipality: Ocean City
Financial & listing details
- Price per square foot: $323/sqft
- Tax assessed value: $371,800
- Annual tax amount: $4,271
- Date on market: 5/22/2026
- Listing agreement: Exclusive Right To Sell
- Listing terms: Cash,Conventional
- Ownership: Fee Simple
- Road surface type: Paved, Black Top
Estimated market value
$457,400
$435,000 - $480,000
Not available
Price history
| Date | Event | Price |
|---|---|---|
| 10/12/2026 | Price change | $465,000-3.1%$323/sqft |
Source:  Bright MLS #MDWO2038690 Report a problem Bright MLS #MDWO2038690 Report a problem | ||
| 7/17/2026 | Price change | $479,900-1.1%$334/sqft |
Source: Bright MLS #MDWO2038690 Report a problem | ||
| 6/25/2026 | Listed for sale | $485,000$337/sqft |
Source: Bright MLS #MDWO2038690 Report a problem | ||
| 5/27/2026 | Contingent | $485,000$337/sqft |
Source: Bright MLS #MDWO2038690 Report a problem | ||
| 5/22/2026 | Listed for sale | $485,000+288%$337/sqft |
Source: Bright MLS #MDWO2038690 Report a problem | ||
| 6/14/2011 | Sold | $125,000$87/sqft |
Source: Public Record Report a problem | ||
Public tax history
| Year | Property taxes | Tax assessment |
|---|---|---|
| 2026 | $5,055 +18.4% | $371,800 +19.2% |
| 2025 | $4,271 +21.2% | $311,833 +23.8% |
| 2024 | $3,525 +30.3% | $251,867 +31.2% |
| 2023 | $2,705 +1.9% | $191,900 |
| 2022 | $2,656 +1.7% | $191,900 +3.8% |
| 2021 | $2,612 +1.9% | $184,900 +1.9% |
| 2020 | $2,563 +0.2% | $181,400 |
| 2019 | $2,557 +1.6% | $181,400 +1.8% |
| 2018 | $2,516 +1% | $178,133 +0.9% |
| 2017 | $2,492 +60.9% | $176,500 +0.3% |
| 2016 | $1,549 | $175,933 +0.3% |
| 2015 | $1,549 | $175,367 +0.3% |
| 2014 | $1,549 | $174,800 |
| 2013 | -- | $174,800 |
| 2012 | -- | $174,800 -24.8% |
| 2011 | -- | $232,600 +2.4% |
| 2010 | -- | $227,202 +2.5% |
| 2009 | -- | $221,766 +2.5% |
| 2008 | -- | $216,330 +12.2% |
| 2007 | -- | $192,886 +13.8% |
| 2006 | -- | $169,443 +16.1% |
| 2005 | -- | $146,000 +16.4% |
| 2004 | -- | $125,400 +19.7% |
| 2003 | -- | $104,800 +24.5% |
| 2002 | -- | $84,200 +3.9% |
| 2001 | -- | $81,020 |
Find assessor info on the county website
Monthly payment
Climate risks
Neighborhood: North Ocean City
Nearby schools
Schools provided by the listing agent
- Elementary: Ocean City
- Middle: Berlin Intermediate School
- High: Stephen Decatur
- District: Worcester County Public Schools
Source: Bright MLS. This data may not be complete. We recommend contacting the local school district to confirm school assignments for this home.
Similar homes
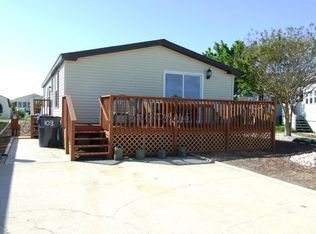
- $549,0003 bd2 ba1.3k sqftNone Available, Ocean City, MD 21842For Sale
 MLS ID #MDWO2041748, Mike Grimes, Montego Bay Realty. Bright MLS
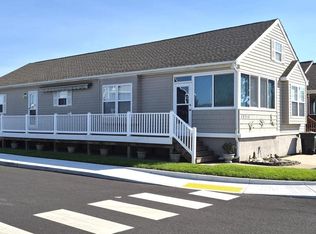
 - $344,9003 bd2 ba1.3k sqftNone Available, Ocean City, MD 21842For Sale
 MLS ID #MDWO2037156, Scott Holdren, Larry Holdren Real Estate Inc. Bright MLS
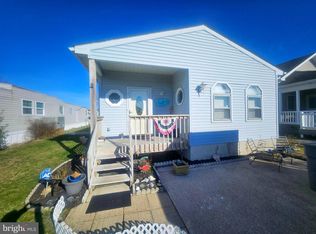
 - $565,0003 bd2 ba1.2k sqftNone Available, Ocean City, MD 21842For Sale
 MLS ID #MDWO2039438, Becky Buckland, Coldwell Banker Rowley Realtors. Bright MLS
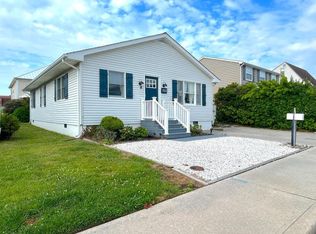
 - $385,0002 bd2 ba1.1k sqftArdmore Ii, Ocean City, MD 21842For Sale
 MLS ID #MDWO2041220, Katie Lowry, Coldwell Banker Realty. Bright MLS
 - $435,0002 bd2 ba996 sqftBeach Club, Ocean City, MD 21842For SaleMLS ID #MDWO2041396, Tom Ruch, Northrop Realty. Bright MLS
- $499,9002 bd2 ba1.1k sqftQuay, Ocean City, MD 21842For SaleMLS ID #MDWO2036600, Bernie Alvey, Atlantic Sands Realty. Bright MLS
- $409,9002 bd2 ba974 sqftOur Place At The Beach, Ocean City, MD 21842For SaleMLS ID #MDWO2040368, David C Potthast, RE/MAX One. Bright MLS
- $399,9002 bd2 ba896 sqftNone Available, Ocean City, MD 21842For SaleMLS ID #MDWO2041094, Angela Short, Coastal Life Realty Group LLC. Bright MLS
- $420,0002 bd2 ba972 sqftHideout, Ocean City, MD 21842For SaleMLS ID #MDWO2035192, Tim Meadowcroft, Long & Foster Real Estate, Inc.. Bright MLS
- $499,0002 bd2 ba1k sqftSun Chaser, Ocean City, MD 21842For SaleMLS ID #MDWO2039476, Chris Coughlan, RE/MAX One. Bright MLS
- $338,0002 bd2 ba832 sqftOyster Bay Villas, Ocean City, MD 21842For SaleMLS ID #MDWO2040478, Yunyun (Jane) Jiang, Evergreen Properties. Bright MLS
- $629,9003 bd2 ba1.5k sqftNone Available, Ocean City, MD 21842For SaleMLS ID #MDWO2036990, Alex Burrell-Hodges, Cottage Street Realty LLC. Bright MLS
- $555,0003 bd2 ba2k sqftNone Available, Selbyville, MD 21842For SaleMLS ID #MDWO2009464, Kelly Williams, RE/MAX Realty Centre, Inc.. Bright MLS
- $480,0002 bd2 ba1k sqftSea Raider, Ocean City, MD 21842For SaleMLS ID #MDWO2037748, Shawn Kotwica, Coldwell Banker Realty. Bright MLS
- $450,0001 bd2 ba864 sqftRusty Anchor, Ocean City, MD 21842For SaleMLS ID #MDWO2039822, Christina Sutherland, Coldwell Banker Realty. Bright MLS
- $439,0002 bd2 ba1k sqftSouth Shore, Ocean City, MD 21842For SaleMLS ID #MDWO2039014, Grant Fritschle, Keller Williams Realty Delmarva. Bright MLS
- $379,0002 bd2 ba858 sqftBridge Point Ii, Ocean City, MD 21842For SaleMLS ID #MDWO2041658, JD Wells, Berkshire Hathaway HomeServices PenFed Realty. Bright MLS
- $234,5002 bd1 ba840 sqftLight House Village, Ocean City, MD 21842For SaleMLS ID #MDWO2041448, Alex Burrell-Hodges, Cottage Street Realty LLC. Bright MLS
- $428,9002 bd1 ba756 sqftBeachloft, Ocean City, MD 21842For SaleMLS ID #MDWO2034986, Wes Sides, Coldwell Banker Realty. Bright MLS
- $379,9002 bd2 ba860 sqftLands End, Ocean City, MD 21842For SaleMLS ID #MDWO2040756, Michael C Ross, Newport Bay Realty. Bright MLS
