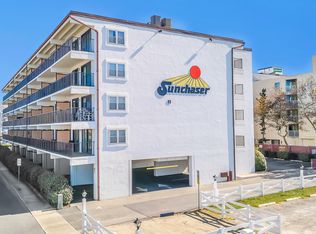
Absolutely perfect in every way!! Location, renovations, beach block!! This 2 bedroom / 2 bath unit is in pristine condition. Located in the Sunchaser building on 36th street this is the ideal unit for surfers. Locals and visitor's alike prefer this area for the convivence of K-Coast surf shop, Shottis for dining, visitors for mornings & evening surf lessons and the famous Happy Hour from Coconuts just steps away. Imagine setting up your beach chairs and waiting for the servers to come down and bring you food and drink right on the sand, it's exactly how you dreamed about vacation during the season. Even those who visit OC for work love the proximity to the convention center and the 5 minute walk during their conventions. Upon entering the unit you are greeted with Luxury plank flooring and ambient lighting. On this end of the unit there are 2 generous bedrooms with ample closet space. The first bedroom offers a double closet door with built in dresser underneath, carpeted floor and electric window shades. The owners suite offers just about the same size space, carpeted flooring and sliding closet doors with full length mirrors and electric window shades. The ensuite bath is enhanced by the glass / tile shower, LPV flooring, and vanity with brushed nickel faucet. Back out into the hall the second full bath offers a tub/shower combo, brushed nickel finishes and vanity with cultured marble top. The hallway also has a separate closet for the washer/ dryer which are 1 year old. Now into the open concept of the condo the upgraded kitchen offers new cabinetry, granite countertops with island, stainless steel appliances and recessed lighting. Just to the left is a small butlers pantry flanked by butcher block countertop, glass door shelving and stainless steel cabinets. The living room and dining combo are wide open with tons of natural light and give a great place to hang out and enjoy the views through the 2 sliding glass doors. The oversized balcony runs the length of the unit and has an direct view of the ocean as well as the Bay. Sunchaser is a building that almost NEVER has a unit come up for sale. This is a third floor unit and is serviced by stairs or the elevator located just a few steps away from the unit.
For sale
$550,000
11 36th St Unit 306, Ocean City, MD 21842
2beds
1,022sqft
:
Get pre-qualified$4,313/mo
Condominium
Built in 1984
-- sqft lot
$524,100 Zestimate®
$538/sqft
$500/mo HOA
What's special
Recessed lightingStainless steel appliancesAmbient lightingElectric window shadesLuxury plank flooringBrushed nickel finishesGlass door shelving
- 19 days |
- 598 |
- 23 |
Zillow last checked:
Listing updated:
Listed by:
Chris Coughlan 240-838-1334,
RE/MAX One 4432956123
Source: Bright MLS,MLS#: MDWO2039476
Facts & features
Interior
Bedrooms & bathrooms
- Bedrooms: 2
- Bathrooms: 2
- Full bathrooms: 2
- Main level bathrooms: 2
- Main level bedrooms: 2
Heating
- Heat Pump, Electric
Cooling
- Central Air, Heat Pump, Electric
Appliances
- Included: Microwave, Dishwasher, Disposal, Dryer, Exhaust Fan, Oven/Range - Electric, Refrigerator, Stainless Steel Appliance(s), Water Heater, Washer, Electric Water Heater
- Laundry: Dryer In Unit, Washer In Unit, In Unit
Features
- Bathroom - Walk-In Shower, Butlers Pantry, Ceiling Fan(s), Combination Kitchen/Dining, Combination Kitchen/Living, Open Floorplan, Kitchen - Gourmet, Kitchen Island, Recessed Lighting, Upgraded Countertops
- Flooring: Carpet
- Has basement: No
- Has fireplace: No
Interior area
- Total structure area: 1,022
- Total interior livable area: 1,022 sqft
- Finished area above ground: 1,022
Property
Parking
- Total spaces: 1
- Parking features: Covered, Unassigned, Parking Lot, Garage
- Garage spaces: 1
Accessibility
- Accessibility features: None
Features
- Levels: One
- Stories: 1
- Exterior features: Lighting, Flood Lights, Outdoor Shower, Sidewalks
- Pool features: None
- Has view: Yes
- View description: Ocean, Bay, Street
- Has water view: Yes
- Water view: Ocean,Bay
- Waterfront features: Oceanblock, Ocean
Details
- Additional structures: Above Grade
- Parcel number: 2410274613
- Zoning: R-3
- Special conditions: Standard
Construction
Type & style
- Home type: Condo
- Property subtype: Condominium
- Attached to another structure: Yes
Materials
- Masonry
Condition
- New construction: No
- Year built: 1984
- Major remodel year: 2025
Utilities & green energy
- Electric: 200+ Amp Service
- Sewer: Public Sewer
- Water: Public
- Utilities for property: Cable Available, Electricity Available, Phone Available, Sewer Available, Water Available
Community & HOA
Community
- Security: Carbon Monoxide Detector(s)
- Condo and coop fee: $1,500 quarterly
- Subdivision: None Available
HOA
- Has HOA: No
- Amenities included: Elevator(s)
- Services included: Common Area Maintenance, Maintenance Structure, Insurance, Reserve Funds, Trash, Water
Location
- Region: Ocean City
- Municipality: Ocean City
Financial & listing details
- Price per square foot: $538/sqft
- Tax assessed value: $224,800
- Annual tax amount: $3,169
- Date on market: 7/6/2026
- Listing agreement: Exclusive Right To Sell
- Listing terms: Cash,Conventional,FHA
- Exclusions: 2 Surf Boards On Walls, Personal Pictures, Contents Of Owners Closets And Clothes
- Ownership: Condominium
- Road surface type: Black Top
Estimated market value
$524,100
$498,000 - $550,000
$1,952/mo
Price history
| Date | Event | Price |
|---|---|---|
| 7/6/2026 | Listed for sale | $550,000+25%$538/sqft |
Source:  Bright MLS #MDWO2039476 Report a problem Bright MLS #MDWO2039476 Report a problem | ||
| 8/9/2023 | Sold | $440,000-2.2%$431/sqft |
Source: Bright MLS #MDWO2014588 Report a problem | ||
| 6/22/2023 | Pending sale | $450,000$440/sqft |
Source: Bright MLS #MDWO2014588 Report a problem | ||
| 6/21/2023 | Contingent | $450,000$440/sqft |
Source: Bright MLS #MDWO2014588 Report a problem | ||
| 6/16/2023 | Listed for sale | $450,000+354.5%$440/sqft |
Source: Bright MLS #MDWO2014588 Report a problem | ||
| 7/20/1999 | Sold | $99,000$97/sqft |
Source: Public Record Report a problem | ||
Public tax history
| Year | Property taxes | Tax assessment |
|---|---|---|
| 2025 | $4,525 +16.5% | $330,400 +19% |
| 2024 | $3,885 +22.6% | $277,600 +23.5% |
| 2023 | $3,169 | $224,800 |
| 2022 | $3,169 -0.2% | $224,800 |
| 2021 | $3,176 | $224,800 |
| 2020 | $3,176 -0.7% | $224,800 |
| 2019 | $3,198 +0.7% | $224,800 |
| 2018 | $3,176 -7.1% | $224,800 -7.2% |
| 2017 | $3,420 +7.5% | $242,200 |
| 2016 | $3,180 | $242,200 |
| 2015 | $3,180 | $242,200 |
| 2014 | $3,180 | $242,200 |
| 2013 | -- | $242,200 |
| 2012 | -- | $242,200 -8.6% |
| 2011 | -- | $265,000 -24% |
| 2010 | -- | $348,500 |
| 2009 | -- | $348,500 |
| 2008 | -- | $348,500 +15.6% |
| 2007 | -- | $301,486 +18.5% |
| 2006 | -- | $254,473 +22.7% |
| 2005 | -- | $207,460 +21.8% |
| 2004 | -- | $170,306 +27.9% |
| 2003 | -- | $133,153 +38.7% |
| 2002 | -- | $96,000 +0.7% |
| 2001 | -- | $95,332 |
Find assessor info on the county website
Monthly payment
Est. payment
Payment breakdown
Explore the cost of this home by adjusting the details. Changes won't be saved.Climate risks
Neighborhood: Midtown
Nearby schools
GreatSchools rating
- 10/10Ocean City Elementary SchoolGrades: PK-4Distance: 2.3 mi
- 10/10Stephen Decatur Middle SchoolGrades: 7-8Distance: 6.8 mi
- 7/10Stephen Decatur High SchoolGrades: 9-12Distance: 6.6 mi
Schools provided by the listing agent
- District: Worcester County Public Schools
Source: Bright MLS. This data may not be complete. We recommend contacting the local school district to confirm school assignments for this home.
- $490,0002 bd2 ba1k sqft11 36th St UNIT 103, Ocean City, MD 21842Sold

- $390,0002 bd2 ba1k sqft11 36th St UNIT 407, Ocean City, MD 21842Sold
- $168,1004,100 Square FeetCoastal Hwy, Ocean city, MD 21842Off Market
- $605,1000.328 AcresCoastal Hwy, Ocean city, MD 21842Off Market
- $435,0002 bd2 ba1k sqft11 36th St UNIT 101, Ocean City, MD 21842Off Market
- $427,400-- bd2 ba1k sqft11 36th St UNIT 102, Ocean City, MD 21842Off Market
- $461,000-- bd2 ba1k sqft11 36th St UNIT 104, Ocean City, MD 21842Off Market
- $455,200-- bd2 ba1k sqft11 36th St UNIT 105, Ocean City, MD 21842Off Market
A local agent can set up tours, give advice and negotiate with sellers.
A local lender can help you make sure your offer is ready when you are.
Similar homes
- $549,9003 bd2 ba1.1k sqftNorjo, Ocean City, MD 21842For Sale
 MLS ID #MDWO2033872, BRADLEY ABSHER, Keller Williams Realty. Bright MLS
 - $569,9002 bd2 ba888 sqftSea Watch, Ocean City, MD 21842For Sale
 MLS ID #MDWO2039888, Ryan Haley, Atlantic Shores Sotheby's International Realty. Bright MLS
 - $400,0002 bd2 ba1k sqftBradley On The Bay, Ocean City, MD 21842For Sale
 MLS ID #MDWO2039520, Kevin Hammersmith, Northrop Realty. Bright MLS
 - $479,0004 bd2 ba1k sqftOlympic, Ocean City, MD 21842For Sale
 MLS ID #MDWO2037916, Mr. Jay W Dixson, Coldwell Banker Realty. Bright MLS
 - $565,0003 bd2 ba1.3k sqftMaresol, Ocean City, MD 21842For SaleMLS ID #MDWO2039452, Joe Buffington, RE/MAX Realty Centre, Inc.. Bright MLS
- $575,0003 bd3 ba1.1k sqftCrab Cove 32nd St, Ocean City, MD 21842For SaleMLS ID #MDWO2039072, Karen Rollings, EXP Realty, LLC. Bright MLS
- $480,0002 bd2 ba1k sqftSea Raider, Ocean City, MD 21842For SaleMLS ID #MDWO2037748, Shawn Kotwica, Coldwell Banker Realty. Bright MLS
- $549,0002 bd2 ba1.2k sqftAtlantis, Ocean City, MD 21842For SaleMLS ID #MDWO2036062, ROBIN PALUMBO THOMPSON, Northrop Realty. Bright MLS
- $575,0002 bd2 ba1.1k sqftMariner Ii, Ocean City, MD 21842For SaleMLS ID #MDWO2038156, Mitchell David, Sheppard Realty Inc. Bright MLS
- $539,9002 bd2 ba1k sqftCapri, Ocean City, MD 21842For SaleMLS ID #MDWO2037134, Sharon Daugherty, Keller Williams Realty Delmarva. Bright MLS
- $539,9002 bd2 ba1k sqftGolden Sands, Ocean City, MD 21842For SaleMLS ID #MDWO2036178, Jamie Caine, Coldwell Banker Realty. Bright MLS
- $585,0002 bd2 ba888 sqftSea Watch, Ocean City, MD 21842For SaleMLS ID #MDWO2038718, Ryan Haley, Atlantic Shores Sotheby's International Realty. Bright MLS
- $435,0002 bd2 ba1k sqftMakai, Ocean City, MD 21842For SaleMLS ID #MDWO2038456, Nikki Rose, Keller Williams Realty Delmarva. Bright MLS
- $535,0002 bd2 ba888 sqftAssateague House, Ocean City, MD 21842For SaleMLS ID #MDWO2037006, Jenny Sheppard, Sheppard Realty Inc. Bright MLS
- $535,9002 bd2 ba1.1k sqftCentury 1, Ocean City, MD 21842For SaleMLS ID #MDWO2032488, Shawn Kotwica, Coldwell Banker Realty. Bright MLS
- $550,0003 bd3 ba1.2k sqftAtlantis, Ocean City, MD 21842For SaleMLS ID #MDWO2035290, Karen Oass, Long & Foster Real Estate, Inc.. Bright MLS
- $539,9002 bd2 ba888 sqftSea Watch, Ocean City, MD 21842For SaleMLS ID #MDWO2036180, Jamie Caine, Coldwell Banker Realty. Bright MLS
- $520,0002 bd2 ba1k sqftCapri, Ocean City, MD 21842For SaleMLS ID #MDWO2037430, Melanie Shoff, Coastal Life Realty Group LLC. Bright MLS
- $525,0002 bd2 ba1.1k sqftQuay, Ocean City, MD 21842For SaleMLS ID #MDWO2036248, Jon M Barker, Keller Williams Realty Delmarva. Bright MLS
- $499,9002 bd2 ba1.1k sqftQuay, Ocean City, MD 21842For SaleMLS ID #MDWO2036600, Bernie Alvey, Atlantic Sands Realty. Bright MLS
