Welcome to Capri 308, where breathtaking ocean views, luxurious upgrades, and resort-style amenities come together to create the ultimate coastal retreat. This stunning 2-bedroom, 2-bathroom condo is designed for effortless beach living, offering a bright and airy open floor plan that seamlessly blends comfort and style. From the spacious living room, enjoy incredible views, where the sparkling waves provide a serene backdrop right from your couch, which is a sleeper sofa! The beautifully upgraded kitchen is a standout feature, showcasing exquisite two-toned cabinetry, sleek countertops, and a coastal-inspired design that perfectly complements the beachfront setting. With a generous dining area and a breakfast bar, there’s plenty of space to entertain guests and savor meals with an ocean breeze just steps away. The large private balcony is your front-row seat to spectacular sunrises and moonlit waves—the perfect spot for morning coffee or evening relaxation after a day filled with Ocean City adventures. Both bathrooms have been remodeled with modern vanities and stylish tiled showers, offering a spa-like experience after a day in the sun. Adding to the fresh and inviting feel of this home, brand-new carpets have just been installed in both bedrooms. Beyond the condo’s luxurious interior, the Capri takes resort living to the next level with incredible amenities, including a year-round indoor pool, a sundeck for soaking up the coastal sunshine, an exercise room, a game room, basketball and tennis courts, a lending library, and soothing saunas. Located just moments from the beach, bay, shopping, and dining, Capri 308 is more than just a condo—it’s a lifestyle. Schedule a showing and enjoy all that coastal living has to offer where every day feels like a vacation.
Under contract
$539,900
11000 Coastal Hwy Unit 308, Ocean City, MD 21842
2beds
1,090sqft
Condominium
Built in 1974
-- sqft lot
$515,600 Zestimate®
$495/sqft
$665/mo HOA
What's special
- 165 days
- 287
- 14
Zillow last checked:
Listing updated:
Listed by:
Sharon Daugherty 410-430-4004,
Keller Williams Realty Delmarva 4105246400,
Listing Team: The Sharon Daugherty Group
Source: Bright MLS,MLS#: MDWO2037134
Facts & features
Interior
Bedrooms & bathrooms
- Bedrooms: 2
- Bathrooms: 2
- Full bathrooms: 2
- Main level bathrooms: 2
- Main level bedrooms: 2
Basement
- Area: 0
Heating
- Central, Electric
Cooling
- Central Air, Electric
Appliances
- Included: Dishwasher, Dryer, Exhaust Fan, Microwave, Oven/Range - Electric, Refrigerator, Cooktop, Washer, Electric Water Heater
- Laundry: Dryer In Unit, Washer In Unit, In Unit
Features
- Ceiling Fan(s), Combination Kitchen/Living
- Flooring: Carpet
- Has basement: No
- Has fireplace: No
Interior area
- Total structure area: 1,090
- Total interior livable area: 1,090 sqft
- Finished area above ground: 1,090
- Finished area below ground: 0
Property
Parking
- Total spaces: 1
- Parking features: Assigned, Off Street
- Details: Assigned Parking, Assigned Space #: 173
Accessibility
- Accessibility features: Accessible Elevator Installed
Features
- Levels: One
- Stories: 1
- Exterior features: Lighting, Outdoor Shower, Sidewalks, Storage, Tennis Court(s), Balcony
- Pool features: Community
- Has view: Yes
- View description: Ocean
- Has water view: Yes
- Water view: Ocean
- Waterfront features: Oceanfront, Beach Access, Ocean
- Frontage length: Water Frontage Ft: 100
Details
- Additional structures: Above Grade, Below Grade
- Parcel number: 2410127653
- Zoning: R-3
- Special conditions: Standard
Construction
Type & style
- Home type: Condo
- Architectural style: Coastal
- Property subtype: Condominium
- Attached to another structure: Yes
Materials
- Other
Condition
- New construction: No
- Year built: 1974
Utilities & green energy
- Sewer: Public Sewer
- Water: Public
Community & HOA
Community
- Features: Pool
- Security: Desk in Lobby, Main Entrance Lock
- Condo and coop fee: $1,994 quarterly
- Subdivision: None Available
HOA
- Has HOA: No
- Amenities included: Basketball Court, Cable TV, Common Grounds, Elevator(s), Fitness Center, Game Room, Library, Meeting Room, Indoor Pool, Security, Tennis Court(s), Sauna, Reserved/Assigned Parking
- Services included: Cable TV, Common Area Maintenance, Maintenance Structure, Management, Pool(s), Reserve Funds, Trash
- HOA name: Capri Condominium
Location
- Region: Ocean City
- Municipality: Ocean City
Financial & listing details
- Price per square foot: $495/sqft
- Tax assessed value: $394,567
- Annual tax amount: $4,790
- Date on market: 3/18/2026
- Listing agreement: Exclusive Right To Sell
- Exclusions: Photographs / All Items Located In Lower Kitchen Owner's Cabinet (locked), Sailboat Painting In Dining Room, 2 Lamps In Hallway Bedroom.
- Ownership: Condominium
Estimated market value
$515,600
$490,000 - $541,000
$2,018/mo
Price history
| Date | Event | Price |
|---|---|---|
| 8/21/2026 | Contingent | $539,900$495/sqft |
Source:  Bright MLS #MDWO2037134 Report a problem Bright MLS #MDWO2037134 Report a problem | ||
| 3/18/2026 | Listed for sale | $539,900+0.2%$495/sqft |
Source: Bright MLS #MDWO2037134 Report a problem | ||
| 12/15/2025 | Listing removed | $539,000$494/sqft |
Source: Bright MLS #MDWO2032472 Report a problem | ||
| 9/13/2025 | Price change | $539,000-2%$494/sqft |
Source: Bright MLS #MDWO2032472 Report a problem | ||
| 8/8/2025 | Listed for sale | $550,000$505/sqft |
Source: Bright MLS #MDWO2032472 Report a problem | ||
| 5/1/2025 | Listing removed | $550,000$505/sqft |
Source: Bright MLS #MDWO2028512 Report a problem | ||
| 3/19/2025 | Price change | $550,000-4.3%$505/sqft |
Source: Bright MLS #MDWO2028512 Report a problem | ||
| 2/14/2025 | Listed for sale | $575,000+40.2%$528/sqft |
Source: Bright MLS #MDWO2028512 Report a problem | ||
| 11/10/2004 | Sold | $410,000+185.7%$376/sqft |
Source: Public Record Report a problem | ||
| 2/7/2000 | Sold | $143,500+40.7%$132/sqft |
Source: Public Record Report a problem | ||
| 3/7/1995 | Sold | $102,000$94/sqft |
Source: Public Record Report a problem | ||
Public tax history
| Year | Property taxes | Tax assessment |
|---|---|---|
| 2025 | $5,404 +12.8% | $394,567 +15.3% |
| 2024 | $4,790 +17.2% | $342,233 +18.1% |
| 2023 | $4,086 +2.2% | $289,900 |
| 2022 | $4,000 +2% | $289,900 +4.4% |
| 2021 | $3,922 +2.3% | $277,567 +2.3% |
| 2020 | $3,835 +0.4% | $271,400 |
| 2019 | $3,819 +1.8% | $271,400 +2.2% |
| 2018 | $3,751 +1.2% | $265,533 +1.1% |
| 2017 | $3,708 -14.1% | $262,600 +0.1% |
| 2016 | $4,316 | $262,267 +0.1% |
| 2015 | $4,316 | $261,933 +0.1% |
| 2014 | $4,316 | $261,600 |
| 2013 | -- | $261,600 |
| 2012 | -- | $261,600 -27.3% |
| 2011 | -- | $359,700 |
| 2010 | -- | $359,700 |
| 2009 | -- | $359,700 -12.2% |
| 2008 | -- | $409,840 +14.6% |
| 2007 | -- | $357,520 +17.1% |
| 2006 | -- | $305,200 +20.7% |
| 2005 | -- | $252,880 +20.8% |
| 2004 | -- | $209,252 +26.3% |
| 2003 | -- | $165,626 +35.8% |
| 2002 | -- | $122,000 +1.7% |
| 2001 | -- | $120,000 |
Find assessor info on the county website
Monthly payment
Est. payment
Payment breakdown
Explore the cost of this home by adjusting the details. Changes won't be saved.Climate risks
Neighborhood: North Ocean City
Nearby schools
Schools provided by the listing agent
- District: Worcester County Public Schools
Source: Bright MLS. This data may not be complete. We recommend contacting the local school district to confirm school assignments for this home.
- $525,0002 bd2 ba1k sqft11000 Coastal Hwy UNIT 309, Ocean City, MD 21842Sold

- $420,0002 bd3 ba1.1k sqft11000 Coastal Hwy UNIT 2004, Ocean City, MD 21842Sold

- $475,0002 bd2 ba1k sqft11000 Coastal Hwy UNIT 1408, Ocean City, MD 21842Sold
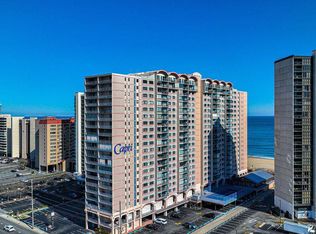
- $430,0002 bd2 ba1k sqft11000 Coastal Hwy UNIT 904, Ocean City, MD 21842Sold

Similar homes
- $525,0002 bd2 ba825 sqftGolden Sands, Ocean City, MD 21842For Sale

 MLS ID #MDWO2040610, Melanie Shoff, Coastal Life Realty Group LLC. Bright MLS
 - $539,9002 bd2 ba1.2k sqftAtlantis, Ocean City, MD 21842For Sale
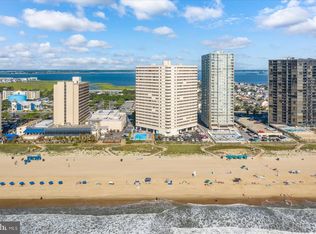 MLS ID #MDWO2036394, Jon M Barker, Keller Williams Realty Delmarva. Bright MLS
 - $528,0002 bd2 ba1k sqftCapri, Ocean City, MD 21842For Sale
 MLS ID #MDWO2040318, Sharon Daugherty, Keller Williams Realty Delmarva. Bright MLS
 - $520,0002 bd2 ba1k sqftCapri, Ocean City, MD 21842For Sale
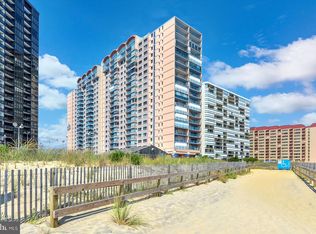 MLS ID #MDWO2037430, Melanie Shoff, Coastal Life Realty Group LLC. Bright MLS
 - $529,9002 bd2 ba1k sqftGolden Sands, Ocean City, MD 21842For SaleMLS ID #MDWO2036178, Jamie Caine, Coldwell Banker Realty. Bright MLS
- $519,9002 bd2 ba1.1k sqftQuay, Ocean City, MD 21842For SaleMLS ID #MDWO2036248, Jon M Barker, Keller Williams Realty Delmarva. Bright MLS
- $519,0002 bd2 ba825 sqftGolden Sands, Ocean City, MD 21842For SaleMLS ID #MDWO2038674, Grant Fritschle, Keller Williams Realty Delmarva. Bright MLS
- $519,9002 bd2 ba825 sqftGolden Sands, Ocean City, MD 21842For SaleMLS ID #MDWO2036244, Madeleine Forrester, Coldwell Banker Realty. Bright MLS
- $529,9002 bd2 ba888 sqftSea Watch, Ocean City, MD 21842For SaleMLS ID #MDWO2036180, Jamie Caine, Coldwell Banker Realty. Bright MLS
- $495,0002 bd2 ba1.1k sqftQuay, Ocean City, MD 21842For SaleMLS ID #MDWO2039844, Delilah Kolanda, Wilson Realty & Staging LLC. Bright MLS
- $499,9002 bd2 ba1.1k sqftQuay, Ocean City, MD 21842For SaleMLS ID #MDWO2036600, Bernie Alvey, Atlantic Sands Realty. Bright MLS
- $530,0003 bd3 ba1.2k sqftAtlantis, Ocean City, MD 21842For SaleMLS ID #MDWO2035290, Karen Oass, Long & Foster Real Estate, Inc.. Bright MLS
- $585,0002 bd2 ba888 sqftSea Watch, Ocean City, MD 21842For SaleMLS ID #MDWO2038718, Ryan Haley, Atlantic Shores Sotheby's International Realty. Bright MLS
- $485,0002 bd2 ba1.1k sqftQuay, Ocean City, MD 21842For SaleMLS ID #MDWO2035344, Mary McCracken, Mary McCracken Realty, Inc. Bright MLS
- $494,0002 bd2 ba825 sqftGolden Sands, Ocean City, MD 21842For SaleMLS ID #MDWO2033622, Mitchell David, Sheppard Realty Inc. Bright MLS
- $445,0002 bd2 ba966 sqftAtlantis, Ocean City, MD 21842For SaleMLS ID #MDWO2039958, Sharon Daugherty, Keller Williams Realty Delmarva. Bright MLS
- $569,9002 bd2 ba1k sqftAntigua, Ocean City, MD 21842For SaleMLS ID #MDWO2039420, Dave Whittington, Coastal Life Realty Group LLC. Bright MLS
- $489,0002 bd2 ba1k sqft9400 Coastal Hwy Unit 1903, Ocean City, MD 21842For SaleMLS ID #MDWO2036910, Bill Burke, Burke Real Estate. Bright MLS
- $499,9002 bd2 ba1k sqft9400 Coastal Hwy Unit 2103, Ocean City, MD 21842For SaleMLS ID #MDWO2037454, Jay Doaty, Coastal Resort Sales and Rent. Bright MLS
- $469,9002 bd2 ba1.1k sqftQuay, Ocean City, MD 21842For SaleMLS ID #MDWO2026754, Jamie Caine, Coldwell Banker Realty. Bright MLS
