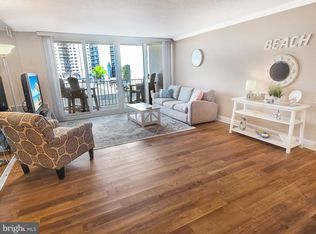
Welcome to this stunning 2-bedroom, 2-bathroom coastal condo in the Quay that offers a perfect blend of comfort and convenience. Wake up to stunning sunrises over the Atlantic and unwind with spectacular sunsets over the bay from your private balcony. Perched on the 20th floor, this beautifully maintained and spacious layout features a primary bedroom with an en-suite bathroom and recessed lighting. The kitchen is equipped with stainless steel appliances, including a dishwasher and electric oven, making meal prep a delight. With in-unit laundry and ample storage, everyday living is a breeze. The Quay offers an impressive lineup of amenities including direct beach access, indoor and outdoor pools, tennis courts, fitness center, a game room and a cafe. The surrounding neighborhood boasts beautiful parks, convenient shopping, restaurants, entertainment, and everything Ocean City has to offer. Don’t miss your chance to make this exceptional oceanfront condo your own, this is your opportunity to own a piece of the beach lifestyle.
For sale
$495,000
10700 Coastal Hwy Unit 2006, Ocean City, MD 21842
2beds
1,131sqft
Condominium
Built in 1977
-- sqft lot
$-- Zestimate®
$438/sqft
$406/mo HOA
What's special
Exceptional oceanfront condoAmple storageIn-unit laundryRecessed lightingPrivate balconyDishwasher and electric oven
- 36 days
- 639
- 14
Likely to sell faster than
Zillow last checked:
Listing updated:
Listed by:
Delilah Kolanda 443-988-2959,
Wilson Realty & Staging LLC 4103042250
Source: Bright MLS,MLS#: MDWO2039844
Facts & features
Interior
Bedrooms & bathrooms
- Bedrooms: 2
- Bathrooms: 2
- Full bathrooms: 2
- Main level bathrooms: 2
- Main level bedrooms: 2
Basement
- Area: 0
Heating
- Forced Air, Heat Pump, Electric
Cooling
- Central Air, Electric
Appliances
- Included: Dishwasher, Dryer, Oven/Range - Electric, Refrigerator, Stainless Steel Appliance(s), Washer, Water Heater, Electric Water Heater
- Laundry: Main Level, In Unit
Features
- Bathroom - Stall Shower, Bathroom - Tub Shower, Breakfast Area, Ceiling Fan(s), Elevator, Entry Level Bedroom, Primary Bedroom - Bay Front, Recessed Lighting
- Doors: Sliding Glass
- Has basement: No
- Has fireplace: No
Interior area
- Total structure area: 1,131
- Total interior livable area: 1,131 sqft
- Finished area above ground: 1,131
- Finished area below ground: 0
Property
Parking
- Parking features: Off Street, Parking Lot
Accessibility
- Accessibility features: Accessible Elevator Installed
Features
- Levels: One
- Stories: 1
- Exterior features: Tennis Court(s), Balcony
- Pool features: Community
- Has view: Yes
- View description: Bay, Ocean
- Has water view: Yes
- Water view: Bay,Ocean
- Waterfront features: Public Access, Beach Access, Swimming Allowed, Ocean
Details
- Additional structures: Above Grade, Below Grade
- Parcel number: 10118883
- Zoning: R-3
- Special conditions: Standard
Construction
Type & style
- Home type: Condo
- Architectural style: Coastal
- Property subtype: Condominium
- Attached to another structure: Yes
Materials
- Concrete
Condition
- New construction: No
- Year built: 1977
Utilities & green energy
- Sewer: Public Sewer
- Water: Public
Community & HOA
Community
- Features: Pool
- Security: 24 Hour Security, Smoke Detector(s)
- Condo and coop fee: $406 monthly
- Subdivision: None Available
HOA
- Has HOA: No
- Amenities included: Basketball Court, Beach Access, Common Grounds, Convenience Store, Elevator(s), Fitness Center, Storage, Game Room, Meeting Room, Picnic Area, Indoor Pool, Pool, Sauna, Security, Tennis Court(s)
- Services included: Common Area Maintenance, Custodial Services Maintenance, Maintenance Structure, Health Club, Insurance, Management, Pool(s), Sauna
Location
- Region: Ocean City
- Municipality: Ocean City
Financial & listing details
- Price per square foot: $438/sqft
- Tax assessed value: $429,700
- Annual tax amount: $5,049
- Date on market: 7/23/2026
- Listing agreement: Exclusive Right To Sell
- Exclusions: Personal Items
- Ownership: Condominium
Estimated market value
Not available
Estimated sales range
Not available
Not available
Price history
| Date | Event | Price |
|---|---|---|
| 7/23/2026 | Listed for sale | $495,000+70.7%$438/sqft |
Source:  Bright MLS #MDWO2039844 Report a problem Bright MLS #MDWO2039844 Report a problem | ||
| 9/3/2020 | Sold | $290,000-3.3%$256/sqft |
Source: Public Record Report a problem | ||
| 7/6/2020 | Listed for sale | $299,900+27.9%$265/sqft |
Source: Ocean Atlantic Sotheby's International Realty #MDWO114738 Report a problem | ||
| 7/8/2015 | Sold | $234,500-6.2%$207/sqft |
Source: Public Record Report a problem | ||
| 5/15/2015 | Pending sale | $249,900$221/sqft |
Source: Homepath #496646 Report a problem | ||
| 4/17/2015 | Listed for sale | $249,900-43.8%$221/sqft |
Source: Homepath #496646 Report a problem | ||
| 1/1/2015 | Sold | $445,000$393/sqft |
Source:  Long & Foster Broker Feed #1000646572_100 Report a problem Long & Foster Broker Feed #1000646572_100 Report a problem | ||
| 9/14/2006 | Sold | $445,000$393/sqft |
Source: Public Record Report a problem | ||
Public tax history
| Year | Property taxes | Tax assessment |
|---|---|---|
| 2025 | -- | $368,633 +19.9% |
| 2024 | $4,305 +23.9% | $307,567 +24.8% |
| 2023 | $3,475 +1.7% | $246,500 |
| 2022 | $3,416 +1.5% | $246,500 +3.5% |
| 2021 | $3,366 +1.8% | $238,233 +1.8% |
| 2020 | $3,308 -0.2% | $234,100 |
| 2019 | $3,314 +1.2% | $234,100 +1% |
| 2018 | $3,275 +0.5% | $231,833 +0.5% |
| 2017 | $3,257 -15.8% | $230,700 |
| 2016 | $3,868 | $230,700 |
| 2015 | $3,868 | $230,700 -5.1% |
| 2014 | $3,868 | $243,100 |
| 2013 | -- | $243,100 |
| 2012 | -- | $243,100 -24.6% |
| 2011 | -- | $322,330 |
| 2010 | -- | $322,330 |
| 2009 | -- | $322,330 -19.3% |
| 2008 | -- | $399,240 +19.3% |
| 2007 | -- | $334,772 +23.8% |
| 2006 | -- | $270,306 +31.3% |
| 2005 | -- | $205,840 +20.6% |
| 2004 | -- | $170,726 +25.9% |
| 2003 | -- | $135,613 +34.9% |
| 2002 | -- | $100,500 +0.2% |
| 2001 | -- | $100,332 |
Find assessor info on the county website
Monthly payment
Est. payment
Payment breakdown
Explore the cost of this home by adjusting the details. Changes won't be saved.Climate risks
Neighborhood: North Ocean City
Nearby schools
Schools provided by the listing agent
- District: Worcester County Public Schools
Source: Bright MLS. This data may not be complete. We recommend contacting the local school district to confirm school assignments for this home.
- $479,9002 bd2 ba1.1k sqft10700 Coastal Hwy UNIT 1004, Ocean City, MD 21842For Sale
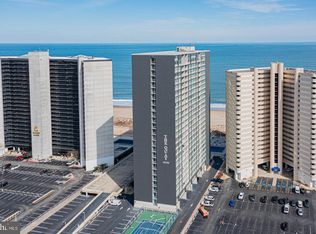
- $500,0002 bd2 ba1.1k sqft10700 Coastal Hwy UNIT 1403, Ocean City, MD 21842Sold
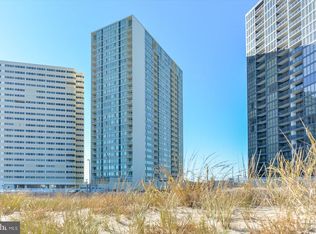
- $519,9002 bd2 ba1.1k sqft10700 Coastal Hwy UNIT 1006, Ocean City, MD 21842For Sale
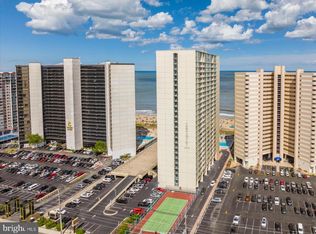
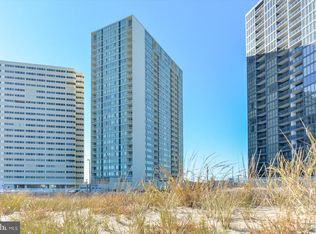
- $485,0002 bd2 ba1.1k sqft10700 Coastal Hwy UNIT 2103, Ocean City, MD 21842For Sale
Similar homes
- $525,0002 bd2 ba825 sqftGolden Sands, Ocean City, MD 21842For Sale

 MLS ID #MDWO2040610, Melanie Shoff, Coastal Life Realty Group LLC. Bright MLS
 - $528,0002 bd2 ba1k sqftCapri, Ocean City, MD 21842For Sale
 MLS ID #MDWO2040318, Sharon Daugherty, Keller Williams Realty Delmarva. Bright MLS
 - $499,9002 bd2 ba1.1k sqftQuay, Ocean City, MD 21842For Sale
 MLS ID #MDWO2036600, Bernie Alvey, Atlantic Sands Realty. Bright MLS
 - $485,0002 bd2 ba1.1k sqftQuay, Ocean City, MD 21842For SaleMLS ID #MDWO2035344, Mary McCracken, Mary McCracken Realty, Inc. Bright MLS
- $520,0002 bd2 ba1k sqftCapri, Ocean City, MD 21842For SaleMLS ID #MDWO2037430, Melanie Shoff, Coastal Life Realty Group LLC. Bright MLS
- $445,0002 bd2 ba966 sqftAtlantis, Ocean City, MD 21842For SaleMLS ID #MDWO2039958, Sharon Daugherty, Keller Williams Realty Delmarva. Bright MLS
- $494,0002 bd2 ba825 sqftGolden Sands, Ocean City, MD 21842For SaleMLS ID #MDWO2033622, Mitchell David, Sheppard Realty Inc. Bright MLS
- $489,9002 bd2 ba1k sqftSilver Shores, Ocean City, MD 21842For SaleMLS ID #MDWO2040532, Kevin E Decker, Coastal Life Realty Group LLC. Bright MLS
- $519,9002 bd2 ba1.1k sqftQuay, Ocean City, MD 21842For SaleMLS ID #MDWO2036248, Jon M Barker, Keller Williams Realty Delmarva. Bright MLS
- $469,9002 bd2 ba1.1k sqftQuay, Ocean City, MD 21842For SaleMLS ID #MDWO2026754, Jamie Caine, Coldwell Banker Realty. Bright MLS
- $519,9002 bd2 ba825 sqftGolden Sands, Ocean City, MD 21842For SaleMLS ID #MDWO2036244, Madeleine Forrester, Coldwell Banker Realty. Bright MLS
- $489,0002 bd2 ba1k sqft9400 Coastal Hwy Unit 1903, Ocean City, MD 21842For SaleMLS ID #MDWO2036910, Bill Burke, Burke Real Estate. Bright MLS
- $529,9002 bd2 ba1k sqftGolden Sands, Ocean City, MD 21842For SaleMLS ID #MDWO2036178, Jamie Caine, Coldwell Banker Realty. Bright MLS
- $519,0002 bd2 ba825 sqftGolden Sands, Ocean City, MD 21842For SaleMLS ID #MDWO2038674, Grant Fritschle, Keller Williams Realty Delmarva. Bright MLS
- $498,5002 bd2 ba983 sqft9400 Coastal Hwy Unit 501, Ocean City, MD 21842For SaleMLS ID #MDWO2036174, ASHLEY BROSNAHAN, Long & Foster Real Estate, Inc.. Bright MLS
- $450,0002 bd2 ba944 sqftAtlantis, Ocean City, MD 21842For SaleMLS ID #MDWO2036250, Karen Oass, Long & Foster Real Estate, Inc.. Bright MLS
- $499,9902 bd2 ba1.1k sqftSummer View, Ocean City, MD 21842For SaleMLS ID #MDWO2040128, Jimbo Weismiller, Keller Williams Realty Delmarva. Bright MLS
- $499,9002 bd2 ba915 sqftHidden Harbour Iii, Ocean City, MD 21842For SaleMLS ID #MDWO2039360, Nancy Reither, Coldwell Banker Realty. Bright MLS
- $489,0002 bd2 ba825 sqftGolden Sands, Ocean City, MD 21842For SaleMLS ID #MDWO2034976, Edward Galyon, Seaside Vacations and Sales LLC. Bright MLS
- $530,0003 bd3 ba1.2k sqftAtlantis, Ocean City, MD 21842For SaleMLS ID #MDWO2035290, Karen Oass, Long & Foster Real Estate, Inc.. Bright MLS
