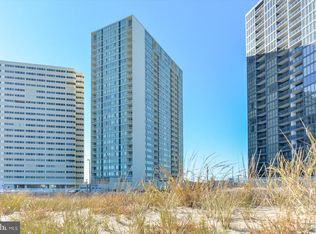
Beautiful two-bedroom, two-bath condo with southern facing views of the ocean and bay from the large private balcony. The open floor plan connects the kitchen, dining, and living areas. Throughout the years the owners have completed upgrades in the kitchen as well as both bathrooms. The electric panel has been upgraded in the last year as well. Plenty of beds available as this place has 3 queens, a single bed, and a pull-out couch. The Quay Condominiums provides resort-style amenities, including a heated outdoor pool, year-round indoor pool, saunas, tennis and basketball courts, owners' gym, game rooms, on-site shopping, and parking garage. A rare opportunity to enjoy comfort, views, and amenities all in one beautiful coastal retreat.
For sale
Price cut: $20K (8/9)
$479,900
10700 Coastal Hwy Unit 1004, Ocean City, MD 21842
2beds
1,131sqft
Condominium
Built in 1977
-- sqft lot
$466,200 Zestimate®
$424/sqft
$463/mo HOA
What's special
Year-round indoor poolLarge private balconyHeated outdoor poolTwo-bedroom two-bath condo
- 180 days
- 436
- 10
Zillow last checked:
Listing updated:
Listed by:
Larry Wachter 240-506-5497,
ExecuHome Realty 4436323000
Source: Bright MLS,MLS#: MDWO2036684
Facts & features
Interior
Bedrooms & bathrooms
- Bedrooms: 2
- Bathrooms: 2
- Full bathrooms: 2
- Main level bathrooms: 2
- Main level bedrooms: 2
Basement
- Area: 0
Heating
- Central, Electric
Cooling
- Central Air, Ceiling Fan(s), Electric
Appliances
- Included: Microwave, Dishwasher, Disposal, Exhaust Fan, Oven/Range - Electric, Refrigerator, Stainless Steel Appliance(s), Washer/Dryer Stacked, Water Heater, Electric Water Heater
- Laundry: Dryer In Unit, Washer In Unit, In Unit
Features
- Bathroom - Walk-In Shower, Ceiling Fan(s), Dining Area, Entry Level Bedroom, Family Room Off Kitchen, Open Floorplan, Combination Kitchen/Dining
- Flooring: Carpet, Ceramic Tile
- Windows: Window Treatments
- Has basement: No
- Has fireplace: No
Interior area
- Total structure area: 1,131
- Total interior livable area: 1,131 sqft
- Finished area above ground: 1,131
- Finished area below ground: 0
Property
Parking
- Total spaces: 1
- Parking features: Covered, Lighted, Paved, Permit Included, Handicap Parking, Garage
- Garage spaces: 1
Accessibility
- Accessibility features: Accessible Elevator Installed
Features
- Levels: One
- Stories: 1
- Exterior features: Outdoor Shower, Tennis Court(s), Balcony
- Pool features: Community
- Has view: Yes
- View description: Ocean, Bay, Street
- Has water view: Yes
- Water view: Ocean,Bay
- Waterfront features: Sandy Beach, Oceanfront, Beach Access, Swimming Allowed, Ocean
- Body of water: Atlantic Ocean
- Frontage length: Water Frontage Ft: 200
Details
- Additional structures: Above Grade, Below Grade
- Parcel number: 2410118972
- Zoning: R-3
- Special conditions: Standard
Construction
Type & style
- Home type: Condo
- Architectural style: Coastal
- Property subtype: Condominium
- Attached to another structure: Yes
Materials
- Concrete
Condition
- Very Good
- New construction: No
- Year built: 1977
Utilities & green energy
- Sewer: Public Sewer
- Water: Public
Community & HOA
Community
- Features: Pool
- Security: Desk in Lobby, Carbon Monoxide Detector(s), Main Entrance Lock, Smoke Detector(s), Fire Sprinkler System, Monitored
- Condo and coop fee: $463 monthly
- Subdivision: None Available
HOA
- Has HOA: No
- Amenities included: Basketball Court, Convenience Store, Fitness Center, Game Room, Meeting Room, Indoor Pool, Pool, Sauna, Security, Tennis Court(s)
- Services included: Common Area Maintenance, Maintenance Structure, Insurance, Pool(s), Reserve Funds, Trash
- HOA name: The Quay
Location
- Region: Ocean City
- Municipality: Ocean City
Financial & listing details
- Price per square foot: $424/sqft
- Tax assessed value: $429,700
- Annual tax amount: $5,049
- Date on market: 3/3/2026
- Listing agreement: Exclusive Right To Sell
- Ownership: Condominium
Estimated market value
$466,200
$443,000 - $490,000
$2,550/mo
Price history
| Date | Event | Price |
|---|---|---|
| 8/9/2026 | Price change | $479,900-4%$424/sqft |
Source:  Bright MLS #MDWO2036684 Report a problem Bright MLS #MDWO2036684 Report a problem | ||
| 3/3/2026 | Listed for sale | $499,900+404.9%$442/sqft |
Source: Bright MLS #MDWO2036684 Report a problem | ||
| 5/26/1999 | Sold | $99,000-3.9%$88/sqft |
Source: Public Record Report a problem | ||
| 8/29/1995 | Sold | $103,000$91/sqft |
Source: Public Record Report a problem | ||
Public tax history
| Year | Property taxes | Tax assessment |
|---|---|---|
| 2025 | $5,049 +17.3% | $368,633 +19.9% |
| 2024 | $4,305 +23.9% | $307,567 +24.8% |
| 2023 | $3,475 +1.7% | $246,500 |
| 2022 | $3,416 +1.5% | $246,500 +3.5% |
| 2021 | $3,366 +1.8% | $238,233 +1.8% |
| 2020 | $3,308 -0.2% | $234,100 |
| 2019 | $3,314 +1.2% | $234,100 +1% |
| 2018 | $3,275 +0.5% | $231,833 +0.5% |
| 2017 | $3,257 -15.8% | $230,700 |
| 2016 | $3,868 | $230,700 |
| 2015 | $3,868 | $230,700 -5.1% |
| 2014 | $3,868 | $243,100 |
| 2013 | -- | $243,100 |
| 2012 | -- | $243,100 -24.6% |
| 2011 | -- | $322,330 |
| 2010 | -- | $322,330 |
| 2009 | -- | $322,330 -19.3% |
| 2008 | -- | $399,240 +19.3% |
| 2007 | -- | $334,772 +23.8% |
| 2006 | -- | $270,306 +31.3% |
| 2005 | -- | $205,840 +20.6% |
| 2004 | -- | $170,726 +25.9% |
| 2003 | -- | $135,613 +34.9% |
| 2002 | -- | $100,500 +0.2% |
| 2001 | -- | $100,332 |
Find assessor info on the county website
Monthly payment
Est. payment
Payment breakdown
Explore the cost of this home by adjusting the details. Changes won't be saved.Climate risks
Neighborhood: North Ocean City
Nearby schools
Schools provided by the listing agent
- Elementary: Ocean City
- Middle: Stephen Decatur
- High: Stephen Decatur
- District: Worcester County Public Schools
Source: Bright MLS. This data may not be complete. We recommend contacting the local school district to confirm school assignments for this home.
- $495,0002 bd2 ba1.1k sqft10700 Coastal Hwy UNIT 2006, Ocean City, MD 21842For Sale

- $500,0002 bd2 ba1.1k sqft10700 Coastal Hwy UNIT 1403, Ocean City, MD 21842Sold
- $519,9002 bd2 ba1.1k sqft10700 Coastal Hwy UNIT 1006, Ocean City, MD 21842For Sale
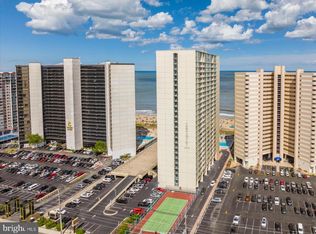
- $485,0002 bd2 ba1.1k sqft10700 Coastal Hwy UNIT 2103, Ocean City, MD 21842For Sale