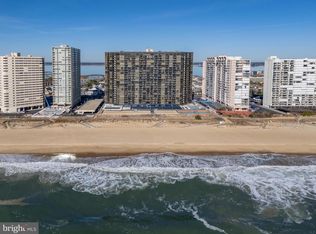
Completely remodeled 2 Bedroom 2 Bathroom condominium now available in the Quay! From the moment you open the front door into the open floorplan you will be impressed. The floors throughout the common areas have been upgraded to LVP flooring and all painted surfaces have been touched, including the removal of the popcorn ceilings. Featuring a large southern exposure balcony with everchanging views of the Ocean, City, and Bay. The chef in your family will be delighted with the kitchen that features quartz countertops with a waterfall over the peninsula, herring bone tile from the counters to the ceiling, floating shelves, and designer lighting. Additional upgrades to this area include custom shiplap millwork on the ceiling and barn bifold doors that allow for the new full sized washer and dryer. Both bathrooms now include waterproofed tiled showers with tile extending to the ceiling and 3/8 inch glass barn doors. The primary bathroom boasts a river rock tiled floor in the shower and the guest bath also has a new bathtub. Each bedroom has a unique view of the Ocean, City, and Bay and with Southern exposure both are flooded with natural light. The carpets were replaced in each bedroom and each bedroom features a King size bed. Take note if the crown molding in each room along with the soothing paint colors. With this condo everything has already been done for you. The Quay complex offers amenities galore including 24 hour security, secure access lobby and entrance, outdoor pool, indoor pool, gym, arcade, tennis, and more! All that is left is for you to come enjoy! Please see the attached list for additional upgrades. Reserve study completed and owners to pay $1,399.63 annually on July 1st for the next 6 years in addition to condo fees.
For sale
Price cut: $5.1K (8/23)
$519,900
10700 Coastal Hwy Unit 1006, Ocean City, MD 21842
2beds
1,131sqft
Condominium
Built in 1977
-- sqft lot
$505,600 Zestimate®
$460/sqft
$463/mo HOA
What's special
Soothing paint colorsBarn bifold doorsFloating shelvesDesigner lightingOpen floorplan
- 199 days
- 220
- 10
Zillow last checked:
Listing updated:
Listed by:
Jon M Barker 410-935-3810,
Keller Williams Realty Delmarva 4105246400,
Listing Team: The Fritschle Barker Group, Co-Listing Team: The Fritschle Barker Group,Co-Listing Agent: Grant K Fritschle 410-430-5880,
Keller Williams Realty Delmarva
Source: Bright MLS,MLS#: MDWO2036248
Facts & features
Interior
Bedrooms & bathrooms
- Bedrooms: 2
- Bathrooms: 2
- Full bathrooms: 2
- Main level bathrooms: 2
- Main level bedrooms: 2
Basement
- Area: 0
Heating
- Forced Air, Electric
Cooling
- Other, Electric
Appliances
- Included: Dishwasher, Refrigerator, Cooktop, Dryer, Washer, Electric Water Heater
- Laundry: Dryer In Unit, Washer In Unit, In Unit
Features
- Ceiling Fan(s), Primary Bath(s), Combination Dining/Living, Combination Kitchen/Dining, Crown Molding, Entry Level Bedroom, Flat, Open Floorplan, Kitchen - Table Space, Upgraded Countertops, Dry Wall
- Flooring: Carpet, Luxury Vinyl
- Doors: Insulated, Sliding Glass
- Windows: Energy Efficient, Sliding, Window Treatments
- Has basement: No
- Has fireplace: No
- Common walls with other units/homes: 2+ Common Walls
Interior area
- Total structure area: 1,131
- Total interior livable area: 1,131 sqft
- Finished area above ground: 1,131
- Finished area below ground: 0
Property
Parking
- Total spaces: 1
- Parking features: Handicap Parking, Paved, Surface, Unassigned, Parking Lot
Accessibility
- Accessibility features: None
Features
- Levels: One
- Stories: 1
- Exterior features: Outdoor Shower, Sidewalks, Balcony
- Pool features: Community
- Has view: Yes
- View description: Bay, City, Ocean, Panoramic
- Has water view: Yes
- Water view: Bay,Ocean
- Waterfront features: Oceanfront, Ocean
- Body of water: Atlantic
Details
- Additional structures: Above Grade, Below Grade
- Parcel number: 2410119111
- Zoning: R-3
- Special conditions: Standard
Construction
Type & style
- Home type: Condo
- Architectural style: Other
- Property subtype: Condominium
- Attached to another structure: Yes
Materials
- Concrete, Masonry
- Foundation: Pillar/Post/Pier
Condition
- Excellent
- New construction: No
- Year built: 1977
- Major remodel year: 2024
Utilities & green energy
- Electric: Circuit Breakers
- Sewer: Public Sewer
- Water: Public
- Utilities for property: Cable Available, Electricity Available, Cable
Community & HOA
Community
- Features: Pool
- Security: 24 Hour Security, Desk in Lobby, Fire Alarm, Main Entrance Lock, Smoke Detector(s)
- Condo and coop fee: $463 monthly
- Subdivision: None Available
HOA
- Has HOA: No
- Amenities included: Indoor Pool, Pool, Security, Elevator(s), Fitness Center, Game Room, Gift Shop, Meeting Room
- Services included: Common Area Maintenance, Pool(s), Reserve Funds, Trash, Maintenance Structure, Insurance, Management, Snow Removal
- HOA name: Quay
Location
- Region: Ocean City
- Municipality: Ocean City
Financial & listing details
- Price per square foot: $460/sqft
- Tax assessed value: $368,633
- Annual tax amount: $5,049
- Date on market: 2/13/2026
- Listing agreement: Exclusive Right To Sell
- Inclusions: Fully Furnished
- Exclusions: Personal Items In Cabinets, Closets, And Drawers. 2 Sofas (negotiable), Shark On Wall In Living Room, Family Photos. Staging Items Excluded Include 6 Lamps In Bedrooms And Living Room, 2 Green Plants In Living Room And Kitchen, 3 Pillows On Sofas, And 4 Pillows In Shams On Beds.
- Ownership: Condominium
Estimated market value
$505,600
$480,000 - $531,000
$2,550/mo
Price history
| Date | Event | Price |
|---|---|---|
| 8/23/2026 | Price change | $519,900-1%$460/sqft |
Source:  Bright MLS #MDWO2036248 Report a problem Bright MLS #MDWO2036248 Report a problem | ||
| 6/17/2026 | Price change | $525,000-2.3%$464/sqft |
Source: Bright MLS #MDWO2036248 Report a problem | ||
| 2/13/2026 | Listed for sale | $537,500-0.4%$475/sqft |
Source: Bright MLS #MDWO2036248 Report a problem | ||
| 12/8/2025 | Listing removed | $539,900$477/sqft |
Source: Bright MLS #MDWO2033066 Report a problem | ||
| 9/27/2025 | Price change | $539,900-1.8%$477/sqft |
Source: Bright MLS #MDWO2033066 Report a problem | ||
| 9/3/2025 | Listed for sale | $549,900-13.4%$486/sqft |
Source: Bright MLS #MDWO2033066 Report a problem | ||
| 5/21/2024 | Listing removed | -- |
Source: Bright MLS #MDWO2019912 Report a problem | ||
| 3/28/2024 | Listed for sale | $635,000+41.1%$561/sqft |
Source: Bright MLS #MDWO2019912 Report a problem | ||
| 6/23/2023 | Sold | $450,000-6.1%$398/sqft |
Source: Bright MLS #MDWO2012188 Report a problem | ||
| 6/12/2023 | Pending sale | $479,000$424/sqft |
Source: Bright MLS #MDWO2012188 Report a problem | ||
| 5/6/2023 | Listed for sale | $479,000$424/sqft |
Source: Bright MLS #MDWO2012188 Report a problem | ||
| 3/21/2023 | Pending sale | $479,000$424/sqft |
Source: Bright MLS #MDWO2012188 Report a problem | ||
| 2/23/2023 | Listed for sale | $479,000$424/sqft |
Source: Bright MLS #MDWO2012188 Report a problem | ||
Public tax history
| Year | Property taxes | Tax assessment |
|---|---|---|
| 2025 | $5,049 +17.3% | $368,633 +19.9% |
| 2024 | $4,305 +23.9% | $307,567 +24.8% |
| 2023 | $3,475 +1.7% | $246,500 |
| 2022 | $3,416 +1.5% | $246,500 +3.5% |
| 2021 | $3,366 +1.8% | $238,233 +1.8% |
| 2020 | $3,308 -0.2% | $234,100 |
| 2019 | $3,314 +1.2% | $234,100 +1% |
| 2018 | $3,275 +0.5% | $231,833 +0.5% |
| 2017 | $3,257 -15.8% | $230,700 |
| 2016 | $3,868 | $230,700 |
| 2015 | $3,868 | $230,700 -5.1% |
| 2014 | $3,868 | $243,100 |
| 2013 | -- | $243,100 |
| 2012 | -- | $243,100 -24.6% |
| 2011 | -- | $322,330 |
| 2010 | -- | $322,330 |
| 2009 | -- | $322,330 -19.3% |
| 2008 | -- | $399,240 +19.3% |
| 2007 | -- | $334,772 +23.8% |
| 2006 | -- | $270,306 +31.3% |
| 2005 | -- | $205,840 +20.6% |
| 2004 | -- | $170,726 +25.9% |
| 2003 | -- | $135,613 +34.9% |
| 2002 | -- | $100,500 +0.2% |
| 2001 | -- | $100,332 |
Find assessor info on the county website
Monthly payment
Est. payment
Payment breakdown
Explore the cost of this home by adjusting the details. Changes won't be saved.Climate risks
Neighborhood: North Ocean City
Nearby schools
Schools provided by the listing agent
- District: Worcester County Public Schools
Source: Bright MLS. This data may not be complete. We recommend contacting the local school district to confirm school assignments for this home.
- $495,0002 bd2 ba1.1k sqft10700 Coastal Hwy UNIT 2006, Ocean City, MD 21842For Sale

- $479,9002 bd2 ba1.1k sqft10700 Coastal Hwy UNIT 1004, Ocean City, MD 21842For Sale
- $500,0002 bd2 ba1.1k sqft10700 Coastal Hwy UNIT 1403, Ocean City, MD 21842Sold
- $485,0002 bd2 ba1.1k sqft10700 Coastal Hwy UNIT 2103, Ocean City, MD 21842For Sale
Similar homes
- $525,0002 bd2 ba825 sqftGolden Sands, Ocean City, MD 21842For Sale

 MLS ID #MDWO2040610, Melanie Shoff, Coastal Life Realty Group LLC. Bright MLS
 - $528,0002 bd2 ba1k sqftCapri, Ocean City, MD 21842For Sale
 MLS ID #MDWO2040318, Sharon Daugherty, Keller Williams Realty Delmarva. Bright MLS
 - $520,0002 bd2 ba1k sqftCapri, Ocean City, MD 21842For Sale
 MLS ID #MDWO2037430, Melanie Shoff, Coastal Life Realty Group LLC. Bright MLS
 - $519,9002 bd2 ba825 sqftGolden Sands, Ocean City, MD 21842For Sale
 MLS ID #MDWO2036244, Madeleine Forrester, Coldwell Banker Realty. Bright MLS
 - $519,0002 bd2 ba825 sqftGolden Sands, Ocean City, MD 21842For SaleMLS ID #MDWO2038674, Grant Fritschle, Keller Williams Realty Delmarva. Bright MLS
- $539,9002 bd2 ba1.2k sqftAtlantis, Ocean City, MD 21842For SaleMLS ID #MDWO2036394, Jon M Barker, Keller Williams Realty Delmarva. Bright MLS
- $495,0002 bd2 ba1.1k sqftQuay, Ocean City, MD 21842For SaleMLS ID #MDWO2039844, Delilah Kolanda, Wilson Realty & Staging LLC. Bright MLS
- $499,9002 bd2 ba1.1k sqftQuay, Ocean City, MD 21842For SaleMLS ID #MDWO2036600, Bernie Alvey, Atlantic Sands Realty. Bright MLS
- $530,0003 bd3 ba1.2k sqftAtlantis, Ocean City, MD 21842For SaleMLS ID #MDWO2035290, Karen Oass, Long & Foster Real Estate, Inc.. Bright MLS
- $485,0002 bd2 ba1.1k sqftQuay, Ocean City, MD 21842For SaleMLS ID #MDWO2035344, Mary McCracken, Mary McCracken Realty, Inc. Bright MLS
- $498,5002 bd2 ba983 sqft9400 Coastal Hwy Unit 501, Ocean City, MD 21842For SaleMLS ID #MDWO2036174, ASHLEY BROSNAHAN, Long & Foster Real Estate, Inc.. Bright MLS
- $499,9002 bd2 ba1k sqft9400 Coastal Hwy Unit 2103, Ocean City, MD 21842For SaleMLS ID #MDWO2037454, Jay Doaty, Coastal Resort Sales and Rent. Bright MLS
- $524,9003 bd2 ba986 sqftSouth Side, Ocean City, MD 21842For SaleMLS ID #MDWO2040864, Anne Marie Mercier-Bouse, RE/MAX Advantage Realty. Bright MLS
- $489,0002 bd2 ba1k sqft9400 Coastal Hwy Unit 1903, Ocean City, MD 21842For SaleMLS ID #MDWO2036910, Bill Burke, Burke Real Estate. Bright MLS
- $449,9002 bd3 ba1.1k sqftNassau Village, Ocean City, MD 21842For SaleMLS ID #MDWO2040870, Whitney Jarvis, Coldwell Banker Realty. Bright MLS
- $494,0002 bd2 ba825 sqftGolden Sands, Ocean City, MD 21842For SaleMLS ID #MDWO2033622, Mitchell David, Sheppard Realty Inc. Bright MLS
- $469,9002 bd2 ba1.1k sqftQuay, Ocean City, MD 21842For SaleMLS ID #MDWO2026754, Jamie Caine, Coldwell Banker Realty. Bright MLS
- $550,0003 bd2 ba1.5k sqftSummer House, Ocean City, MD 21842For SaleMLS ID #MDWO2036450, Tom Ruch, Northrop Realty. Bright MLS
- $499,9902 bd2 ba1.1k sqftSummer View, Ocean City, MD 21842For SaleMLS ID #MDWO2040128, Jimbo Weismiller, Keller Williams Realty Delmarva. Bright MLS
- $735,0002 bd2 ba1.1k sqftPlaza, Ocean City, MD 21842For SaleMLS ID #MDWO2040902, Mary McCracken, Mary McCracken Realty, Inc. Bright MLS
