Golden Sands is the oceanfront building that became the 'gold' standard.... the building that every other building is measured against. Unit #104 is a direct oceanfront 2-bedroom, 2-bath condo located in one of the most recognizable and consistently respected high-rise buildings in Ocean City, offering the rare combination of true oceanfront views, extensive renovations, exceptional amenities, and one of the most convenient locations in the entire building. Originally designed as a 1BR+Den floorplan, this residence has been thoughtfully reconfigured and improved with the addition of a second full bathroom, allowing this owner to utilize it as a 2-bedroom, 2-bath layout. But let's not linger inside.... Everyone's here for the view! Positioned on the elevated first floor, this condo overlooks the Golden Sands oceanfront sundeck, private beach, tennis courts, and volleyball courts while still delivering full Atlantic Ocean views directly from the living room and primary bedroom. That elevated positioning becomes one of the best features of the entire property. Quick access via elevator or just one flight of steps. Easier beach and amenity access. No waiting endlessly for elevators during peak summer weekends. And unlike many lower-floor condos, this one still captures the oceanfront perspective everyone is looking for. Inside, the condo has been extensively renovated and updated throughout. Luxury vinyl plank flooring runs throughout the space, while the redesigned kitchen features updated cabinetry, counters, and finishes that completely transform the feel of the unit. Both bathrooms have also been renovated, giving the condo a clean, modern coastal feel that works equally well as a personal beach retreat or high-performing rental property. And like all Golden Sands residences, the living room features a dramatic wall-to-wall and floor-to-ceiling glass wall overlooking the ocean… with this particular floorplan also extending those same oversized windows into the primary bedroom, allowing you to wake up to direct ocean views and sunrise light every morning. This residences includes an in-unit washer and dryer, glass balcony railings designed to maximize views, and a proven rental history that reflects both the building’s reputation and this unit’s strong appeal. And let's not forget about everything that makes the Building itself, so special. Golden Sands has long been considered the benchmark for oceanfront high-rise living in Ocean City, offering one of the most extensive amenity packages anywhere on the beach. A rooftop indoor pool and atrium. Rooftop fitness center and banquet room. Oceanfront outdoor pool and kids pool. Tiki bar and grill. Ice cream shop. Deli. Arcade. Tennis. Volleyball. Direct beach access. On-site management. Strong financial oversight. Exceptional maintenance standards. That combination is why Golden Sands continues to stand apart from the competition decade after decade. Because buyers aren’t just purchasing a condo here. They’re buying into one of the strongest oceanfront ownership experiences in Ocean City. Golden Sands is, and has always been, the best of the oceanfront.
For sale
$519,000
10900 Coastal Hwy Unit 104, Ocean City, MD 21842
2beds
825sqft
Condominium
Built in 1975
-- sqft lot
$500,400 Zestimate®
$629/sqft
$619/mo HOA
What's special
In-unit washer and dryerDirect beach accessLuxury vinyl plank flooringTrue oceanfront views
- 96 days
- 264
- 8
Zillow last checked:
Listing updated:
Listed by:
Grant Fritschle 410-430-5880,
Keller Williams Realty Delmarva 4105246400,
Listing Team: The Fritschle Barker Group
Source: Bright MLS,MLS#: MDWO2038674
Facts & features
Interior
Bedrooms & bathrooms
- Bedrooms: 2
- Bathrooms: 2
- Full bathrooms: 2
- Main level bathrooms: 2
- Main level bedrooms: 2
Basement
- Area: 0
Heating
- Central, Electric
Cooling
- Central Air, Ceiling Fan(s), Electric
Appliances
- Included: Microwave, Dishwasher, Dryer, Exhaust Fan, Oven/Range - Electric, Refrigerator, Freezer, Washer, Central Vacuum, Electric Water Heater
- Laundry: Dryer In Unit, Washer In Unit, In Unit
Features
- Bathroom - Tub Shower, Combination Dining/Living, Combination Kitchen/Dining, Open Floorplan, Eat-in Kitchen, Entry Level Bedroom, Ceiling Fan(s), Primary Bedroom - Ocean Front
- Flooring: Carpet
- Windows: Screens, Double Pane Windows, Window Treatments
- Has basement: No
- Has fireplace: No
Interior area
- Total structure area: 825
- Total interior livable area: 825 sqft
- Finished area above ground: 825
- Finished area below ground: 0
Property
Parking
- Total spaces: 1
- Parking features: Assigned, Handicap Parking, Lighted, Paved, Parking Lot
- Details: Assigned Parking
Accessibility
- Accessibility features: None
Features
- Levels: One
- Stories: 1
- Exterior features: Balcony
- Pool features: Community
- On waterfront: Yes
- Waterfront features: Sandy Beach, Beach Access, Ocean
- Body of water: Atlantic
- Frontage length: Water Frontage Ft: 500
Details
- Additional structures: Above Grade, Below Grade
- Parcel number: 2410123119
- Zoning: RESIDENTIAL CONDOMINIUM
- Zoning description: RESIDENTIAL CONDOMINIUM
- Special conditions: Standard
Construction
Type & style
- Home type: Condo
- Property subtype: Condominium
- Attached to another structure: Yes
Materials
- Masonry, Stick Built
- Roof: Built-Up
Condition
- New construction: No
- Year built: 1975
Utilities & green energy
- Sewer: Public Sewer
- Water: Public
Community & HOA
Community
- Features: Pool
- Condo and coop fee: $619 monthly
- Subdivision: None Available
HOA
- Has HOA: No
- Amenities included: Beach Access, Cable TV, Common Grounds, Community Center, Elevator(s), Fitness Center, Meeting Room, Picnic Area, Indoor Pool, Pool, Recreation Facilities, Reserved/Assigned Parking, Security, Tennis Court(s), Volleyball Courts, Sauna, Game Room
- Services included: Common Area Maintenance, Maintenance Structure, Health Club, Pool(s)
Location
- Region: Ocean City
- Municipality: Ocean City
Financial & listing details
- Price per square foot: $629/sqft
- Tax assessed value: $445,500
- Annual tax amount: $5,442
- Date on market: 5/25/2026
- Listing agreement: Exclusive Right To Sell
- Inclusions: See Inventory Addendum
- Exclusions: See Inventory Addendum
- Ownership: Condominium
Estimated market value
$500,400
$475,000 - $525,000
$2,504/mo
Price history
| Date | Event | Price |
|---|---|---|
| 5/25/2026 | Listed for sale | $519,000+79%$629/sqft |
Source:  Bright MLS #MDWO2038674 Report a problem Bright MLS #MDWO2038674 Report a problem | ||
| 9/1/2017 | Sold | $290,000$352/sqft |
Source: Public Record Report a problem | ||
| 6/16/2017 | Pending sale | $290,000$352/sqft |
Source: Condominium Realty, LTD #506328 Report a problem | ||
| 6/5/2017 | Listed for sale | $290,000$352/sqft |
Source: Condominium Realty, LTD #506328 Report a problem | ||
| 3/27/2017 | Pending sale | $290,000$352/sqft |
Source: Condominium Realty, LTD #506328 Report a problem | ||
| 9/20/2016 | Listed for sale | $290,000-11.9%$352/sqft |
Source: Condominium Realty, LTD #506328 Report a problem | ||
| 1/13/2016 | Listing removed | $329,000$399/sqft |
Source: Coldwell Banker Residential Brokerage - Ocean City-104th #494797 Report a problem | ||
| 1/14/2015 | Listed for sale | $329,000-21.5%$399/sqft |
Source: Coldwell Banker Residential Brokerage - Ocean City-104th #494797 Report a problem | ||
| 7/7/2004 | Sold | $419,000+257.4%$508/sqft |
Source: Public Record Report a problem | ||
| 4/23/1997 | Sold | $117,240$142/sqft |
Source: Public Record Report a problem | ||
Public tax history
| Year | Property taxes | Tax assessment |
|---|---|---|
| 2025 | $5,442 +11.3% | $397,367 +13.8% |
| 2024 | $4,888 +15.2% | $349,233 +16% |
| 2023 | $4,244 +0.9% | $301,100 |
| 2022 | $4,205 +0.7% | $301,100 +1.9% |
| 2021 | $4,176 +0.9% | $295,567 +0.9% |
| 2020 | $4,137 +0.3% | $292,800 |
| 2019 | $4,126 +1.7% | $292,800 +1.9% |
| 2018 | $4,059 +1% | $287,333 +1% |
| 2017 | $4,019 -8.2% | $284,600 +0.7% |
| 2016 | $4,376 | $282,667 +0.7% |
| 2015 | $4,376 | $280,733 +0.7% |
| 2014 | $4,376 | $278,800 |
| 2013 | -- | $278,800 |
| 2012 | -- | $278,800 -23.5% |
| 2011 | -- | $364,650 |
| 2010 | -- | $364,650 |
| 2009 | -- | $364,650 -18% |
| 2008 | -- | $444,670 +14.8% |
| 2007 | -- | $387,196 +17.4% |
| 2006 | -- | $329,723 +21.1% |
| 2005 | -- | $272,250 +20.6% |
| 2004 | -- | $225,832 +25.9% |
| 2003 | -- | $179,416 +34.9% |
| 2002 | -- | $133,000 +5.6% |
| 2001 | -- | $126,000 |
Find assessor info on the county website
Monthly payment
Est. payment
Payment breakdown
Explore the cost of this home by adjusting the details. Changes won't be saved.Climate risks
Neighborhood: North Ocean City
Nearby schools
Schools provided by the listing agent
- District: Worcester County Public Schools
Source: Bright MLS. This data may not be complete. We recommend contacting the local school district to confirm school assignments for this home.
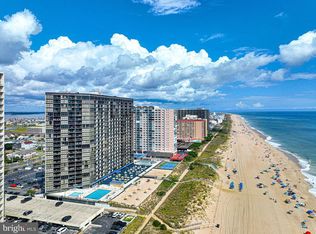
- $605,0002 bd2 ba1k sqft10900 Coastal Hwy UNIT 1702, Ocean City, MD 21842Sold
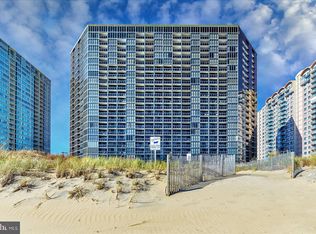
- $360,0001 bd1 ba639 sqft10900 Coastal Hwy UNIT 1011, Ocean City, MD 21842Sold
- $560,0002 bd2 ba1k sqft10900 Coastal Hwy UNIT 2108, Ocean City, MD 21842Sold

- $529,0002 bd2 ba825 sqft10900 Coastal Hwy UNIT 915, Ocean City, MD 21842Sold

Similar homes
- $525,0002 bd2 ba825 sqftGolden Sands, Ocean City, MD 21842For Sale

 MLS ID #MDWO2040610, Melanie Shoff, Coastal Life Realty Group LLC. Bright MLS
 - $519,9002 bd2 ba825 sqftGolden Sands, Ocean City, MD 21842For Sale
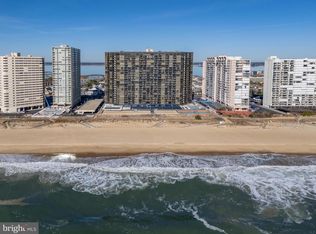 MLS ID #MDWO2036244, Madeleine Forrester, Coldwell Banker Realty. Bright MLS
 - $528,0002 bd2 ba1k sqftCapri, Ocean City, MD 21842For Sale
 MLS ID #MDWO2040318, Sharon Daugherty, Keller Williams Realty Delmarva. Bright MLS
 - $520,0002 bd2 ba1k sqftCapri, Ocean City, MD 21842For Sale
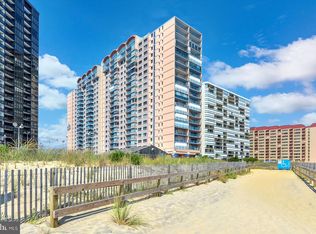 MLS ID #MDWO2037430, Melanie Shoff, Coastal Life Realty Group LLC. Bright MLS
 - $519,9002 bd2 ba1.1k sqftQuay, Ocean City, MD 21842For SaleMLS ID #MDWO2036248, Jon M Barker, Keller Williams Realty Delmarva. Bright MLS
- $495,0002 bd2 ba1.1k sqftQuay, Ocean City, MD 21842For SaleMLS ID #MDWO2039844, Delilah Kolanda, Wilson Realty & Staging LLC. Bright MLS
- $494,0002 bd2 ba825 sqftGolden Sands, Ocean City, MD 21842For SaleMLS ID #MDWO2033622, Mitchell David, Sheppard Realty Inc. Bright MLS
- $539,9002 bd2 ba1.2k sqftAtlantis, Ocean City, MD 21842For SaleMLS ID #MDWO2036394, Jon M Barker, Keller Williams Realty Delmarva. Bright MLS
- $499,9002 bd2 ba1.1k sqftQuay, Ocean City, MD 21842For SaleMLS ID #MDWO2036600, Bernie Alvey, Atlantic Sands Realty. Bright MLS
- $445,0002 bd2 ba966 sqftAtlantis, Ocean City, MD 21842For SaleMLS ID #MDWO2039958, Sharon Daugherty, Keller Williams Realty Delmarva. Bright MLS
- $498,5002 bd2 ba983 sqft9400 Coastal Hwy Unit 501, Ocean City, MD 21842For SaleMLS ID #MDWO2036174, ASHLEY BROSNAHAN, Long & Foster Real Estate, Inc.. Bright MLS
- $489,0002 bd2 ba825 sqftGolden Sands, Ocean City, MD 21842For SaleMLS ID #MDWO2034976, Edward Galyon, Seaside Vacations and Sales LLC. Bright MLS
- $529,9002 bd2 ba888 sqftSea Watch, Ocean City, MD 21842For SaleMLS ID #MDWO2036180, Jamie Caine, Coldwell Banker Realty. Bright MLS
- $585,0002 bd2 ba888 sqftSea Watch, Ocean City, MD 21842For SaleMLS ID #MDWO2038718, Ryan Haley, Atlantic Shores Sotheby's International Realty. Bright MLS
- $485,0002 bd2 ba1.1k sqftQuay, Ocean City, MD 21842For SaleMLS ID #MDWO2035344, Mary McCracken, Mary McCracken Realty, Inc. Bright MLS
- $489,0002 bd2 ba1k sqft9400 Coastal Hwy Unit 1903, Ocean City, MD 21842For SaleMLS ID #MDWO2036910, Bill Burke, Burke Real Estate. Bright MLS
- $489,9002 bd2 ba1k sqftSilver Shores, Ocean City, MD 21842For SaleMLS ID #MDWO2040532, Kevin E Decker, Coastal Life Realty Group LLC. Bright MLS
- $499,9002 bd2 ba1k sqft9400 Coastal Hwy Unit 2103, Ocean City, MD 21842For SaleMLS ID #MDWO2037454, Jay Doaty, Coastal Resort Sales and Rent. Bright MLS
- $499,9002 bd2 ba915 sqftHidden Harbour Iii, Ocean City, MD 21842For SaleMLS ID #MDWO2039360, Nancy Reither, Coldwell Banker Realty. Bright MLS
- $469,9002 bd2 ba1.1k sqftQuay, Ocean City, MD 21842For SaleMLS ID #MDWO2026754, Jamie Caine, Coldwell Banker Realty. Bright MLS
