Experience coastal luxury at its finest in this beautifully updated 11th-floor end-unit condominium in the sought-after oceanfront Antigua building, where breathtaking bay views, unforgettable sunsets, ocean view and direct beach access combine to create the ultimate Ocean City retreat. Lovingly maintained as a private second home, this exceptional residence has been meticulously cared for and is offered fully furnished, making it truly move-in ready. Designed to maximize natural light and panoramic views, the open-concept floor plan features an impressive wall of windows spanning approximately 40 feet across the living room and primary bedroom. The desirable north end-unit location showcases sweeping views of the bay and coastline views while providing a front-row seat to spectacular sunsets, Northside Park's weekly summer fireworks & holiday light displays. The beautifully renovated kitchen is perfect for everyday living and entertaining, featuring KraftMaid cabinetry with pull-out storage, a built-in pantry, granite countertops, a glass tile backsplash, under-cabinet lighting, and new GE stainless steel appliances (2025). A custom dry wine bar with matching cabinetry, granite counters, under-cabinet lighting, and a built-in wine refrigerator creates an ideal space for hosting family and friends. Thoughtful upgrades continue throughout the home with premium COREtec Pro luxury vinyl plank flooring, crown molding, smooth freshly painted ceilings, recessed lighting, upgraded Decora switches and dimmers, six-panel interior doors with matte black Schlage hardware, updated window treatments, and beautifully renovated bathrooms featuring custom tile, Grohe fixtures, Toto toilets, solid glass shower enclosures, and high-end finishes. Additional improvements include a geothermal HVAC system (2017), upgraded electrical panel (2016), new water heater (2024), smart Wi-Fi thermostat, front-loading washer and dryer, and wall-mounted Samsung televisions in both the living room and primary bedroom. The Antigua offers outstanding amenities, including a secure lobby, multiple elevators, on-site management, on-site parking, a newly renovated heated pool, and a completed exterior façade renovation in 2026. Ideally located in the heart of midtown Ocean City on 85th St., Antigua places you just moments from popular restaurants, shopping, entertainment, miniature golf, and countless attractions. Enjoy easy access in and out of Ocean City via Route 90, located just a short drive away, while the world-famous Ocean City Boardwalk is only a few miles from your doorstep. Whether you're searching for a luxurious vacation home, a year-round residence, or a turnkey coastal getaway, this exceptional condominium offers the rare combination of premium upgrades, panoramic views, outstanding building amenities & one of Ocean City's most desirable oceanfront locations. This is coastal living at its very best! See the 3D Virtual Tour!
For sale
Price cut: $10K (8/20)
$569,900
8500 Coastal Hwy Unit 1101, Ocean City, MD 21842
2beds
1,020sqft
Condominium
Built in 1976
-- sqft lot
$549,800 Zestimate®
$559/sqft
$555/mo HOA
What's special
Sought-after oceanfront antigua buildingDesirable north end-unit locationSmart wi-fi thermostatBeautifully renovated kitchenGeothermal hvac systemFront-loading washer and dryerSmooth freshly painted ceilings
- 61 days
- 856
- 34
Zillow last checked:
Listing updated:
Listed by:
Dave Whittington 410-430-5283,
Coastal Life Realty Group LLC (443) 235-8382
Source: Bright MLS,MLS#: MDWO2039420
Facts & features
Interior
Bedrooms & bathrooms
- Bedrooms: 2
- Bathrooms: 2
- Full bathrooms: 2
- Main level bathrooms: 2
- Main level bedrooms: 2
Heating
- Heat Pump, Geothermal
Cooling
- Central Air, Geothermal
Appliances
- Included: Electric Water Heater
- Laundry: Dryer In Unit, Washer In Unit, In Unit
Features
- Ceiling Fan(s), Crown Molding, Entry Level Bedroom, Open Floorplan, Primary Bath(s), Recessed Lighting, Upgraded Countertops, Bar
- Windows: Window Treatments
- Has basement: No
- Has fireplace: No
Interior area
- Total structure area: 1,020
- Total interior livable area: 1,020 sqft
- Finished area above ground: 1,020
Property
Parking
- Parking features: Parking Lot
Accessibility
- Accessibility features: None
Features
- Levels: One
- Stories: 1
- Pool features: Community
- Has view: Yes
- View description: Bay, Ocean
- Has water view: Yes
- Water view: Bay,Ocean
- Waterfront features: Oceanfront, Ocean
- Frontage length: Water Frontage Ft: 150
Details
- Additional structures: Above Grade
- Parcel number: 2410093287
- Zoning: R-3
- Special conditions: Standard
Construction
Type & style
- Home type: Condo
- Property subtype: Condominium
- Attached to another structure: Yes
Materials
- Masonry
Condition
- New construction: No
- Year built: 1976
Utilities & green energy
- Sewer: Public Sewer
- Water: Public
Community & HOA
Community
- Condo and coop fee: $555 monthly
- Subdivision: None Available
HOA
- Has HOA: No
- Amenities included: Elevator(s), Pool
- Services included: Common Area Maintenance, Maintenance Structure, Insurance, Management, Pool(s), Reserve Funds, Trash, Water
Location
- Region: Ocean City
- Municipality: Ocean City
Financial & listing details
- Price per square foot: $559/sqft
- Tax assessed value: $255,000
- Annual tax amount: $3,301
- Date on market: 7/2/2026
- Listing agreement: Exclusive Right To Sell
- Exclusions: Running Cats Wall Hanging In Hallway, Black Metal Fish Wall Hanging, Comforter & Linens In Primary Br.
- Ownership: Condominium
Estimated market value
$549,800
$522,000 - $577,000
$2,331/mo
Price history
| Date | Event | Price |
|---|---|---|
| 8/20/2026 | Price change | $569,900-1.7%$559/sqft |
Source:  Bright MLS #MDWO2039420 Report a problem Bright MLS #MDWO2039420 Report a problem | ||
| 7/31/2026 | Price change | $579,900-1.7%$569/sqft |
Source: Bright MLS #MDWO2039420 Report a problem | ||
| 7/2/2026 | Listed for sale | $589,900+112.6%$578/sqft |
Source: Bright MLS #MDWO2039420 Report a problem | ||
| 9/16/2009 | Sold | $277,450$272/sqft |
Source: Public Record Report a problem | ||
Public tax history
| Year | Property taxes | Tax assessment |
|---|---|---|
| 2025 | $3,301 +3.9% | $241,033 +6.2% |
| 2024 | $3,178 +5.8% | $227,067 +6.6% |
| 2023 | $3,004 | $213,100 |
| 2022 | $3,004 -0.2% | $213,100 |
| 2021 | $3,011 | $213,100 |
| 2020 | $3,011 -0.7% | $213,100 |
| 2019 | $3,032 +0.7% | $213,100 |
| 2018 | $3,010 -17% | $213,100 -17.1% |
| 2017 | $3,629 -4.4% | $257,000 |
| 2016 | $3,794 | $257,000 |
| 2015 | $3,794 | $257,000 -1.2% |
| 2014 | $3,794 | $260,100 |
| 2013 | -- | $260,100 |
| 2012 | -- | $260,100 -17.7% |
| 2011 | -- | $316,200 |
| 2010 | -- | $316,200 |
| 2009 | -- | $316,200 -11.4% |
| 2008 | -- | $357,000 +16.7% |
| 2007 | -- | $306,000 +20% |
| 2006 | -- | $255,000 +25% |
| 2005 | -- | $204,000 +17.6% |
| 2004 | -- | $173,500 +21.3% |
| 2003 | -- | $143,000 +27.1% |
| 2002 | -- | $112,500 +5.1% |
| 2001 | -- | $107,000 |
Find assessor info on the county website
Monthly payment
Est. payment
Payment breakdown
Explore the cost of this home by adjusting the details. Changes won't be saved.Climate risks
Neighborhood: Midtown
Nearby schools
Schools provided by the listing agent
- District: Worcester County Public Schools
Source: Bright MLS. This data may not be complete. We recommend contacting the local school district to confirm school assignments for this home.
- $575,0002 bd2 ba1k sqft8500 Coastal Hwy UNIT 1102, Ocean City, MD 21842Sold

- $507,0002 bd2 ba1k sqft8500 Coastal Hwy UNIT 1002, Ocean City, MD 21842Sold

- $985,5003 bd3 ba1.4k sqft8500 Coastal Hwy UNIT 1302, Ocean City, MD 21842For Sale
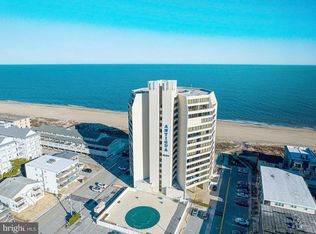
- $425,0002 bd2 ba1k sqft8500 Coastal Hwy UNIT 503, Ocean City, MD 21842Sold

Similar homes
- $539,0003 bd2 ba1.1k sqftTritons Trumpet, Ocean City, MD 21842For Sale
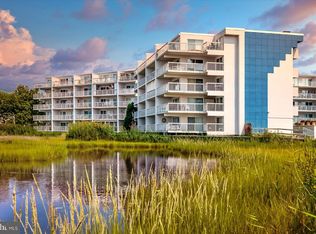
 MLS ID #MDWO2040718, Reid Odachowski, Coastal Life Realty Group LLC. Bright MLS
 - $525,0002 bd2 ba825 sqftGolden Sands, Ocean City, MD 21842For Sale
 MLS ID #MDWO2040610, Melanie Shoff, Coastal Life Realty Group LLC. Bright MLS
 - $489,9002 bd2 ba1k sqftSilver Shores, Ocean City, MD 21842For Sale
 MLS ID #MDWO2040532, Kevin E Decker, Coastal Life Realty Group LLC. Bright MLS
 - $528,0002 bd2 ba1k sqftCapri, Ocean City, MD 21842For Sale
 MLS ID #MDWO2040318, Sharon Daugherty, Keller Williams Realty Delmarva. Bright MLS
 - $585,0002 bd2 ba888 sqftSea Watch, Ocean City, MD 21842For SaleMLS ID #MDWO2038718, Ryan Haley, Atlantic Shores Sotheby's International Realty. Bright MLS
- $629,9002 bd2 ba1.2k sqftCentury 1, Ocean City, MD 21842For SaleMLS ID #MDWO2040120, Lauren Bunting, Keller Williams Realty Delmarva. Bright MLS
- $539,9002 bd2 ba1.2k sqftAtlantis, Ocean City, MD 21842For SaleMLS ID #MDWO2036394, Jon M Barker, Keller Williams Realty Delmarva. Bright MLS
- $735,0002 bd2 ba1.1k sqftPlaza, Ocean City, MD 21842For SaleMLS ID #MDWO2040902, Mary McCracken, Mary McCracken Realty, Inc. Bright MLS
- $599,0002 bd2 ba1.2k sqftCentury 1, Ocean City, MD 21842For SaleMLS ID #MDWO2036800, Donna Jupitz, Long & Foster Real Estate, Inc.. Bright MLS
- $499,9002 bd2 ba1k sqft9400 Coastal Hwy Unit 2103, Ocean City, MD 21842For SaleMLS ID #MDWO2037454, Jay Doaty, Coastal Resort Sales and Rent. Bright MLS
- $498,5002 bd2 ba983 sqft9400 Coastal Hwy Unit 501, Ocean City, MD 21842For SaleMLS ID #MDWO2036174, ASHLEY BROSNAHAN, Long & Foster Real Estate, Inc.. Bright MLS
- $459,9002 bd2 ba1k sqftAntigua, Ocean City, MD 21842For SaleMLS ID #MDWO2037386, Terry Riley, RE/MAX Advantage Realty. Bright MLS
- $520,0002 bd2 ba1k sqftCapri, Ocean City, MD 21842For SaleMLS ID #MDWO2037430, Melanie Shoff, Coastal Life Realty Group LLC. Bright MLS
- $519,0002 bd2 ba825 sqftGolden Sands, Ocean City, MD 21842For SaleMLS ID #MDWO2038674, Grant Fritschle, Keller Williams Realty Delmarva. Bright MLS
- $489,0002 bd2 ba1k sqft9400 Coastal Hwy Unit 1903, Ocean City, MD 21842For SaleMLS ID #MDWO2036910, Bill Burke, Burke Real Estate. Bright MLS
- $519,9002 bd2 ba1.1k sqftQuay, Ocean City, MD 21842For SaleMLS ID #MDWO2036248, Jon M Barker, Keller Williams Realty Delmarva. Bright MLS
- $560,0002 bd2 ba1.1k sqftMariner Ii, Ocean City, MD 21842For SaleMLS ID #MDWO2038156, Mitchell David, Sheppard Realty Inc. Bright MLS
- $519,9002 bd2 ba825 sqftGolden Sands, Ocean City, MD 21842For SaleMLS ID #MDWO2036244, Madeleine Forrester, Coldwell Banker Realty. Bright MLS
- $495,0002 bd2 ba1.1k sqftQuay, Ocean City, MD 21842For SaleMLS ID #MDWO2039844, Delilah Kolanda, Wilson Realty & Staging LLC. Bright MLS
- $749,9002 bd2 ba1.2k sqftGolden Surf, Ocean City, MD 21842For SaleMLS ID #MDWO2039568, Spike Sands, Berkshire Hathaway HomeServices PenFed Realty - OP. Bright MLS
