Welcome to the Penthouse 1302 at Antigua building. This beautiful Penthouse in pristine conditions, with breathtaking views of the ocean and the bay feature 3 Bedroom and 3 Full bathrooms , two story condo with first floor bedroom and full bathroom and 2 bedroom on the second floor with 2 full bathrooms, east steps to go to the second floor. The moment you step in the Th you see the view of the ocean from the living room, living room and kitchen with access to the first floor balcony that goes along the living room and dinning room. Turn key with so many upgraded feature. Granite counter tops and stainless still appliances. New added pantry with full size by-fold doors. Freshly painted, new quality carpet in the steps and the second floor. New ceiling fans , new hot-water heater, new full size by-fold doors for all closed. New pigtail electric shot-off at hot water heater. New washer and dryer, New shower fixtures ..... and much more. Ask the agent for the list.
For sale
$985,500
8500 Coastal Hwy Unit 1302, Ocean City, MD 21842
3beds
1,440sqft
Townhouse
Built in 1976
-- sqft lot
$932,300 Zestimate®
$684/sqft
$550/mo HOA
What's special
New washer and dryerFreshly paintedGranite counter topsNew ceiling fans
- 1 day
- 108
- 3
Likely to sell faster than
Zillow last checked:
Listing updated:
Listed by:
Keti Lynch 410-524-6688,
Shoreline Properties (410) 524-6688
Source: Bright MLS,MLS#: MDWO2041026
Facts & features
Interior
Bedrooms & bathrooms
- Bedrooms: 3
- Bathrooms: 3
- Full bathrooms: 3
- Main level bathrooms: 3
- Main level bedrooms: 3
Basement
- Area: 0
Heating
- Central, Geothermal
Cooling
- Other, Electric
Appliances
- Included: Electric Water Heater
Features
- Has basement: No
- Has fireplace: No
Interior area
- Total structure area: 1,440
- Total interior livable area: 1,440 sqft
- Finished area above ground: 1,440
- Finished area below ground: 0
Property
Parking
- Parking features: Parking Lot, Off Street
Accessibility
- Accessibility features: Accessible Elevator Installed
Features
- Levels: Two
- Stories: 2
- Pool features: Community
Details
- Additional structures: Above Grade, Below Grade
- Parcel number: 2410093295
- Zoning: R-3
- Special conditions: Standard
Construction
Type & style
- Home type: Townhouse
- Architectural style: Coastal
- Property subtype: Townhouse
Materials
- Masonry
- Foundation: Pilings
Condition
- New construction: No
- Year built: 1976
Utilities & green energy
- Sewer: Public Sewer
- Water: Public
Community & HOA
Community
- Condo and coop fee: $550 monthly
- Subdivision: None Available
HOA
- Has HOA: No
- Amenities included: Pool, Elevator(s)
- Services included: None
Location
- Region: Ocean City
- Municipality: Ocean City
Financial & listing details
- Price per square foot: $684/sqft
- Tax assessed value: $489,600
- Annual tax amount: $6,449
- Date on market: 8/31/2026
- Listing agreement: Exclusive Right To Sell
- Ownership: Condominium
Estimated market value
$932,300
$886,000 - $979,000
$2,232/mo
Price history
| Date | Event | Price |
|---|---|---|
| 8/31/2026 | Listed for sale | $985,500+16.6%$684/sqft |
Source:  Bright MLS #MDWO2041026 Report a problem Bright MLS #MDWO2041026 Report a problem | ||
| 4/29/2022 | Sold | $845,000-2.9%$587/sqft |
Source: Bright MLS #MDWO2002890 Report a problem | ||
| 3/25/2022 | Pending sale | $870,000$604/sqft |
Source: Bright MLS #MDWO2002890 Report a problem | ||
| 3/25/2022 | Contingent | $870,000$604/sqft |
Source: Bright MLS #MDWO2002890 Report a problem | ||
| 10/2/2021 | Listed for sale | $870,000+28.9%$604/sqft |
Source: Bright MLS #MDWO2002890 Report a problem | ||
| 11/13/2003 | Sold | $675,000+223%$469/sqft |
Source: Public Record Report a problem | ||
| 2/16/1999 | Sold | $209,000+26.7%$145/sqft |
Source: Public Record Report a problem | ||
| 11/25/1997 | Sold | $165,000$115/sqft |
Source: Public Record Report a problem | ||
Public tax history
| Year | Property taxes | Tax assessment |
|---|---|---|
| 2025 | $6,449 +1.9% | $470,867 +4.1% |
| 2024 | $6,328 +3.6% | $452,133 +4.3% |
| 2023 | $6,109 | $433,400 |
| 2022 | $6,109 -0.2% | $433,400 |
| 2021 | $6,124 | $433,400 |
| 2020 | $6,124 -0.6% | $433,400 |
| 2019 | $6,159 +0.8% | $433,400 +0.2% |
| 2018 | $6,109 +0.2% | $432,467 +0.1% |
| 2017 | $6,100 -9.7% | $432,000 |
| 2016 | $6,756 | $432,000 |
| 2015 | $6,756 | $432,000 -6.3% |
| 2014 | $6,756 | $460,800 |
| 2013 | -- | $460,800 |
| 2012 | -- | $460,800 -18.2% |
| 2011 | -- | $563,040 |
| 2010 | -- | $563,040 |
| 2009 | -- | $563,040 -20% |
| 2008 | -- | $704,160 +17.4% |
| 2007 | -- | $600,000 +21% |
| 2006 | -- | $495,840 +26.6% |
| 2005 | -- | $391,680 +23.3% |
| 2004 | -- | $317,786 +30.3% |
| 2003 | -- | $243,893 +43.5% |
| 2002 | -- | $170,000 +2% |
| 2001 | -- | $166,666 |
Find assessor info on the county website
Monthly payment
Est. payment
Payment breakdown
Explore the cost of this home by adjusting the details. Changes won't be saved.Climate risks
Neighborhood: Midtown
Nearby schools
Schools provided by the listing agent
- District: Worcester County Public Schools
Source: Bright MLS. This data may not be complete. We recommend contacting the local school district to confirm school assignments for this home.
- $507,0002 bd2 ba1k sqft8500 Coastal Hwy UNIT 1002, Ocean City, MD 21842Sold

- $569,9002 bd2 ba1k sqft8500 Coastal Hwy UNIT 1101, Ocean City, MD 21842For Sale

- $575,0002 bd2 ba1k sqft8500 Coastal Hwy UNIT 1102, Ocean City, MD 21842Sold

- $425,0002 bd2 ba1k sqft8500 Coastal Hwy UNIT 503, Ocean City, MD 21842Sold

Similar homes
- $1,000,0004 bd4 ba1.7k sqftNone Available, Ocean City, MD 21842New Construction
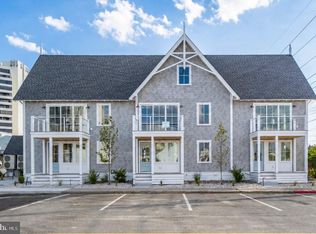
 MLS ID #MDWO2038830, Deeley Chester, Coastal Life Realty Group LLC. Bright MLS
 - $1,150,0004 bd3 ba1.6k sqftSea Splash, Ocean City, MD 21842For Sale
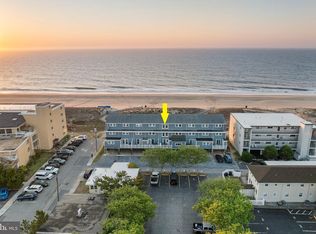 MLS ID #MDWO2040612, Terry Riley, RE/MAX Advantage Realty. Bright MLS
 - $1,100,0004 bd4 ba1.7k sqftNone Available, Ocean City, MD 21842New ConstructionMLS ID #MDWO2038828, Deeley Chester, Coastal Life Realty Group LLC. Bright MLS
- $500,0003 bd3 ba1.8k sqftNowalk To The Canal, Ocean City, MD 21842For Sale
 MLS ID #MDWO2040968, Nicole Callender, Keller Williams Realty Delmarva. Bright MLS
 - $650,0003 bd2 ba1.1k sqftNone Available, Ocean City, MD 21842For SaleMLS ID #MDWO2040872, Bernie Alvey, Atlantic Sands Realty. Bright MLS
- $749,9003 bd2 ba1.2k sqftSurfs Edge, Ocean City, MD 21842For SaleMLS ID #MDWO2040644, Terry Riley, RE/MAX Advantage Realty. Bright MLS
- $880,0003 bd2 ba1.4k sqftCapri, Ocean City, MD 21842For SaleMLS ID #MDWO2040156, Ryan Haley, Atlantic Shores Sotheby's International Realty. Bright MLS
- $735,0002 bd2 ba1.1k sqftPlaza, Ocean City, MD 21842For SaleMLS ID #MDWO2040902, Mary McCracken, Mary McCracken Realty, Inc. Bright MLS
- $795,0003 bd2 ba1.4k sqftCapri, Ocean City, MD 21842For SaleMLS ID #MDWO2040512, Megan Foley, Coastal Life Realty Group LLC. Bright MLS
- $929,0003 bd2 ba1.3k sqftCarousel, Ocean City, MD 21842For SaleMLS ID #MDWO2037728, Tracy Reddell, Coldwell Banker Realty. Bright MLS
- $899,9993 bd2 ba1.3k sqftQuay, Ocean City, MD 21842For SaleMLS ID #MDWO2037772, Ryan Haley, Atlantic Shores Sotheby's International Realty. Bright MLS
- $539,0003 bd2 ba1.1k sqftTritons Trumpet, Ocean City, MD 21842For SaleMLS ID #MDWO2040718, Reid Odachowski, Coastal Life Realty Group LLC. Bright MLS
- $899,9003 bd2 ba1.5k sqftQuay, Ocean City, MD 21842For SaleMLS ID #MDWO2036050, Sharon Daugherty, Keller Williams Realty Delmarva. Bright MLS
- $584,9003 bd4 ba1.4k sqftCinnamon Bay, Ocean City, MD 21842For SaleMLS ID #MDWO2040394, Jamie Caine, Coldwell Banker Realty. Bright MLS
- $524,9002 bd2 ba1k sqftCapri, Ocean City, MD 21842For SaleMLS ID #MDWO2040880, Mitchell David, Sheppard Realty Inc. Bright MLS
- $865,0003 bd2 ba1.7k sqftThee Christina C, Ocean City, MD 21842For SaleMLS ID #MDWO2039870, Leslie Smith, Sheppard Realty Inc. Bright MLS
- $799,0003 bd2 ba1.2k sqftMarigot Beach, Ocean City, MD 21842For SaleMLS ID #MDWO2039432, Ryan Haley, Atlantic Shores Sotheby's International Realty. Bright MLS
- $749,9002 bd2 ba1.2k sqftGolden Surf, Ocean City, MD 21842For SaleMLS ID #MDWO2039568, Spike Sands, Berkshire Hathaway HomeServices PenFed Realty - OP. Bright MLS
- $799,0004 bd4 ba2k sqftPalm Coast, Ocean City, MD 21842For SaleMLS ID #MDWO2040226, Tyler Nguyen, EXP Realty, LLC. Bright MLS
- $539,9003 bd3 ba1.1k sqftNone Available, Ocean City, MD 21842For SaleMLS ID #MDWO2040522, Dave Whittington, Coastal Life Realty Group LLC. Bright MLS
