Unit 1705 at The Capri has the ocean view people come here for, and the south exposure gives you the bay and the sunset on top of it. Both are yours from the balcony and from the living room itself, not from one window in one corner. For a beach condo the entertaining space is unusually large. The kitchen, the living room, and the dining area run together, and the living room opens into a family room lined with windows and sliders that hold light all day. A crowd fits here. Someone can be cooking, someone can be at the table, and someone can be sitting with the water in front of them, and nobody is in anybody's way. The primary bedroom is generously sized at 16'3" x 15'3", with a walk-in closet and its own full bath. The second bedroom sits down the same hall with the second full bath. One floor carries through the living space and both bedrooms, and the residence conveys furnished as seen. Mornings start on the balcony with the ocean in front of you. Evenings finish on the bay side as the sun goes down. The Capri keeps its pool open year round under an enclosed roof, with saunas, an exercise room, tennis, and lounges facing both the ocean and the bay. Equally suited as a primary residence, beach getaway, or investment.
For sale
$524,900
11000 Coastal Hwy Unit 1705, Ocean City, MD 21842
2beds
1,090sqft
Condominium
Built in 1974
-- sqft lot
$-- Zestimate®
$482/sqft
$700/mo HOA
What's special
Ocean view
- 5 days
- 387
- 17
Likely to sell faster than
Zillow last checked:
Listing updated:
Listed by:
Mitchell David 443-614-7048,
Sheppard Realty Inc (410) 723-7070,
Listing Team: Beachlife Premier Team
Source: Bright MLS,MLS#: MDWO2040880
Facts & features
Interior
Bedrooms & bathrooms
- Bedrooms: 2
- Bathrooms: 2
- Full bathrooms: 2
- Main level bathrooms: 2
- Main level bedrooms: 2
Basement
- Area: 0
Heating
- Forced Air, Electric
Cooling
- Central Air, Electric
Appliances
- Included: Dishwasher, Microwave, Oven/Range - Electric, Refrigerator, Washer/Dryer Stacked, Electric Water Heater
- Laundry: Dryer In Unit, Washer In Unit, In Unit
Features
- Walk-In Closet(s), Primary Bath(s), Breakfast Area, Combination Kitchen/Dining, Combination Kitchen/Living, Dining Area, Open Floorplan, Dry Wall
- Doors: Sliding Glass
- Windows: Window Treatments
- Has basement: No
- Has fireplace: No
Interior area
- Total structure area: 1,090
- Total interior livable area: 1,090 sqft
- Finished area above ground: 1,090
- Finished area below ground: 0
Property
Parking
- Total spaces: 1
- Parking features: Assigned, Parking Lot
- Details: Assigned Parking
Accessibility
- Accessibility features: Accessible Elevator Installed
Features
- Levels: One
- Stories: 1
- Exterior features: Outdoor Shower, Sidewalks, Street Lights, Tennis Court(s), Balcony
- Pool features: Community
- Has view: Yes
- View description: Ocean, Bay
- Has water view: Yes
- Water view: Ocean,Bay
- Waterfront features: Oceanside, Public Access, Beach Access, Swimming Allowed, Ocean
Lot
- Features: Cleared
Details
- Additional structures: Above Grade, Below Grade
- Parcel number: 2410128374
- Zoning: R-3
- Special conditions: Standard
Construction
Type & style
- Home type: Condo
- Architectural style: Contemporary
- Property subtype: Condominium
- Attached to another structure: Yes
Materials
- Mixed
- Roof: Unknown
Condition
- New construction: No
- Year built: 1974
Utilities & green energy
- Sewer: Public Sewer
- Water: Public
- Utilities for property: Cable Available, Electricity Available
Community & HOA
Community
- Features: Pool
- Security: Desk in Lobby, Main Entrance Lock, Fire Sprinkler System
- Condo and coop fee: $2,099 quarterly
- Subdivision: None Available
HOA
- Has HOA: No
- Amenities included: Indoor Pool, Sauna, Fitness Center, Elevator(s), Game Room, Reserved/Assigned Parking, Pool, Security
- Services included: Common Area Maintenance, Maintenance Structure, Management, Pool(s), Reserve Funds, Trash
- HOA name: Capri Condominium
Location
- Region: Ocean City
- Municipality: Ocean City
Financial & listing details
- Price per square foot: $482/sqft
- Tax assessed value: $441,400
- Annual tax amount: $6,002
- Date on market: 8/28/2026
- Listing agreement: Exclusive Right To Sell
- Listing terms: Cash,Conventional
- Inclusions: Furnished As Seen - Personal Items Excluded
- Ownership: Condominium
Estimated market value
Not available
Estimated sales range
Not available
Not available
Price history
| Date | Event | Price |
|---|---|---|
| 8/28/2026 | Listed for sale | $524,900+98.1%$482/sqft |
Source:  Bright MLS #MDWO2040880 Report a problem Bright MLS #MDWO2040880 Report a problem | ||
| 12/2/2016 | Sold | $265,000-3.6%$243/sqft |
Source:  Long & Foster Broker Feed #1000524648_100 Report a problem Long & Foster Broker Feed #1000524648_100 Report a problem | ||
| 10/24/2016 | Pending sale | $275,000$252/sqft |
Source: Long and Foster - 11701 OC #504416 Report a problem | ||
| 7/24/2016 | Price change | $275,000-1.8%$252/sqft |
Source: LONG AND FOSTER - OC #504416 Report a problem | ||
| 6/8/2016 | Listed for sale | $280,000-9.6%$257/sqft |
Source: Long and Foster - 11701 OC #504416 Report a problem | ||
| 12/3/2011 | Listing removed | $309,900$284/sqft |
Source: Long & Foster Real Estate #WO7216957 Report a problem | ||
| 9/21/2011 | Price change | $309,900-11.4%$284/sqft |
Source: Long & Foster Real Estate #WO7216957 Report a problem | ||
| 2/26/2011 | Listed for sale | $349,900-11.3%$321/sqft |
Source: Long & Foster Real Estate #WO7216957 Report a problem | ||
| 6/25/2010 | Listing removed | $394,500$362/sqft |
Source: Long & Foster Real Estate, Inc. #WO7216957 Report a problem | ||
| 5/20/2010 | Listed for sale | $394,500$362/sqft |
Source: Long & Foster Real Estate, Inc. #WO7216957 Report a problem | ||
| 2/22/2010 | Listing removed | $394,500$362/sqft |
Source: Long and Foster #462705 Report a problem | ||
| 12/9/2009 | Listed for sale | $394,500+215.9%$362/sqft |
Source: Long & Foster Real Estate #WO7216957 Report a problem | ||
| 5/18/1999 | Sold | $124,900$115/sqft |
Source: Public Record Report a problem | ||
Public tax history
| Year | Property taxes | Tax assessment |
|---|---|---|
| 2025 | $5,279 +14.5% | $385,433 +17% |
| 2024 | $4,611 +19.6% | $329,467 +20.5% |
| 2023 | $3,855 +0.4% | $273,500 |
| 2022 | $3,840 +0.2% | $273,500 +0.8% |
| 2021 | $3,834 +0.4% | $271,367 +0.4% |
| 2020 | $3,819 +3.1% | $270,300 |
| 2019 | $3,705 +4.7% | $270,300 +7.8% |
| 2018 | $3,540 +4.1% | $250,633 +4.1% |
| 2017 | $3,400 -11.3% | $240,800 |
| 2016 | $3,832 | $240,800 |
| 2015 | $3,832 | $240,800 -0.5% |
| 2014 | $3,832 | $241,900 |
| 2013 | -- | $241,900 |
| 2012 | -- | $241,900 -24.3% |
| 2011 | -- | $319,370 |
| 2010 | -- | $319,370 |
| 2009 | -- | $319,370 -20.2% |
| 2008 | -- | $400,030 +21% |
| 2007 | -- | $330,632 +26.6% |
| 2006 | -- | $261,236 +36.2% |
| 2005 | -- | $191,840 +15.4% |
| 2004 | -- | $166,226 +18.2% |
| 2003 | -- | $140,613 +22.3% |
| 2002 | -- | $115,000 +2.7% |
| 2001 | -- | $112,000 |
Find assessor info on the county website
Monthly payment
Est. payment
Payment breakdown
Explore the cost of this home by adjusting the details. Changes won't be saved.Climate risks
Neighborhood: North Ocean City
Nearby schools
Schools provided by the listing agent
- High: Stephen Decatur
- District: Worcester County Public Schools
Source: Bright MLS. This data may not be complete. We recommend contacting the local school district to confirm school assignments for this home.
- $489,0002 bd2 ba1k sqft11000 Coastal Hwy UNIT 1206, Ocean City, MD 21842Sold
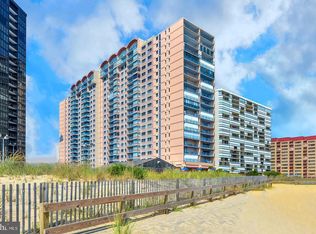
- $510,0002 bd2 ba1k sqft11000 Coastal Hwy UNIT 1706, Ocean City, MD 21842Sold

- $510,0002 bd2 ba1k sqft11000 Coastal Hwy UNIT 907, Ocean City, MD 21842Sold

- $525,0002 bd2 ba1k sqft11000 Coastal Hwy UNIT 309, Ocean City, MD 21842Sold

Similar homes
- $549,0002 bd2 ba825 sqftGolden Sands, Ocean City, MD 21842For Sale
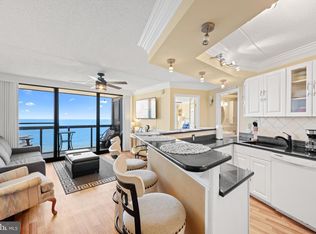
 MLS ID #MDWO2040862, Russell Laurenzano, Seaside Vacations and Sales LLC. Bright MLS
 - $525,0002 bd2 ba825 sqftGolden Sands, Ocean City, MD 21842For Sale
 MLS ID #MDWO2040610, Melanie Shoff, Coastal Life Realty Group LLC. Bright MLS
 - $519,9002 bd2 ba972 sqftHidden Harbour V Bldgs S - W, Ocean City, MD 21842For Sale
 MLS ID #MDWO2041034, Kelley Bjorkland, Coldwell Banker Realty. Bright MLS
 - $495,0002 bd2 ba966 sqftHidden Harbour I Bldgs A-e, Ocean City, MD 21842For Sale
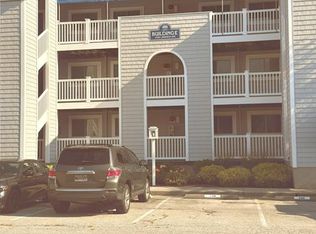 MLS ID #MDWO2041062, Cindy Purcell, RE/MAX Advantage Realty. Bright MLS
 - $528,0002 bd2 ba1k sqftCapri, Ocean City, MD 21842For SaleMLS ID #MDWO2040318, Sharon Daugherty, Keller Williams Realty Delmarva. Bright MLS
- $495,0002 bd2 ba1.1k sqftQuay, Ocean City, MD 21842For SaleMLS ID #MDWO2039844, Delilah Kolanda, Wilson Realty & Staging LLC. Bright MLS
- $519,9002 bd2 ba1.1k sqftQuay, Ocean City, MD 21842For SaleMLS ID #MDWO2036248, Jon M Barker, Keller Williams Realty Delmarva. Bright MLS
- $520,0002 bd2 ba1k sqftCapri, Ocean City, MD 21842For SaleMLS ID #MDWO2037430, Melanie Shoff, Coastal Life Realty Group LLC. Bright MLS
- $529,9002 bd2 ba1k sqftGolden Sands, Ocean City, MD 21842For SaleMLS ID #MDWO2036178, Jamie Caine, Coldwell Banker Realty. Bright MLS
- $539,9002 bd2 ba1.2k sqftAtlantis, Ocean City, MD 21842For SaleMLS ID #MDWO2036394, Jon M Barker, Keller Williams Realty Delmarva. Bright MLS
- $519,9002 bd2 ba825 sqftGolden Sands, Ocean City, MD 21842For SaleMLS ID #MDWO2036244, Madeleine Forrester, Coldwell Banker Realty. Bright MLS
- $519,0002 bd2 ba825 sqftGolden Sands, Ocean City, MD 21842For SaleMLS ID #MDWO2038674, Grant Fritschle, Keller Williams Realty Delmarva. Bright MLS
- $499,9002 bd2 ba1.1k sqftQuay, Ocean City, MD 21842For SaleMLS ID #MDWO2036600, Bernie Alvey, Atlantic Sands Realty. Bright MLS
- $529,9002 bd2 ba888 sqftSea Watch, Ocean City, MD 21842For SaleMLS ID #MDWO2036180, Jamie Caine, Coldwell Banker Realty. Bright MLS
- $574,9002 bd2 ba1.2k sqftAtlantis, Ocean City, MD 21842For SaleMLS ID #MDWO2038994, Patty Leaf, Berkshire Hathaway HomeServices PenFed Realty. Bright MLS
- $530,0003 bd3 ba1.2k sqftAtlantis, Ocean City, MD 21842For SaleMLS ID #MDWO2035290, Karen Oass, Long & Foster Real Estate, Inc.. Bright MLS
- $479,9002 bd2 ba1.1k sqftQuay, Ocean City, MD 21842For SaleMLS ID #MDWO2036684, Larry Wachter, ExecuHome Realty. Bright MLS
- $559,0002 bd2 ba888 sqftSea Watch, Ocean City, MD 21842For SaleMLS ID #MDWO2036416, Keti Lynch, Shoreline Properties. Bright MLS
- $449,9002 bd3 ba1.1k sqftNassau Village, Ocean City, MD 21842For SaleMLS ID #MDWO2040870, Whitney Jarvis, Coldwell Banker Realty. Bright MLS
- $494,0002 bd2 ba825 sqftGolden Sands, Ocean City, MD 21842For SaleMLS ID #MDWO2033622, Mitchell David, Sheppard Realty Inc. Bright MLS
