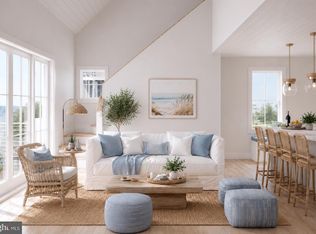
Nestled in a peaceful ocean block setting in midtown Ocean City, Maryland, The Mariner on 87th offers an exceptional blend of coastal elegance, modern comfort, and timeless design. Thoughtfully designed by award-winning architect Jonathon Selway, this exclusive three-residence condominium community combines Ocean City's classic architectural charm with Nantucket-inspired influences, creating a warm and inviting seaside retreat. Each residence lives like a single-family home while offering the convenience and low-maintenance lifestyle of condominium ownership. Featuring four bedrooms, three-and-a-half bathrooms, a dedicated storage unit and spacious open-concept floor plans, these homes are designed for both everyday living and entertaining. Light-filled interiors showcase warm modern finishes, coastal-inspired accents, natural wood tones, premium appliances, and carefully curated design details throughout. Residents will enjoy expansive second-floor decks with ocean views, sophisticated yet comfortable living spaces, and a location that places them just steps from the beach while maintaining a quiet residential atmosphere. Currently under construction and nearing completion, The Mariner on 87th presents a rare opportunity to own a brand-new luxury residence in one of Ocean City's most desirable locations. Schedule your tour today!
New construction
$1,000,000
8606 Coastal Hwy #2, Ocean City, MD 21842
4beds
1,768sqft
Townhouse
Built in ----
-- sqft lot
$958,600 Zestimate®
$566/sqft
$550/mo HOA
What's special
Dedicated storage unitLight-filled interiorsTimeless designWarm modern finishesCarefully curated design detailsNantucket-inspired influencesClassic architectural charm
- 40 days |
- 235 |
- 15 |
Zillow last checked:
Listing updated:
Listed by:
Deeley Chester 443-235-1375,
Coastal Life Realty Group LLC (443) 235-8382
Source: Bright MLS,MLS#: MDWO2038830
Facts & features
Interior
Bedrooms & bathrooms
- Bedrooms: 4
- Bathrooms: 4
- Full bathrooms: 3
- 1/2 bathrooms: 1
- Main level bathrooms: 2
- Main level bedrooms: 2
Heating
- ENERGY STAR Qualified Equipment, Electric
Cooling
- ENERGY STAR Qualified Equipment, Central Air, Electric
Appliances
- Included: Microwave, Built-In Range, Dishwasher, Disposal, Dryer, Energy Efficient Appliances, ENERGY STAR Qualified Washer, ENERGY STAR Qualified Dishwasher, ENERGY STAR Qualified Freezer, ENERGY STAR Qualified Refrigerator, Exhaust Fan, Instant Hot Water, Oven, Oven/Range - Gas, Range Hood, Six Burner Stove, Stainless Steel Appliance(s), Washer, Tankless Water Heater
Features
- Attic, Built-in Features, Ceiling Fan(s), Combination Kitchen/Living, Dining Area, Entry Level Bedroom, Open Floorplan, Kitchen - Gourmet, Kitchen Island, Primary Bath(s), Recessed Lighting, Upgraded Countertops, Cathedral Ceiling(s), Wood Ceilings
- Flooring: Laminate, Tile/Brick
- Has basement: No
- Has fireplace: No
Interior area
- Total structure area: 1,768
- Total interior livable area: 1,768 sqft
- Finished area above ground: 1,768
Property
Parking
- Total spaces: 3
- Parking features: Limited Common Elements, Parking Space Conveys, Paved, Off Street, Parking Lot
Accessibility
- Accessibility features: None
Features
- Levels: Three
- Stories: 3
- Patio & porch: Deck, Porch
- Exterior features: Balcony
- Pool features: None
- Has view: Yes
- View description: Ocean
- Has water view: Yes
- Water view: Ocean
Lot
- Features: Corner Lot, Landscaped
Details
- Additional structures: Above Grade, Outbuilding
- Parcel number: NO TAX RECORD
- Zoning: R3
- Special conditions: Standard
Construction
Type & style
- Home type: Townhouse
- Architectural style: Coastal,Traditional
- Property subtype: Townhouse
Materials
- Shake Siding, Stick Built, Tile
- Foundation: Crawl Space
- Roof: Architectural Shingle,Pitched
Condition
- Excellent
- New construction: Yes
Utilities & green energy
- Electric: Other
- Sewer: Public Sewer
- Water: Public
Community & HOA
Community
- Security: Carbon Monoxide Detector(s), Smoke Detector(s), Fire Sprinkler System
- Condo and coop fee: $550 monthly
- Subdivision: None Available
HOA
- Has HOA: No
- Amenities included: None
- Services included: Common Area Maintenance, Maintenance Structure, Insurance, Reserve Funds, Sewer
Location
- Region: Ocean City
Financial & listing details
- Price per square foot: $566/sqft
- Date on market: 7/17/2026
- Listing agreement: Exclusive Right To Sell
- Listing terms: Cash,Conventional
- Ownership: Condominium
Estimated market value
$958,600
$911,000 - $1.01M
$2,672/mo
Price history
| Date | Event | Price |
|---|---|---|
| 7/17/2026 | Listed for sale | $1,000,000$566/sqft |
Source:  Bright MLS #MDWO2038830 Report a problem Bright MLS #MDWO2038830 Report a problem | ||
Public tax history
Tax history is unavailable.
Monthly payment
Est. payment
Payment breakdown
Explore the cost of this home by adjusting the details. Changes won't be saved.Climate risks
Neighborhood: Midtown
Nearby schools
GreatSchools rating
- 10/10Ocean City Elementary SchoolGrades: PK-4Distance: 4.8 mi
- 10/10Stephen Decatur Middle SchoolGrades: 7-8Distance: 8.5 mi
- 7/10Stephen Decatur High SchoolGrades: 9-12Distance: 8.3 mi
Schools provided by the listing agent
- District: Worcester County Public Schools
Source: Bright MLS. This data may not be complete. We recommend contacting the local school district to confirm school assignments for this home.
- $1,100,0004 bd4 ba1.7k sqft8606 Coastal Hwy #1, Ocean City, MD 21842New Construction

- $1,200,0004 bd4 ba1.7k sqft8606 Coastal Hwy #3, Ocean City, MD 21842For Sale
- $363,4002 bd2 ba920 sqft7 87th St #201, Ocean City, MD 21842Off Market

- $400,000-- bd2 ba920 sqft7 87th St #101, Ocean City, MD 21842Sold
- $346,900-- bd2 ba920 sqft7 87th St #102, Ocean City, MD 21842Off Market
- $353,100-- bd2 ba920 sqft7 87th St #103, Ocean City, MD 21842Off Market
- $377,400-- bd2 ba920 sqft7 87th St #202, Ocean City, MD 21842Off Market
- $353,100-- bd2 ba920 sqft7 87th St #203, Ocean City, MD 21842Off Market
A local agent can set up tours, give advice and negotiate with sellers.
A local lender can help you make sure your offer is ready when you are.
Similar homes
- $1,100,0004 bd4 ba1.7k sqftNone Available, Ocean City, MD 21842New Construction
 MLS ID #MDWO2038828, Deeley Chester, Coastal Life Realty Group LLC. Bright MLS
 - $1,200,0004 bd4 ba1.7k sqftNone Available, Ocean City, MD 21842For SaleMLS ID #MDWO2038832, Deeley Chester, Coastal Life Realty Group LLC. Bright MLS
- $999,5004 bd4 ba2.4k sqftStone Harbor, Ocean City, MD 21842For Sale
 MLS ID #MDWO2039932, Tracy Zell, Long & Foster Real Estate, Inc.. Bright MLS
 - $899,9003 bd2 ba1.5k sqftQuay, Ocean City, MD 21842For Sale
 MLS ID #MDWO2036050, Sharon Daugherty, Keller Williams Realty Delmarva. Bright MLS
 - $999,0004 bd4 ba2.1k sqftSon Rays Villas, Ocean City, MD 21842New ConstructionMLS ID #MDWO2033772, Liz Warren, The Pinnacle Real Estate Co.. Bright MLS
- $899,9993 bd2 ba1.3k sqftQuay, Ocean City, MD 21842For SaleMLS ID #MDWO2037772, Ryan Haley, Atlantic Shores Sotheby's International Realty. Bright MLS
- $1,150,0004 bd3 ba2k sqftNone Available, Ocean City, MD 21842For SaleMLS ID #MDWO2032118, Tracy Zell, Long & Foster Real Estate, Inc.. Bright MLS
- $949,9003 bd2 ba900 sqftEscape, Ocean City, MD 21842For SaleMLS ID #MDWO2037338, Michael Thanner, Coldwell Banker Realty. Bright MLS
- $685,0005 bd3 ba1.9k sqftNone Available, Ocean City, MD 21842For SaleMLS ID #MDWO2040332, Tina Carter, Douglas Realty, LLC. Bright MLS
- $759,9002 bd2 ba1.2k sqftGolden Surf, Ocean City, MD 21842For SaleMLS ID #MDWO2037934, Inese DONOFRIO, Coldwell Banker Realty. Bright MLS
- $1,249,0003 bd4 ba1.6k sqftHarbour Island, Ocean City, MD 21842For SaleMLS ID #MDWO2036748, Sandra Dougan, Berkshire Hathaway HomeServices PenFed Realty - OP. Bright MLS
- $799,9002 bd3 ba1.2k sqftHarbour Island, Ocean City, MD 21842For SaleMLS ID #MDWO2033236, Katie Hammond, Keller Williams Realty Delmarva. Bright MLS
- $520,0002 bd2 ba1k sqftSouth Bay I, Ocean City, MD 21842For SaleMLS ID #MDWO2040754, Tony Golden, Berkshire Hathaway HomeServices PenFed Realty. Bright MLS
- $739,9002 bd3 ba1.2k sqftHarbour Island, Ocean City, MD 21842For SaleMLS ID #MDWO2036352, Sandra Dougan, Berkshire Hathaway HomeServices PenFed Realty - OP. Bright MLS
- $565,0003 bd2 ba1.2k sqftNone Available, Ocean City, MD 21842For SaleMLS ID #MDWO2039438, Becky Buckland, Coldwell Banker Rowley Realtors. Bright MLS
- $648,5005 bd3 ba2k sqftNone Available, Ocean City, MD 21842For SaleMLS ID #MDWO2022820, Kelly Williams, RE/MAX Realty Centre, Inc.. Bright MLS
- $669,0003 bd3 ba1.3k sqftNone Available, Ocean City, MD 21842For SaleMLS ID #MDWO2038988, Anne Marie Mercier-Bouse, RE/MAX Advantage Realty. Bright MLS
- $744,9004 bd3 ba2.5k sqftNone Available, Frankford, DE 19945New ConstructionMLS ID #DESU2104782, Cory Mayo, Compass. Bright MLS
- $665,0003 bd3 ba2.3k sqftNone Available, Selbyville, DE 19975For SaleMLS ID #DESU2117154, Kelly Johnston, Monument Sotheby's International Realty. Bright MLS
- $724,9004 bd3 ba2.4k sqftNone Available, Frankford, DE 19945New ConstructionMLS ID #DESU2104778, Cory Mayo, Compass. Bright MLS
