***Open House Saturday, 9/5 11:30am - 1:30pm*** Welcome to 407 142nd Street, located in the desirable Caine Woods community of North Ocean City! This versatile coastal property offers an ideal combination of space, location, and investment potential. Enjoy an approximately 10-minute walk to the beach, making it easy to enjoy everything Ocean City has to offer. Harpoon Hanna’s is also just a 10-minute walk away, while the restaurants, shops, and attractions of Fenwick Island are within walking distance or just a quick bike ride away. The main living area features 3 bedrooms and 2 full baths, including a primary suite, a bright living room with fireplace, and an updated kitchen with soft white cabinetry, wood countertops, and stainless steel appliances. A separate second living area with its own private entrance adds tremendous flexibility, offering 2 additional bedrooms, 1 full bath, a full kitchen, and its own washer and dryer—perfect for family, friends, or guests. Outside, enjoy spacious deck and patio areas, mature trees, a balcony, and additional storage. Located in a popular North Ocean City vacation destination, the property also offers attractive short-term rental and investment potential. Whether you’re looking for a primary residence, beach getaway, or investment property, 407 142nd Street offers exceptional versatility in a fantastic coastal location.
Under contract
Price cut: $15.1K (9/9)
$659,900
407 142nd St, Ocean City, MD 21842
5beds
1,900sqft
Single Family Residence
Built in 1978
7,250 Square Feet Lot
$646,500 Zestimate®
$347/sqft
$-- HOA
What's special
Additional storageMature treesStainless steel appliancesWood countertopsPrimary suite
- 69 days
- 749
- 48
Zillow last checked:
Listing updated:
Listed by:
Tina Carter 443-865-4119,
Douglas Realty, LLC (410) 255-3690,
Listing Team: The Re Home Group, Co-Listing Team: The Re Home Group,Co-Listing Agent: Robert M Carter Jr. 443-677-3058,
Douglas Realty, LLC
Source: Bright MLS,MLS#: MDWO2040332
Facts & features
Interior
Bedrooms & bathrooms
- Bedrooms: 5
- Bathrooms: 3
- Full bathrooms: 3
- Main level bathrooms: 2
- Main level bedrooms: 3
Basement
- Area: 0
Heating
- Heat Pump, Electric
Cooling
- Central Air, Electric
Appliances
- Included: Dishwasher, Oven/Range - Electric, Refrigerator, Washer, Dryer, Electric Water Heater
- Laundry: Washer In Unit, Dryer In Unit
Features
- Ceiling Fan(s), Entry Level Bedroom
- Doors: Storm Door(s)
- Windows: Insulated Windows, Screens
- Has basement: No
- Number of fireplaces: 2
- Fireplace features: Wood Burning
Interior area
- Total structure area: 1,900
- Total interior livable area: 1,900 sqft
- Finished area above ground: 1,900
- Finished area below ground: 0
Property
Parking
- Total spaces: 4
- Parking features: Driveway, Off Street
- Uncovered spaces: 4
Accessibility
- Accessibility features: None
Features
- Levels: Two
- Stories: 2
- Patio & porch: Deck
- Exterior features: Balcony
- Pool features: None
Lot
- Size: 7,250 Square Feet
- Features: Cleared, Wooded
Details
- Additional structures: Above Grade, Below Grade
- Parcel number: 174171
- Zoning: R-1
- Zoning description: R1
- Special conditions: Standard
Construction
Type & style
- Home type: SingleFamily
- Architectural style: Other
- Property subtype: Single Family Residence
Materials
- Frame
- Foundation: Block, Crawl Space
- Roof: Asphalt
Condition
- New construction: No
- Year built: 1978
Utilities & green energy
- Sewer: Public Sewer
- Water: Public
- Utilities for property: Cable Connected
Community & HOA
Community
- Subdivision: Caine Woods
HOA
- Has HOA: No
- Amenities included: Tot Lots/Playground
Location
- Region: Ocean City
- Municipality: OCEAN CITY
Financial & listing details
- Price per square foot: $347/sqft
- Tax assessed value: $312,500
- Annual tax amount: $3,989
- Date on market: 8/14/2026
- Listing agreement: Exclusive Right To Sell
- Listing terms: Conventional,FHA,VA Loan,Cash
- Inclusions: Furniture Is Negotiable
- Exclusions: Persoal Belongings, Vase In Living Room
- Ownership: Fee Simple
Estimated market value
$646,500
$614,000 - $679,000
$3,304/mo
Price history
| Date | Event | Price |
|---|---|---|
| 10/13/2026 | Contingent | $659,900$347/sqft |
Source:  Bright MLS #MDWO2040332 Report a problem | ||
| 9/9/2026 | Price change | $659,900-2.2%$347/sqft |
Source: Bright MLS #MDWO2040332 Report a problem | ||
| 8/28/2026 | Price change | $675,000-1.5%$355/sqft |
Source: Bright MLS #MDWO2040332 Report a problem | ||
| 8/14/2026 | Listed for sale | $685,000+68.7%$361/sqft |
Source: Bright MLS #MDWO2040332 Report a problem | ||
| 11/22/2021 | Sold | $406,000+110.9%$214/sqft |
Source: Public Record Report a problem | ||
| 11/15/2019 | Sold | $192,500+4.1%$101/sqft |
Source: Agent Provided Report a problem | ||
| 10/27/2018 | Sold | $185,000+27.6%$97/sqft |
Source: Agent Provided Report a problem | ||
| 6/12/2015 | Sold | $145,000-14.7%$76/sqft |
Source: Agent Provided Report a problem | ||
| 1/29/2013 | Sold | $170,000-22%$89/sqft |
Source: Public Record Report a problem | ||
| 11/19/2012 | Listed for sale | $218,000+28.2%$115/sqft |
Source: Prudential PenFed Realty #481052 Report a problem | ||
| 9/12/2011 | Listing removed | $170,000$89/sqft |
Source: Visual Tour #472915 Report a problem | ||
| 6/2/2011 | Listed for sale | $170,000-43.3%$89/sqft |
Source: Visual Tour #472915 Report a problem | ||
| 5/24/2007 | Sold | $300,000+115.5%$158/sqft |
Source: Public Record Report a problem | ||
| 9/14/2000 | Sold | $139,206$73/sqft |
Source: Public Record Report a problem | ||
Public tax history
| Year | Property taxes | Tax assessment |
|---|---|---|
| 2026 | $4,249 +6.5% | $312,500 +7.3% |
| 2025 | $3,989 +5.6% | $291,233 +7.9% |
| 2024 | $3,778 +7.8% | $269,967 +8.6% |
| 2023 | $3,506 +0.7% | $248,700 |
| 2022 | $3,482 +0.5% | $248,700 +1.4% |
| 2021 | $3,466 +0.7% | $245,300 +0.7% |
| 2020 | $3,442 -0.7% | $243,600 |
| 2019 | $3,465 +0.7% | $243,600 |
| 2018 | $3,441 -3.9% | $243,600 -4% |
| 2017 | $3,582 +1.6% | $253,700 |
| 2016 | $3,526 | $253,700 |
| 2015 | $3,526 | $253,700 -2.3% |
| 2014 | $3,526 | $259,700 |
| 2013 | -- | $259,700 |
| 2012 | -- | $259,700 -11.6% |
| 2011 | -- | $293,800 |
| 2010 | -- | $293,800 |
| 2009 | -- | $293,800 -17.6% |
| 2008 | -- | $356,480 +18.9% |
| 2007 | -- | $299,830 +23.3% |
| 2006 | -- | $243,180 +30.4% |
| 2005 | -- | $186,530 +11.1% |
| 2004 | -- | $167,886 +12.5% |
| 2003 | -- | $149,243 +14.3% |
| 2002 | -- | $130,600 +1.2% |
| 2001 | -- | $129,052 |
Find assessor info on the county website
Monthly payment
Est. payment
Payment breakdown
Explore the cost of this home by adjusting the details. Changes won't be saved.Climate risks
Neighborhood: North Ocean City
Nearby schools
Schools provided by the listing agent
- Elementary: Ocean City
- Middle: Stephen Decatur
- High: Stephen Decatur
- District: Worcester County Public Schools
Source: Bright MLS. This data may not be complete. We recommend contacting the local school district to confirm school assignments for this home.

Similar homes
- $645,5005 bd3 ba2k sqftNone Available, Ocean City, MD 21842For Sale
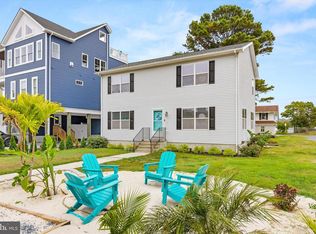
 MLS ID #MDWO2022820, Kelly Williams, RE/MAX Realty Centre, Inc.. Bright MLS
- $679,0003 bd2 ba1.6k sqftNone Available, Ocean City, MD 21842For Sale
 MLS ID #MDWO2041856, Candi Noyes, Coldwell Banker Realty. Bright MLS
- $650,0003 bd2 ba1.1k sqftNone Available, Ocean City, MD 21842For Sale
 MLS ID #MDWO2040872, Bernie Alvey, Atlantic Sands Realty. Bright MLS
- $585,0002 bd2 ba1k sqftBraemar Towers, Ocean City, MD 21842For Sale
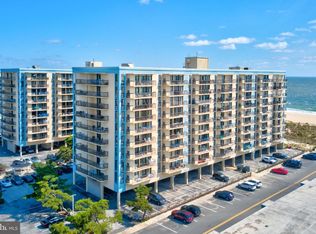 MLS ID #MDWO2041560, Shannon Smith Hunt, Northrop Realty. Bright MLS
- $925,0004 bd2 ba2.1k sqftNone Available, Fenwick Island, DE 19944For SaleMLS ID #DESU2117182, Rebecca Turner, Northrop Realty. Bright MLS
- $699,9003 bd2 ba2k sqftParrot Bay, Ocean City, MD 21842For SaleMLS ID #MDWO2040626, Brittani Phillips, ERA Martin Associates, Shamrock Division. Bright MLS
- $599,0003 bd2 ba1.8k sqftNone Available, Ocean City, MD 21842For SaleMLS ID #MDWO2041468, Maddie Holloway, Coldwell Banker Realty. Bright MLS
- $609,0005 bd2 ba2k sqftNone Available, Ocean View, DE 19970For SaleMLS ID #DESU2111764, SUZANNE MACNAB, RE/MAX Coastal. Bright MLS
- $575,0004 bd2 ba2.3k sqftNone Available, Bishopville, MD 21813For SaleMLS ID #MDWO2036212, Lisa Nemeth, Northrop Realty. Bright MLS
- $669,9003 bd3 ba2.6k sqftNone Available, Bishopville, MD 21813For SaleMLS ID #MDWO2041796, Amanda Sweigert, Keller Williams Realty Delmarva. Bright MLS
- $650,0004 bd3 ba2.6k sqftNone Available, Berlin, MD 21811For SaleMLS ID #MDWO2038346, Bethany Drew, Hileman Real Estate-Berlin. Bright MLS
- $635,0002 bd2 ba987 sqftHarbour Island, Ocean City, MD 21842For SaleMLS ID #MDWO2040900, Joan Buchanan, Holiday Real Estate. Bright MLS
- $605,0004 bd3 ba2.1k sqftNone Available, Ocean View, DE 19970For SaleMLS ID #DESU2119884, SARAH SCHIFANO, Long & Foster Real Estate, Inc.. Bright MLS
- $629,0004 bd3 ba2.3k sqftNone Available, Berlin, MD 21811For SaleMLS ID #MDWO2032726, Chris Ouellet, RE/MAX One. Bright MLS
- $789,0004 bd2 ba1.2k sqftNone Available, Bethany Beach, DE 19930For SaleMLS ID #DESU2121594, JOYCE HENDERSON, Coldwell Banker Realty. Bright MLS
- $675,0003 bd2 ba1.6k sqftNone Available, Frankford, DE 19945For SaleMLS ID #DESU2111508, LESLIE KOPP, Long & Foster Real Estate, Inc.. Bright MLS
- $649,9004 bd2 ba2.4k sqftNone Available, Berlin, MD 21811For SaleMLS ID #MDWO2035854, Bethany Drew, Hileman Real Estate-Berlin. Bright MLS
- $579,9903 bd3 ba1.5k sqftNone Available, Ocean Pines, MD 21811For SaleMLS ID #MDWO2040424, Rich Barr, EXP Realty, LLC. Bright MLS
- $549,9003 bd2 ba1.6k sqftNone Available, Ocean View, DE 19970For SaleMLS ID #DESU2119510, Morgan Travis, Coldwell Banker Realty. Bright MLS
- $650,0003 bd3 ba1.9k sqftNone Available, Rehoboth Beach, DE 19971For SaleMLS ID #DESU2121638, Allison Stine, Northrop Realty. Bright MLS
