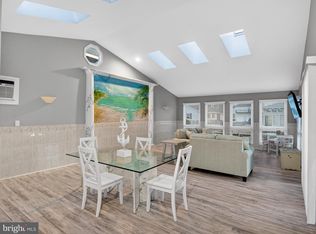
Welcome to this spacious coastal retreat in the heart of Fenwick Island, offering rental income potential, a desirable location, and a peek-a-boo view of the boat canal across the street. Perfectly situated with only one neighboring home, there is no house on one side or directly behind the property, creating an added sense of privacy. Best of all, you're not far from the beach. A front porch leads into the first level, where you'll find a spacious recreation and game room complete with comfortable seating, TVs, stand-up arcade games, a board game table that seats eight, and a convenient mini refrigerator for beverages. This level also includes two bedrooms, a full bathroom, and extra-wide sliding glass doors that open to a covered porch with a relaxing swing chair. An outdoor shower makes rinsing off after a day at the beach quick and easy. A striking spiral staircase, along with a traditional side staircase, leads to the home's main living level. Featuring mostly luxury vinyl plank flooring with ceramic tile in the kitchen, this bright and inviting space offers an open-concept layout that seamlessly connects the living room, dining area, and kitchen. The living room is anchored by a charming brick fireplace backdrop and a door leading to the balcony providing a comfortable gathering space for family and friends. The kitchen is equipped with everything needed for preparing meals, including a dishwasher for easy cleanup. There is an adjoining A set of atrium doors lead to the expansive wraparound balcony, where you'll enjoy outdoor dining, a gas grill, comfortable lounge seating, and glimpses of the water across the street. The upper level also features the primary bedroom with a Jack-and-Jill bathroom offering a large garden tub and an updated vanity. The conveniently located washer and dryer are also found on this level, along with an additional bedroom. The location is ideal for enjoying everything Fenwick Island has to offer. The beach is just a short distance away, and the historic Fenwick Island Lighthouse, marking the Mason-Dixon Line, offers daily tours nearby. Nearby you'll also find a bike shop and repair shop, while nearby attractions include the Fenwick Island Waterslide, go-karts, arcades, boat rentals, and the Freeman Arts Pavilion on Route 54, where you can enjoy live music throughout the season. Whether you're searching for a personal beach getaway, an investment property, or both, this well-located home offers spacious living, flexible accommodations, and the best of coastal living.
Coming soon 10/16
$925,000
20 W Maryland Ave, Fenwick Island, DE 19944
4beds
2,120sqft
Single Family Residence
Built in 1990
6,534 Square Feet Lot
$792,300 Zestimate®
$436/sqft
$-- HOA
What's special
- 29 days |
- 1,797 |
- 61 |
Zillow last checked:
Listing updated:
Listed by:
Rebecca Turner 302-236-6269,
Northrop Realty (302) 539-0800
Source: Bright MLS,MLS#: DESU2117182
Facts & features
Interior
Bedrooms & bathrooms
- Bedrooms: 4
- Bathrooms: 2
- Full bathrooms: 2
- Main level bathrooms: 1
- Main level bedrooms: 2
Rooms
- Room types: Living Room, Dining Room, Primary Bedroom, Bedroom 2, Bedroom 3, Bedroom 4, Kitchen, Laundry, Recreation Room
Primary bedroom
- Features: Flooring - Luxury Vinyl Plank, Attached Bathroom
- Level: Main
- Area: 168 Square Feet
- Dimensions: 12 X 14
Bedroom 2
- Features: Flooring - Luxury Vinyl Plank
- Level: Main
- Area: 132 Square Feet
- Dimensions: 11 X 12
Bedroom 3
- Features: Flooring - Ceramic Tile
- Level: Lower
- Area: 182 Square Feet
- Dimensions: 13 X 14
Bedroom 4
- Features: Flooring - Ceramic Tile
- Level: Lower
- Area: 126 Square Feet
- Dimensions: 9 X 14
Dining room
- Features: Flooring - Ceramic Tile
- Level: Main
- Area: 112 Square Feet
- Dimensions: 8 X 14
Kitchen
- Features: Flooring - Ceramic Tile, Breakfast Bar, Breakfast Nook, Crown Molding, Double Sink, Kitchen - Electric Cooking
- Level: Main
- Area: 154 Square Feet
- Dimensions: 11 X 14
Laundry
- Level: Main
Living room
- Features: Flooring - Luxury Vinyl Plank
- Level: Main
- Area: 350 Square Feet
- Dimensions: 14 X 25
Recreation room
- Features: Flooring - Ceramic Tile
- Level: Lower
- Area: 400 Square Feet
- Dimensions: 16 X 25
Heating
- Forced Air, Electric
Cooling
- Central Air, Electric
Appliances
- Included: Cooktop, Oven, Refrigerator, Ice Maker, Dishwasher, Microwave, Washer, Dryer, Water Heater, Built-In Range, Freezer, Oven/Range - Electric, Range Hood, Stainless Steel Appliance(s), Electric Water Heater
- Laundry: Dryer In Unit, Washer In Unit, Upper Level, Laundry Room
Features
- Breakfast Area, Combination Dining/Living, Combination Kitchen/Dining, Combination Kitchen/Living, Dining Area, Open Floorplan, Soaking Tub, Spiral Staircase, Bathroom - Tub Shower, Upgraded Countertops, Other, Paneled Walls, Dry Wall
- Flooring: Ceramic Tile, Luxury Vinyl
- Doors: Sliding Glass, Storm Door(s)
- Windows: Double Hung, Screens, Wood Frames, Window Treatments
- Has basement: No
- Number of fireplaces: 1
- Fireplace features: Free Standing, Wood Burning, Decorative
Interior area
- Total structure area: 2,120
- Total interior livable area: 2,120 sqft
- Finished area above ground: 2,120
- Finished area below ground: 0
Video & virtual tour
Property
Parking
- Total spaces: 3
- Parking features: Private, Unpaved, Driveway, Off Street
- Uncovered spaces: 3
Accessibility
- Accessibility features: 2+ Access Exits, Accessible Entrance
Features
- Levels: Two
- Stories: 2
- Patio & porch: Porch, Roof
- Exterior features: Lighting, Outdoor Shower, Balcony
- Pool features: None
- Has view: Yes
- View description: Garden
Lot
- Size: 6,534 Square Feet
- Dimensions: 58.00 x 110.00
- Features: Backs to Trees, Corner Lot, Front Yard, No Thru Street, Rear Yard, SideYard(s), Corner Lot/Unit
Details
- Additional structures: Above Grade, Below Grade
- Parcel number: 13423.2050.05
- Zoning: TN
- Special conditions: Standard
Construction
Type & style
- Home type: SingleFamily
- Architectural style: Coastal
- Property subtype: Single Family Residence
Materials
- Block, Wood Siding
- Foundation: Slab
- Roof: Pitched,Shingle,Architectural Shingle
Condition
- New construction: No
- Year built: 1990
Utilities & green energy
- Sewer: Public Sewer
- Water: Public
Community & HOA
Community
- Security: Main Entrance Lock, Smoke Detector(s), Exterior Cameras, Security System
- Subdivision: None Available
HOA
- Has HOA: No
Location
- Region: Fenwick Island
Financial & listing details
- Price per square foot: $436/sqft
- Tax assessed value: $627,700
- Annual tax amount: $1,364
- Date on market: 10/16/2026
- Listing agreement: Exclusive Right To Sell
- Inclusions: Furnished
- Ownership: Fee Simple
Estimated market value
$792,300
$689,000 - $919,000
$2,430/mo
Price history
Price history is unavailable.
Public tax history
| Year | Property taxes | Tax assessment |
|---|---|---|
| 2025 | $1,351 +72.4% | $313,850 +1578.3% |
| 2024 | $784 +0.1% | $18,700 |
| 2023 | $783 +1.6% | $18,700 |
| 2022 | $770 +3% | $18,700 |
| 2021 | $748 +4.4% | $18,700 |
| 2020 | $716 | $18,700 |
| 2019 | $716 +0.4% | $18,700 |
| 2018 | $713 -0.9% | $18,700 |
| 2017 | $720 +12.3% | $18,700 |
| 2016 | $641 -2.9% | $18,700 |
| 2015 | $660 +1.5% | $18,700 |
| 2014 | $651 +3.3% | $18,700 +4.5% |
| 2013 | $630 -2.2% | $17,900 |
| 2012 | $644 +0.3% | $17,900 |
| 2011 | $642 | $17,900 |
| 2010 | $642 +0.4% | $17,900 |
| 2009 | $640 | $17,900 |
| 2008 | -- | -- |
| 2007 | -- | -- |
| 2006 | -- | -- |
| 2005 | -- | -- |
| 2004 | -- | -- |
| 2003 | -- | -- |
| 2002 | -- | -- |
| 2001 | -- | -- |
Find assessor info on the county website
Monthly payment
Est. payment
Payment breakdown
Explore the cost of this home by adjusting the details. Changes won't be saved.Climate risks
Neighborhood: 19944
Getting around
60 / 100
Somewhat WalkableNearby schools
GreatSchools rating
- 8/10Showell (Phillip C.) Elementary SchoolGrades: K-5Distance: 8.7 mi
- 7/10Selbyville Middle SchoolGrades: 6-8Distance: 8.4 mi
- 6/10Indian River High SchoolGrades: 9-12Distance: 11.3 mi
Schools provided by the listing agent
- Elementary: Showell
- Middle: Selbyville
- High: Indian River
- District: Indian River
Source: Bright MLS. This data may not be complete. We recommend contacting the local school district to confirm school assignments for this home.
- $798,3002 bd-- ba2.1k sqft18 W Maryland Ave, Fenwick Island, DE 19944Off Market
- $1,094,0004 bd-- ba2.9k sqft16 W Maryland Ave, Fenwick Island, DE 19944Off Market
- $42,5002 bd-- ba460 sqft40027 Everet Ln, Fenwick Island, DE 19944Off Market
- $2,100,0000.7 acres40019 Everet Ln, Fenwick Island, DE 19944Lot/Land

- $622,7004 bd-- ba840 sqft24 High Tide Ln, Fenwick Island, DE 19944Off Market
- $2,100,0000.68 acres39972 Fryers Ln, Fenwick Island, DE 19944Lot/Land
- $747,7003 bd-- ba1.2k sqft14 W Maryland Ave, Fenwick Island, DE 19944Off Market
- $876,7004 bd-- ba1.3k sqft22 High Tide Ln, Fenwick Island, DE 19944Off Market
A local agent can set up tours, give advice and negotiate with sellers.
A local lender can help you make sure your offer is ready when you are.
Similar homes
- $799,0005 bd4 ba2.9k sqftNone Available, Ocean City, MD 21842For Sale

 MLS ID #MDWO2040720, Joyce Melbourne Husman, Berkshire Hathaway HomeServices PenFed Realty - OP. Bright MLS
 - $995,0004 bd3 ba2.2k sqftNone Available, Ocean City, MD 21842For Sale
 MLS ID #MDWO2039314, Jack Zamer, Fred Louis Zamer. Bright MLS
 - $849,0004 bd3 ba3k sqftNone Available, Frankford, DE 19945For Sale
 MLS ID #DESU2115020, Dustin Oldfather, Compass. Bright MLS
 - $975,0004 bd4 ba3k sqftNone Available, Selbyville, DE 19975For Sale
 MLS ID #DESU2116284, Christine MCCOY, Coldwell Banker Realty. Bright MLS
 - $675,0005 bd3 ba1.9k sqftNone Available, Ocean City, MD 21842For SaleMLS ID #MDWO2040332, Tina Carter, Douglas Realty, LLC. Bright MLS
- $549,0003 bd2 ba2.2k sqftNone Available, Ocean City, MD 21842For SaleMLS ID #MDWO2038484, Suzanne Macnab, RE/MAX Advantage Realty. Bright MLS
- $899,9005 bd4 ba2.2k sqftNone Available, Bethany Beach, DE 19930For SaleMLS ID #DESU2116746, Patrick Sommer, McWilliams/Ballard, Inc.. Bright MLS
- $875,0003 bd3 ba2.6k sqftNone Available, Selbyville, DE 19975For SaleMLS ID #DESU2115960, Joseph Lagano, Long & Foster Real Estate, Inc.. Bright MLS
- $1,100,0004 bd2 ba1.7k sqftNone Available, Bethany Beach, DE 19930For SaleMLS ID #DESU2117486, Joseph Lagano, Long & Foster Real Estate, Inc.. Bright MLS
- $850,0004 bd4 ba2.8k sqftNone Available, Ocean View, DE 19970For SaleMLS ID #DESU2117192, BETH EVANS, Berkshire Hathaway HomeServices PenFed Realty. Bright MLS
- $750,0003 bd2 ba1.5k sqftNone Available, Selbyville, DE 19975For SaleMLS ID #DESU2111802, Russell Griffin, Keller Williams Realty. Bright MLS
- $785,0004 bd4 ba1.8k sqftNone Available, Bethany Beach, DE 19930For SaleMLS ID #DESU2115624, Joseph Lagano, Long & Foster Real Estate, Inc.. Bright MLS
- $580,0004 bd2 ba2.3k sqftNone Available, Bishopville, MD 21813For SaleMLS ID #MDWO2036212, Lisa Nemeth, Northrop Realty. Bright MLS
- $599,9004 bd3 ba2.4k sqftNone Available, Selbyville, DE 19975For SaleMLS ID #DESU2117108, Christine MCCOY, Coldwell Banker Realty. Bright MLS
- $817,5003 bd2 ba1.7k sqftNone Available, Ocean City, MD 21842For SaleMLS ID #MDWO2039584, Adam Monico, Coldwell Banker Realty. Bright MLS
- $699,0004 bd2 ba2k sqftNone Available, Bishopville, MD 21813For SaleMLS ID #MDWO2037120, Chase Church, Coldwell Banker Bud Church Realty,Inc.. Bright MLS
- $769,9005 bd4 ba2.3k sqftNone Available, Ocean View, DE 19970For SaleMLS ID #DESU2115408, Inese DONOFRIO, Coldwell Banker Realty. Bright MLS
- $880,0003 bd2 ba1.4k sqftCapri, Ocean City, MD 21842For SaleMLS ID #MDWO2040156, Ryan Haley, Atlantic Shores Sotheby's International Realty. Bright MLS
- $599,9994 bd3 ba1.9k sqftNone Available, Frankford, DE 19945For SaleMLS ID #DESU2115742, KIM BOWDEN, Patterson-Schwartz-OceanView. Bright MLS
- $735,0002 bd2 ba1.1k sqftPlaza, Ocean City, MD 21842For SaleMLS ID #MDWO2040902, Mary McCracken, Mary McCracken Realty, Inc. Bright MLS
