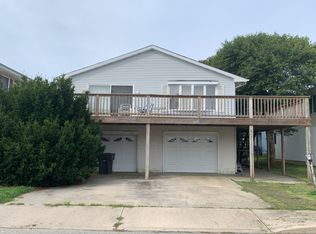
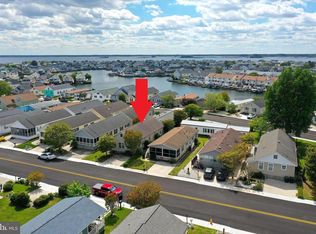
Located in the sought-after community of Caine Woods in North Ocean City. This well-built 3-bedroom, 2-bathroom home offers the perfect coastal lifestyle just 3 blocks from the ocean and just one street over from the beautiful Assawoman Bay. Open floor plan- on the ground level is a nice sized foyer, super large storage area with a 2-car garage. The main level includes oversized living and dining area, nice kitchen, bedroom and a full bathroom. The second level includes 2 nice-sized bedrooms with big closets and a full bathroom. Enjoy a prime location within the community near two beautiful neighborhood parks and scenic Northside Park. This coastal style light filled home offers many features such as vaulted ceilings, skylights, and a beautiful brick wood burning fireplace. Pine ceiling accents. New roof in 2017. Generous outdoor space includes 2 large balconies. Fenced in backyard. Plenty of storage includes large closets, oversized 2 car garage and oversized storage area on the ground level. New garage door (summer 2026). From the front balcony you can enjoy some amazing sunsets. The back balcony has peaceful views of the fenced in backyard. Nice sized driveway and plenty of off-street parking. The great location allows you to walk or ride bikes to the beach, local restaurants and all types of shopping. Walking distance to the Ocean City Beach Bus stop. A wonderful opportunity to enjoy coastal living in one of Ocean City's most sought-after neighborhoods.
For sale
$549,000
704 N Surf Rd, Ocean City, MD 21842
3beds
2,296sqft
Single Family Residence
Built in 1982
4,500 Square Feet Lot
$-- Zestimate®
$239/sqft
$-- HOA
What's special
Nice sized foyerVaulted ceilingsPine ceiling accentsLarge closetsFenced in backyardNice kitchenSuper large storage area
- 31 days
- 2,001
- 78
Likely to sell faster than
Zillow last checked:
Listing updated:
Listed by:
Suzanne Macnab 302-228-1251,
RE/MAX Advantage Realty (410) 723-3600
Source: Bright MLS,MLS#: MDWO2038484
Facts & features
Interior
Bedrooms & bathrooms
- Bedrooms: 3
- Bathrooms: 2
- Full bathrooms: 2
- Main level bathrooms: 1
- Main level bedrooms: 1
Basement
- Area: 0
Heating
- Heat Pump, Electric
Cooling
- Central Air, Ceiling Fan(s), Electric
Appliances
- Included: Oven, Cooktop, Refrigerator, Water Heater, Dryer, Washer, Electric Water Heater
- Laundry: Has Laundry
Features
- Ceiling Fan(s), Dining Area, Vaulted Ceiling(s)
- Flooring: Carpet, Ceramic Tile
- Doors: Insulated
- Windows: Screens, Insulated Windows, Skylight(s)
- Has basement: No
- Number of fireplaces: 1
- Fireplace features: Brick, Wood Burning, Wood Burning Stove
Interior area
- Total structure area: 2,296
- Total interior livable area: 2,296 sqft
- Finished area above ground: 2,296
- Finished area below ground: 0
Property
Parking
- Total spaces: 1
- Parking features: Garage Faces Front, Oversized, Concrete, Driveway, Attached, Off Street
- Attached garage spaces: 1
- Has uncovered spaces: Yes
Accessibility
- Accessibility features: None
Features
- Levels: Two
- Stories: 2
- Patio & porch: Deck
- Exterior features: Sidewalks, Street Lights
- Pool features: None
- Fencing: Back Yard
Lot
- Size: 4,500 Square Feet
- Features: Landscaped, Middle Of Block
Details
- Additional structures: Above Grade, Below Grade
- Parcel number: 10185688
- Zoning: R-1
- Special conditions: Standard
Construction
Type & style
- Home type: SingleFamily
- Architectural style: Coastal
- Property subtype: Single Family Residence
Materials
- Stick Built, Brick, Cedar
- Foundation: Slab
- Roof: Architectural Shingle
Condition
- New construction: No
- Year built: 1982
Utilities & green energy
- Sewer: Public Sewer
- Water: Public
Community & HOA
Community
- Subdivision: Caine Woods
HOA
- Has HOA: No
Location
- Region: Ocean City
- Municipality: Ocean City
Financial & listing details
- Price per square foot: $239/sqft
- Tax assessed value: $382,000
- Annual tax amount: $4,696
- Date on market: 8/25/2026
- Listing agreement: Exclusive Right To Sell
- Listing terms: Cash,Conventional
- Ownership: Fee Simple
- Road surface type: Paved
Estimated market value
Not available
Estimated sales range
Not available
Not available
Price history
| Date | Event | Price |
|---|---|---|
| 8/25/2026 | Listed for sale | $549,000$239/sqft |
Source:  Bright MLS #MDWO2038484 Report a problem Bright MLS #MDWO2038484 Report a problem | ||
Public tax history
| Year | Property taxes | Tax assessment |
|---|---|---|
| 2025 | $3,572 -13.1% | $333,167 +13.5% |
| 2024 | $4,108 +14.8% | $293,533 +15.6% |
| 2023 | $3,579 +1.2% | $253,900 |
| 2022 | $3,537 +1% | $253,900 +2.4% |
| 2021 | $3,503 +1.2% | $247,900 +1.2% |
| 2020 | $3,460 +0% | $244,900 |
| 2019 | $3,459 +1.4% | $244,900 +1.4% |
| 2018 | $3,410 +0.8% | $241,433 +0.7% |
| 2017 | $3,385 -4.5% | $239,700 +0.9% |
| 2016 | $3,543 | $237,567 +0.9% |
| 2015 | $3,543 | $235,433 +0.9% |
| 2014 | $3,543 | $233,300 |
| 2013 | -- | $233,300 |
| 2012 | -- | $233,300 -21% |
| 2011 | -- | $295,250 |
| 2010 | -- | $295,250 |
| 2009 | -- | $295,250 -7% |
| 2008 | -- | $317,340 +17.9% |
| 2007 | -- | $269,136 +21.8% |
| 2006 | -- | $220,933 +27.9% |
| 2005 | -- | $172,730 +10.7% |
| 2004 | -- | $155,972 +12% |
| 2003 | -- | $139,216 +13.7% |
| 2002 | -- | $122,460 +3.9% |
| 2001 | -- | $117,812 |
Find assessor info on the county website
Monthly payment
Est. payment
Payment breakdown
Explore the cost of this home by adjusting the details. Changes won't be saved.Climate risks
Neighborhood: North Ocean City
Nearby schools
Schools provided by the listing agent
- District: Worcester County Public Schools
Source: Bright MLS. This data may not be complete. We recommend contacting the local school district to confirm school assignments for this home.
Similar homes
- $539,9003 bd3 ba1.1k sqftNone Available, Ocean City, MD 21842For Sale

 MLS ID #MDWO2040522, Dave Whittington, Coastal Life Realty Group LLC. Bright MLS
 - $439,9004 bd3 ba1.4k sqftNone Available, Ocean City, MD 21842For Sale
 MLS ID #MDWO2038572, Kevin E Decker, Coastal Life Realty Group LLC. Bright MLS
 - $600,0003 bd4 ba2.3k sqftNone Available, Ocean City, MD 21842For Sale
 MLS ID #MDWO2038916, Mark Hall, RE/MAX Advantage Realty. Bright MLS
 - $500,0003 bd3 ba1.8k sqftNowalk To The Canal, Ocean City, MD 21842For Sale
 MLS ID #MDWO2040968, Nicole Callender, Keller Williams Realty Delmarva. Bright MLS
 - $575,0004 bd2 ba2.3k sqftNone Available, Bishopville, MD 21813For SaleMLS ID #MDWO2036212, Lisa Nemeth, Northrop Realty. Bright MLS
- $799,0005 bd4 ba2.9k sqftNone Available, Ocean City, MD 21842For SaleMLS ID #MDWO2040720, Joyce Melbourne Husman, Berkshire Hathaway HomeServices PenFed Realty - OP. Bright MLS
- $550,0003 bd3 ba2.8k sqftNone Available, Berlin, MD 21811For SaleMLS ID #MDWO2039338, Tracey Evans, KW Metro Center. Bright MLS
- $495,9003 bd3 ba2.1k sqftNone Available, Bishopville, MD 21813For SaleMLS ID #MDWO2040328, Marlene Ott, Berkshire Hathaway HomeServices PenFed Realty - OP. Bright MLS
- $549,0003 bd2 ba3k sqftNone Available, Dagsboro, DE 19939For SaleMLS ID #DESU2119164, Zackary Keenan, Keller Williams Realty. Bright MLS
- $495,0004 bd3 ba2.4k sqftNone Available, Selbyville, DE 19975For SaleMLS ID #DESU2110854, Danny TAGLIENTI, Keller Williams Realty. Bright MLS
- $525,0003 bd2 ba1.3k sqftNone Available, Berlin, MD 21811For SaleMLS ID #MDWO2040136, Jenn Kukel, Keller Williams Realty Delmarva. Bright MLS
- $549,9003 bd2 ba3.2k sqftNone Available, Berlin, MD 21811For SaleMLS ID #MDWO2039148, Jenny Sheppard, Sheppard Realty Inc. Bright MLS
- $465,0004 bd2 ba2k sqftNone Available, Selbyville, DE 19975For SaleMLS ID #DESU2117712, Frank Kilian, Coldwell Banker Realty. Bright MLS
- $479,9003 bd2 ba1.5k sqftSwann Keys, Selbyville, DE 19975For SaleMLS ID #DESU2119920, Rose Bloom, Long & Foster Real Estate, Inc.. Bright MLS
- $510,5003 bd2 ba2k sqftNone Available, Ocean Pines, MD 21811For SaleMLS ID #MDWO2041014, Bethany Drew, Hileman Real Estate-Berlin. Bright MLS
- $439,9993 bd2 ba1.8k sqftNone Available, Selbyville, DE 19975For SaleMLS ID #DESU2115912, Jay Shinn, RE/MAX Point Realty. Bright MLS
- $497,5003 bd3 ba1.9k sqftNone Available, Ocean Pines, MD 21811For SaleMLS ID #MDWO2039826, Marlene Ott, Berkshire Hathaway HomeServices PenFed Realty - OP. Bright MLS
- $519,9003 bd3 ba2.3k sqftNone Available, Ocean Pines, MD 21811For SaleMLS ID #MDWO2038732, Joyce Melbourne Husman, Berkshire Hathaway HomeServices PenFed Realty - OP. Bright MLS
- $599,9994 bd3 ba1.9k sqftNone Available, Frankford, DE 19945For SaleMLS ID #DESU2115742, KIM BOWDEN, Patterson-Schwartz-OceanView. Bright MLS
- $489,9003 bd3 ba1.6k sqftNone Available, Ocean Pines, MD 21811For SaleMLS ID #MDWO2039860, Jess Foy, Coldwell Banker Realty. Bright MLS
