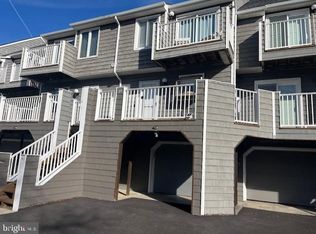
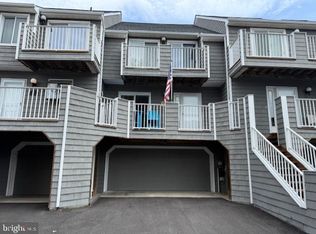
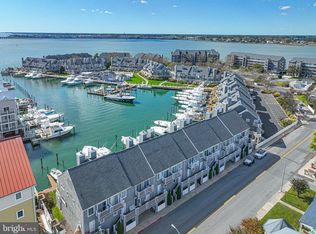
Bayfront Luxury in Prestigious Harbour Island – Home of the White Marlin Open Step into coastal sophistication with this rare southern-facing end-unit townhouse in the exclusive gated community of Harbour Island, host of the world-famous White Marlin Open. Perfectly positioned on the bay front with sweeping views of Assateague Island, the marina, and open water, this 2 bedroom, 2.5 bath residence seamlessly blends luxury living with effortless style. Impeccably maintained and thoughtfully upgraded, this home has been decorated with designer furnishings and curated finishes, and also offers proven investment potential as a high-end seasonal rental, grossing $40,000–$50,000 annually. Inside, natural light pours across freshly painted interiors and new upstairs flooring. A wood-burning fireplace anchors the living space, complemented by Pottery Barn lighting, custom window treatments; Plantation Shutters, and Vertiglide sliders by Designing Windows. The gourmet feel is elevated with four spacious balconies offering private outdoor retreats—each with breathtaking water views and premium Telescope outdoor furniture included. Recent enhancements include a completely remodeled powder room (2020), new mini-split and heat pump systems both upstairs and down (2020), custom closet installations throughout, new shower door sliders, and a newer stackable washer/dryer. Comfort and convenience are built in at every turn, including a professionally installed EV charger in the garage. Whether entertaining or unwinding, this residence offers an unmatched lifestyle: four balconies for dining or relaxing against a backdrop of boats in the marina, sunsets over the bay, and panoramic views stretching to Assateague. Offered fully furnished with high-end pieces, this turnkey home allows you to enjoy the best of Harbour Island immediately—where world-class fishing, the excitement of the White Marlin Open, and the vibrance of Ocean City are all at your doorstep. Boat slips available for purchase. Call us today for an exclusive showing!
For sale
Price cut: $20K (9/1)
$779,900
401 14th St #1, Ocean City, MD 21842
2beds
1,206sqft
Townhouse
Built in 1983
-- sqft lot
$744,600 Zestimate®
$647/sqft
$1,663/mo HOA
What's special
Southern-facing end-unit townhouseCustom closet installations throughoutPottery barn lightingNew shower door slidersNew upstairs flooring
- 347 days
- 324
- 10
Zillow last checked:
Listing updated:
Listed by:
Katie Hammond 443-783-1703,
Keller Williams Realty Delmarva 4105246400,
Listing Team: The Sunny Beach House Group
Source: Bright MLS,MLS#: MDWO2033236
Facts & features
Interior
Bedrooms & bathrooms
- Bedrooms: 2
- Bathrooms: 3
- Full bathrooms: 2
- 1/2 bathrooms: 1
- Main level bathrooms: 3
- Main level bedrooms: 2
Basement
- Area: 0
Heating
- Heat Pump, Electric
Cooling
- Heat Pump, Central Air, Electric
Appliances
- Included: Dishwasher, Disposal, Exhaust Fan, Microwave, Refrigerator, Cooktop, Washer/Dryer Stacked, Electric Water Heater
- Laundry: Dryer In Unit, Washer In Unit
Features
- Attic, Bathroom - Tub Shower, Bathroom - Walk-In Shower, Breakfast Area, Ceiling Fan(s), Dining Area, Open Floorplan, Pantry, Primary Bedroom - Bay Front, Recessed Lighting
- Flooring: Tile/Brick, Luxury Vinyl
- Doors: Storm Door(s), Sliding Glass
- Windows: Window Treatments
- Has basement: No
- Number of fireplaces: 1
- Fireplace features: Wood Burning
Interior area
- Total structure area: 1,206
- Total interior livable area: 1,206 sqft
- Finished area above ground: 1,206
- Finished area below ground: 0
Video & virtual tour
Property
Parking
- Total spaces: 2
- Parking features: Garage Faces Front, Assigned, Lighted, Private, Secured, Attached, On Street, Parking Lot
- Attached garage spaces: 1
- Has uncovered spaces: Yes
- Details: Assigned Parking
Accessibility
- Accessibility features: None
Features
- Levels: Three
- Stories: 3
- Patio & porch: Deck
- Exterior features: Lighting, Rain Gutters, Storage, Street Lights, Tennis Court(s), Balcony
- Pool features: Community
- Fencing: Vinyl
- Has view: Yes
- View description: Bay, Harbor, Marina, Street, Water
- Has water view: Yes
- Water view: Bay,Harbor,Marina,Water
- Waterfront features: Private Dock Site, Bayfront, Bay
- Frontage length: Water Frontage Ft: 20
Lot
- Features: Bulkheaded, Fishing Available, Rear Yard
Details
- Additional structures: Above Grade, Below Grade
- Parcel number: 2410234506
- Zoning: CM
- Special conditions: Standard
Construction
Type & style
- Home type: Townhouse
- Architectural style: Coastal
- Property subtype: Townhouse
Materials
- Cedar, Concrete, Stick Built, Frame
- Foundation: Concrete Perimeter
- Roof: Architectural Shingle
Condition
- Excellent
- New construction: No
- Year built: 1983
Utilities & green energy
- Sewer: Public Sewer
- Water: Public
- Utilities for property: Cable Connected
Community & HOA
Community
- Features: Pool
- Security: Security Gate, Smoke Detector(s), Carbon Monoxide Detector(s)
- Subdivision: None Available
HOA
- Has HOA: Yes
- Amenities included: Cable TV, Common Grounds, Gated, Marina/Marina Club, Pool, Security, Tennis Court(s), Tot Lots/Playground
- Services included: Cable TV, Common Area Maintenance, Maintenance Structure, Maintenance Grounds, Management, Pier/Dock Maintenance, Pool(s), Reserve Funds, Security, Trash
- HOA fee: $4,988 quarterly
- HOA name: HARBOUR ISLAND CONDOMINIUM
Location
- Region: Ocean City
- Municipality: Ocean City
Financial & listing details
- Price per square foot: $647/sqft
- Tax assessed value: $450,200
- Annual tax amount: $5,513
- Date on market: 9/20/2025
- Listing agreement: Exclusive Right To Sell
- Ownership: Condominium
Estimated market value
$744,600
$707,000 - $782,000
$1,955/mo
Price history
| Date | Event | Price |
|---|---|---|
| 9/1/2026 | Price change | $779,900-2.5%$647/sqft |
Source:  Bright MLS #MDWO2033236 Report a problem Bright MLS #MDWO2033236 Report a problem | ||
| 3/15/2026 | Price change | $799,900-3%$663/sqft |
Source: Bright MLS #MDWO2033236 Report a problem | ||
| 1/19/2026 | Price change | $824,500-4.7%$684/sqft |
Source: Bright MLS #MDWO2033236 Report a problem | ||
| 9/20/2025 | Listed for sale | $865,000+147.1%$717/sqft |
Source: Bright MLS #MDWO2033236 Report a problem | ||
| 8/21/2018 | Sold | $350,000-25.5%$290/sqft |
Source: Public Record Report a problem | ||
| 8/24/2015 | Listing removed | $469,900$390/sqft |
Source: Berkshire Hathaway HomeServices PenFed Realty - OC #499201 Report a problem | ||
| 8/20/2015 | Listed for sale | $469,900$390/sqft |
Source: Berkshire Hathaway HomeServices PenFed Realty - OC #499201 Report a problem | ||
Public tax history
| Year | Property taxes | Tax assessment |
|---|---|---|
| 2025 | $6,166 +11.8% | $450,200 +14.3% |
| 2024 | $5,513 +15.8% | $393,900 +16.7% |
| 2023 | $4,759 | $337,600 |
| 2022 | $4,759 -0.2% | $337,600 |
| 2021 | $4,770 | $337,600 |
| 2020 | $4,770 -0.7% | $337,600 |
| 2019 | $4,803 +0.7% | $337,600 |
| 2018 | $4,769 -7.3% | $337,600 -7.3% |
| 2017 | $5,143 +20.2% | $364,200 +8.9% |
| 2016 | $4,279 | $334,433 +9.8% |
| 2015 | $4,279 | $304,667 +10.8% |
| 2014 | $4,279 | $274,900 |
| 2013 | -- | $274,900 |
| 2012 | -- | $274,900 -30.1% |
| 2011 | -- | $393,150 |
| 2010 | -- | $393,150 |
| 2009 | -- | $393,150 -8.4% |
| 2008 | -- | $429,330 +11.6% |
| 2007 | -- | $384,710 +13.1% |
| 2006 | -- | $340,090 +15.1% |
| 2005 | -- | $295,470 +18.4% |
| 2004 | -- | $249,480 +22.6% |
| 2003 | -- | $203,490 +29.2% |
| 2002 | -- | $157,500 +5% |
| 2001 | -- | $150,000 |
Find assessor info on the county website
Monthly payment
Est. payment
Payment breakdown
Explore the cost of this home by adjusting the details. Changes won't be saved.Climate risks
Neighborhood: Boardwalk/Inlet
Nearby schools
Schools provided by the listing agent
- Elementary: Ocean City
- Middle: Stephen Decatur
- High: Stephen Decatur
- District: Worcester County Public Schools
Source: Bright MLS. This data may not be complete. We recommend contacting the local school district to confirm school assignments for this home.
Similar homes
- $739,9002 bd3 ba1.2k sqftHarbour Island, Ocean City, MD 21842For Sale
 MLS ID #MDWO2036352, Sandra Dougan, Berkshire Hathaway HomeServices PenFed Realty - OP. Bright MLS
 - $989,0002 bd4 ba1.2k sqftHarbour Island, Ocean City, MD 21842For Sale
 MLS ID #MDWO2038954, Joan Buchanan, Holiday Real Estate. Bright MLS
 - $689,0003 bd3 ba1.5k sqftAdagio, Ocean City, MD 21842For Sale
 MLS ID #MDWO2040882, Candi Noyes, Coldwell Banker Realty. Bright MLS
 - $550,0003 bd3 ba1.3k sqftKiwi Villas, Ocean City, MD 21842For Sale
 MLS ID #MDWO2040298, Nikki Rose, Keller Williams Realty Delmarva. Bright MLS
 - $725,0002 bd2 ba1k sqftConstellation House, Ocean City, MD 21842For SaleMLS ID #MDWO2040426, Joanna Laslo, Beach Real Estate Inc. Bright MLS
- $720,0002 bd2 ba944 sqftVillage By The Sea, Ocean City, MD 21842For SaleMLS ID #MDWO2038044, Joseph Wilson, Coastal Life Realty Group LLC. Bright MLS
- $850,0003 bd4 ba1.8k sqftIsland Cove, Ocean City, MD 21842For SaleMLS ID #MDWO2033848, Phillip Knight, Northrop Realty. Bright MLS
- $729,0003 bd3 ba1.5k sqftAdagio, Ocean City, MD 21842For SaleMLS ID #MDWO2039472, Tom Polcari, Atlantic Shores Sotheby's International Realty. Bright MLS
- $589,9003 bd2 ba1.1k sqftNone Available, Ocean City, MD 21842For SaleMLS ID #MDWO2040340, Ms. Tina Dorsey, Coastal Life Realty Group LLC. Bright MLS
- $520,0002 bd2 ba1k sqftSouth Bay I, Ocean City, MD 21842For SaleMLS ID #MDWO2040754, Tony Golden, Berkshire Hathaway HomeServices PenFed Realty. Bright MLS
- $750,0004 bd3 ba1.6k sqftBella Mar, Ocean City, MD 21842For SaleMLS ID #MDWO2035228, Mary McCracken, Mary McCracken Realty, Inc. Bright MLS
- $817,5003 bd2 ba1.7k sqftNone Available, Ocean City, MD 21842For SaleMLS ID #MDWO2039584, Adam Monico, Coldwell Banker Realty. Bright MLS
- $749,9003 bd3 ba1.6k sqftBella Vista, Ocean City, MD 21842For SaleMLS ID #MDWO2034598, Jon M Barker, Keller Williams Realty Delmarva. Bright MLS
- $737,5004 bd4 ba1.6k sqftKey Lime Villas, Ocean City, MD 21842For SaleMLS ID #MDWO2036772, Imad Elali, Long & Foster Real Estate, Inc.. Bright MLS
- $459,9002 bd3 ba1.2k sqftSouth Vista Ii, Ocean City, MD 21842For SaleMLS ID #MDWO2039698, Jenny Sheppard, Sheppard Realty Inc. Bright MLS
- $499,9902 bd2 ba1.1k sqftSummer View, Ocean City, MD 21842For SaleMLS ID #MDWO2040128, Jimbo Weismiller, Keller Williams Realty Delmarva. Bright MLS
- $584,9003 bd4 ba1.4k sqftCinnamon Bay, Ocean City, MD 21842For SaleMLS ID #MDWO2040394, Jamie Caine, Coldwell Banker Realty. Bright MLS
- $884,9003 bd3 ba1.7k sqftEmerson Towers, Ocean City, MD 21842For SaleMLS ID #MDWO2038738, Bethany Drew, Hileman Real Estate-Berlin. Bright MLS
- $799,0003 bd2 ba1.4k sqftHigh Point North, Ocean City, MD 21842For SaleMLS ID #MDWO2036528, Sharon Daugherty, Keller Williams Realty Delmarva. Bright MLS
- $619,9003 bd2 ba1.6k sqftSunset Pointe, Ocean City, MD 21842For SaleMLS ID #MDWO2040784, Adam Kohn, Century 21 Redwood Realty. Bright MLS
