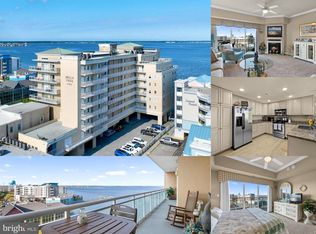
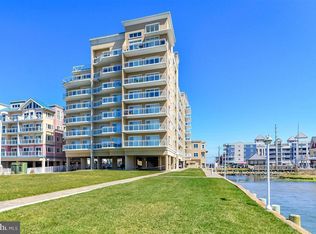
What an opportunity to own a condo located in a Bayfront building, featuring not only Bay views, but also Ocean and City views. Enter this 3 bedroom 3 bathroom condo and you will immediately notice that both guest rooms have their own attached bathrooms allowing guests privacy and convenience. Continue down the entrance hallway taking in the ceramic tile floors that lead you to a large kitchen with stainless steel appliances, ceramic tile backsplash, and granite countertops. You will be astounded by the views from this end-unit condominium with 3 sliding glass door in the great room. The floors in the dining room and living room are maintenance free luxury vinyl plank and this area also features a gas fireplace for warming up on chilly nights. Step outside and take in all of the natural beauty Ocean City has to offer from the oversized wrap around balcony just off of the great room. The luxury vinyl plank flooring continues into the primary bedroom that has it's own sliding glass door and bay views. The primary bedroom also has a walk in closet and oversized bathroom with jetted bathtub and walk in shower. The Bella Vista complex features a secure lobby, bay view glass elevator, indoor and outdoor pools, and an abundance of parking. The close proximity to miniature golf and popular restaurants ensures you will always have entertainment! The complex is professionally managed by a local management company providing that regular maintenance to the building is completed. Take a look at this condo that has everything you are looking for in a second home or investment property.
For sale
$749,900
4601 Coastal Hwy Unit 501, Ocean City, MD 21842
3beds
1,662sqft
Condominium
Built in 2007
-- sqft lot
$720,400 Zestimate®
$451/sqft
$731/mo HOA
What's special
Gas fireplaceBayfront buildingWalk in closetStainless steel appliancesLarge kitchenOversized wrap around balconyCeramic tile backsplash
- 304 days
- 399
- 24
Zillow last checked:
Listing updated:
Listed by:
Jon M Barker 410-935-3810,
Keller Williams Realty Delmarva 4105246400,
Listing Team: The Fritschle Barker Group
Source: Bright MLS,MLS#: MDWO2034598
Facts & features
Interior
Bedrooms & bathrooms
- Bedrooms: 3
- Bathrooms: 3
- Full bathrooms: 3
- Main level bathrooms: 3
- Main level bedrooms: 3
Basement
- Area: 0
Heating
- Heat Pump, Electric
Cooling
- Central Air, Electric
Appliances
- Included: Microwave, Built-In Range, Dishwasher, Dryer, Exhaust Fan, Oven/Range - Electric, Refrigerator, Stainless Steel Appliance(s), Washer, Water Heater, Electric Water Heater
- Laundry: Dryer In Unit, Washer In Unit, In Unit
Features
- Bathroom - Walk-In Shower, Ceiling Fan(s), Combination Dining/Living, Combination Kitchen/Dining, Crown Molding, Dining Area, Elevator, Flat, Entry Level Bedroom, Open Floorplan, Primary Bath(s), Upgraded Countertops, Walk-In Closet(s), Dry Wall
- Flooring: Ceramic Tile, Carpet, Luxury Vinyl
- Doors: Six Panel, Sliding Glass
- Windows: Screens, Window Treatments
- Has basement: No
- Number of fireplaces: 1
- Fireplace features: Gas/Propane
- Common walls with other units/homes: 1 Common Wall
Interior area
- Total structure area: 1,662
- Total interior livable area: 1,662 sqft
- Finished area above ground: 1,662
- Finished area below ground: 0
Property
Parking
- Total spaces: 2
- Parking features: Unassigned, Parking Lot
Accessibility
- Accessibility features: Accessible Elevator Installed, Grip-Accessible Features
Features
- Levels: One
- Stories: 1
- Patio & porch: Wrap Around
- Exterior features: Outdoor Shower, Balcony
- Pool features: Community
- Has spa: Yes
- Spa features: Bath
- Has view: Yes
- View description: Bay, Ocean, City
- Has water view: Yes
- Water view: Bay,Ocean
- Waterfront features: Bayfront, Bay
- Body of water: Assawoman
- Frontage length: Water Frontage Ft: 30
Details
- Additional structures: Above Grade, Below Grade
- Parcel number: 2410754240
- Zoning: RES CONDO
- Special conditions: Standard
Construction
Type & style
- Home type: Condo
- Property subtype: Condominium
- Attached to another structure: Yes
Materials
- Other
- Foundation: Pilings
- Roof: Flat
Condition
- Very Good
- New construction: No
- Year built: 2007
Utilities & green energy
- Electric: Circuit Breakers
- Sewer: Public Sewer
- Water: Public
- Utilities for property: Cable Available, Electricity Available
Community & HOA
Community
- Features: Pool
- Security: Exterior Cameras, Main Entrance Lock, Carbon Monoxide Detector(s), Smoke Detector(s)
- Condo and coop fee: $2,193 quarterly
- Subdivision: None Available
HOA
- Has HOA: No
- Amenities included: Common Grounds, Elevator(s), Pool, Indoor Pool
- Services included: Common Area Maintenance, Maintenance Structure, Insurance, Management, Pool(s), Reserve Funds, Trash, Water
- HOA name: Bella Vista
Location
- Region: Ocean City
- Municipality: Ocean City
Financial & listing details
- Price per square foot: $451/sqft
- Tax assessed value: $554,000
- Annual tax amount: $7,588
- Date on market: 11/2/2025
- Listing agreement: Exclusive Right To Sell
- Exclusions: Artwork, Patio Furniture, Contents Of Owner's Closet
- Ownership: Fee Simple
Estimated market value
$720,400
$684,000 - $756,000
$2,912/mo
Price history
| Date | Event | Price |
|---|---|---|
| 11/2/2025 | Listed for sale | $749,9000%$451/sqft |
Source:  Bright MLS #MDWO2034598 Report a problem Bright MLS #MDWO2034598 Report a problem | ||
| 9/5/2025 | Listing removed | $750,000$451/sqft |
Source: Bright MLS #MDWO2029408 Report a problem | ||
| 4/17/2025 | Listed for sale | $750,000+104.6%$451/sqft |
Source: Bright MLS #MDWO2029408 Report a problem | ||
| 7/23/2012 | Sold | $366,500-8.4%$221/sqft |
Source: Public Record Report a problem | ||
| 3/3/2012 | Listed for sale | $400,000-29.8%$241/sqft |
Source: Prudential PenFed Realty #476810 Report a problem | ||
| 2/11/2008 | Sold | $570,000$343/sqft |
Source: Public Record Report a problem | ||
Public tax history
| Year | Property taxes | Tax assessment |
|---|---|---|
| 2025 | $7,588 +3% | $554,000 +5.3% |
| 2024 | $7,366 +4.8% | $526,300 +5.6% |
| 2023 | $7,028 | $498,600 |
| 2022 | $7,028 -0.2% | $498,600 |
| 2021 | $7,045 | $498,600 |
| 2020 | $7,045 +6.8% | $498,600 |
| 2019 | $6,596 +8.9% | $498,600 +16.3% |
| 2018 | $6,056 +8.9% | $428,733 +8.9% |
| 2017 | $5,560 +16.1% | $393,800 +1.7% |
| 2016 | $4,788 | $387,167 +1.7% |
| 2015 | $4,788 | $380,533 +1.8% |
| 2014 | $4,788 | $373,900 |
| 2013 | -- | $373,900 |
| 2012 | -- | $373,900 -6.3% |
| 2011 | -- | $399,000 -20.2% |
| 2010 | -- | $500,260 |
| 2009 | -- | $500,260 +6570.1% |
| 2008 | -- | $7,500 |
Find assessor info on the county website
Monthly payment
Est. payment
Payment breakdown
Explore the cost of this home by adjusting the details. Changes won't be saved.Climate risks
Neighborhood: Midtown
Nearby schools
Schools provided by the listing agent
- District: Worcester County Public Schools
Source: Bright MLS. This data may not be complete. We recommend contacting the local school district to confirm school assignments for this home.
- $662,5003 bd4 ba1.8k sqft4601 Coastal Hwy UNIT 503, Ocean City, MD 21842Sold
- $660,0003 bd3 ba1.6k sqft4601-B Coastal Hwy #201, Ocean City, MD 21842Sold

- $789,9003 bd3 ba1.8k sqft4601 Coastal Hwy UNIT 306, Selbyville, MD 21842Sold
- $675,0003 bd3 ba1.8k sqft4601 Coastal Hwy UNIT 504, Ocean City, MD 21842For Sale
Similar homes
- $689,0003 bd3 ba1.5k sqftAdagio, Ocean City, MD 21842For Sale

 MLS ID #MDWO2040882, Candi Noyes, Coldwell Banker Realty. Bright MLS
 - $729,0003 bd3 ba1.5k sqftAdagio, Ocean City, MD 21842For Sale
 MLS ID #MDWO2039472, Tom Polcari, Atlantic Shores Sotheby's International Realty. Bright MLS
 - $635,0003 bd3 ba1.9k sqftSea Palms, Ocean City, MD 21842For Sale
 MLS ID #MDWO2033608, Kevin E Decker, Coastal Life Realty Group LLC. Bright MLS
 - $619,9003 bd2 ba1.6k sqftSunset Pointe, Ocean City, MD 21842For Sale
 MLS ID #MDWO2040784, Adam Kohn, Century 21 Redwood Realty. Bright MLS
 - $725,0002 bd2 ba1k sqftConstellation House, Ocean City, MD 21842For SaleMLS ID #MDWO2040426, Joanna Laslo, Beach Real Estate Inc. Bright MLS
- $655,0003 bd2 ba1.4k sqftThe View, Ocean City, MD 21842For SaleMLS ID #MDWO2040286, Celeste Dodson, Berkshire Hathaway HomeServices PenFed Realty-WOC. Bright MLS
- $735,0002 bd2 ba1.1k sqftPlaza, Ocean City, MD 21842For SaleMLS ID #MDWO2040902, Mary McCracken, Mary McCracken Realty, Inc. Bright MLS
- $599,0002 bd2 ba1.6k sqftSunset Beach, Ocean City, MD 21842For SaleMLS ID #MDWO2038918, Katie Lynch, KW Empower. Bright MLS
- $659,9003 bd4 ba1.9k sqftBay One, Ocean City, MD 21842For SaleMLS ID #MDWO2040484, Kristie Fogle, Keller Williams Realty Delmarva. Bright MLS
- $949,0003 bd3 ba1.7k sqftGateway Grand, Ocean City, MD 21842For SaleMLS ID #MDWO2027534, Anna Spann, Coldwell Banker Realty. Bright MLS
- $649,9003 bd3 ba1.6k sqftCoral Seas, Ocean City, MD 21842For SaleMLS ID #MDWO2040288, Kelley Bjorkland, Coldwell Banker Realty. Bright MLS
- $749,9002 bd2 ba1.2k sqftGolden Surf, Ocean City, MD 21842For SaleMLS ID #MDWO2039568, Spike Sands, Berkshire Hathaway HomeServices PenFed Realty - OP. Bright MLS
- $769,0003 bd2 ba1.4k sqftCapri, Ocean City, MD 21842For SaleMLS ID #MDWO2040108, Sharon Daugherty, Keller Williams Realty Delmarva. Bright MLS
- $699,9003 bd4 ba1.9k sqftBay One, Ocean City, MD 21842For SaleMLS ID #MDWO2038080, Shawn Kotwica, Coldwell Banker Realty. Bright MLS
- $1,099,0003 bd3 ba1.7k sqftGateway Grand, Ocean City, MD 21842For SaleMLS ID #MDWO2034342, Jon M Barker, Keller Williams Realty Delmarva. Bright MLS
- $699,9003 bd2 ba1.3k sqftOcean Break, Ocean City, MD 21842For SaleMLS ID #MDWO2038772, ASHLEY BROSNAHAN, Long & Foster Real Estate, Inc.. Bright MLS
- $715,0003 bd3 ba1.7k sqftSeaside Retreat, Ocean City, MD 21842For SaleMLS ID #MDWO2037418, Nicholas Preziosi, Long & Foster Real Estate, Inc.. Bright MLS
- $696,0003 bd2 ba1.8k sqftThee Cori Noel, Ocean City, MD 21842For SaleMLS ID #MDWO2028576, Ryan Haley, Atlantic Shores Sotheby's International Realty. Bright MLS
- $1,099,0003 bd3 ba1.7k sqftGateway Grand, Ocean City, MD 21842For SaleMLS ID #MDWO2026410, Jon M Barker, Keller Williams Realty Delmarva. Bright MLS
- $599,9003 bd3 ba1.9k sqftMariner's Watch, Ocean City, MD 21842For SaleMLS ID #MDWO2037182, Christopher Drewer, EXP Realty, LLC. Bright MLS
