Skip main navigation
Pending
  • $699,999

    4601 Coastal Hwy Unit 503, Ocean City, MD 21842

    3beds
    1,830sqft
    : 
    $5,706/mo
    Get pre-qualified
    Condominium
    Built in 2007
    -- sqft lot
    $673,500 Zestimate®
    $383/sqft
    $853/mo HOA

    What's special

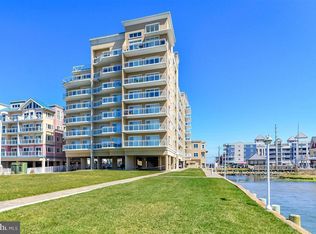
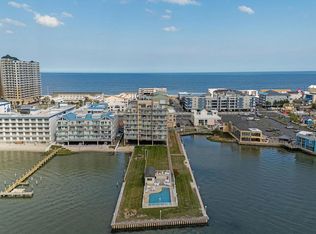
    Welcome to the spectacular Bella Vista—a beautifully decorated and designed 3BR, 3.5BA bayfront condo offering over 1,800 sq ft of luxurious coastal living. Just bring your personal items and start enjoying panoramic views of both the ocean and bay. This stunning residence features an open floor plan with a wet bar, granite countertops, stainless steel appliances, and LVP flooring throughout. The spa-like primary suite includes a walk-in closet, a large bathroom with a soaking tub, and an oversized shower. Enjoy resort-style amenities including an indoor pool and a bayfront outdoor pool. Perfectly located in midtown Ocean City, you’ll be close to the beach, dining, and entertainment. The property has only ever been rented to personal friends, ensuring it has been exceptionally maintained. Fully furnished, in pristine condition, and with newer HVAC (2024) & water heater (2021)—this condo offers waterfront living at its finest.
    147 days
    |
    81
    |
    0
    |

    Zillow last checked:

    Listing updated:

    Listed by:

    Lee Tessier 410-638-9555,

    EXP Realty, LLC 8888607369,

    Listing Team: Lee Tessier Team, Co-Listing Team: Lee Tessier Team,Co-Listing Agent: Joshua Tessier 443-617-2099,

    EXP Realty, LLC

    Source: Bright MLS,MLS#: MDWO2036672MLS Logo

      Facts & features

      Interior

      Bedrooms & bathrooms
      • Bedrooms: 3
      • Bathrooms: 4
      • Full bathrooms: 3
      • 1/2 bathrooms: 1
      • Main level bathrooms: 4
      • Main level bedrooms: 3
      Basement
      • Area: 0
      Heating
      • Heat Pump, Electric
      Cooling
      • Central Air, Electric
      Appliances
      • Included: Microwave, Built-In Range, Dishwasher, Disposal, Dryer, Exhaust Fan, Refrigerator, Stainless Steel Appliance(s), Cooktop, Washer, Water Heater, Electric Water Heater
      • Laundry: Dryer In Unit, Washer In Unit, In Unit
      Features
      • Bathroom - Stall Shower, Bathroom - Walk-In Shower, Ceiling Fan(s), Combination Dining/Living, Crown Molding, Dining Area, Entry Level Bedroom, Open Floorplan, Kitchen - Gourmet, Pantry, Recessed Lighting, Upgraded Countertops, Wainscotting, Walk-In Closet(s)
      • Flooring: Carpet
      • Doors: Sliding Glass, Storm Door(s)
      • Windows: Insulated Windows, Screens, Sliding, Vinyl Clad, Window Treatments
      • Has basement: No
      • Has fireplace: No
      Interior area
      • Total structure area: 1,830
      • Total interior livable area: 1,830 sqft
      • Finished area above ground: 1,830
      • Finished area below ground: 0
      Video & virtual tour

      Property

      Parking
      • Total spaces: 2
      • Parking features: Assigned, Parking Lot
      • Details: Assigned Parking
      Accessibility
      • Accessibility features: None
      Features
      • Levels: One
      • Stories: 1
      • Exterior features: Barbecue, Lighting, Outdoor Shower, Balcony
      • Pool features: Community
      • Has spa: Yes
      • Spa features: Bath
      • Has view: Yes
      • View description: Bay, Water
      • Has water view: Yes
      • Water view: Bay,Water
      • Waterfront features: Bayside
      Details
      • Additional structures: Above Grade, Below Grade
      • Parcel number: 2410754267
      • Zoning: RESIDENTIAL
      • Special conditions: Standard

      Construction

      Type & style
      • Home type: Condo
      • Architectural style: Contemporary
      • Property subtype: Condominium
      • Attached to another structure: Yes
      Materials
      • Block, Concrete, Dryvit
      Condition
      • Excellent
      • New construction: No
      • Year built: 2007

      Utilities & green energy

      • Sewer: Public Sewer
      • Water: Public

      Community & HOA

      Community
      • Features: Pool
      • Security: Fire Sprinkler System
      • Condo and coop fee: $2,558 quarterly
      • Subdivision: None Available
      HOA
      • Has HOA: No
      • Amenities included: Indoor Pool, Pool, Reserved/Assigned Parking
      • Services included: Common Area Maintenance, Insurance, Maintenance Grounds, Management, Pool(s), Reserve Funds, Water
      Location
      • Region: Ocean City
      • Municipality: Ocean City

      Financial & listing details

      • Price per square foot: $383/sqft
      • Tax assessed value: $640,500
      • Annual tax amount: $7,728
      • Date on market: 4/2/2026
      • Listing agreement: Exclusive Right To Sell
      • Ownership: Condominium

        Estimated market value

        $673,500

        $640,000 - $707,000

        $3,008/mo

        Price history

        DateEventPrice
        7/29/2026Pending sale$699,999$383/sqft
        Source: Bright MLS #MDWO2036672 Report a problem
        7/28/2026Listing removed$699,999$383/sqft
        Source: eXp Realty #MDWO2036672 Report a problem
        6/4/2026Price change$699,999-3.4%$383/sqft
        Source: Bright MLS #MDWO2036672 Report a problem
        4/2/2026Listed for sale$725,000-3.3%$396/sqft
        Source: Bright MLS #MDWO2036672 Report a problem
        12/4/2025Listing removed$750,000$410/sqft
        Source: Bright MLS #MDWO2032536 Report a problem
        8/28/2025Listed for sale$750,000+87.5%$410/sqft
        Source: Bright MLS #MDWO2032536 Report a problem
        6/8/2010Sold$399,900$219/sqft
        Source: Agent Provided Report a problem

        Public tax history

        YearProperty taxesTax assessment
        2025$7,728 +13.2%$564,233 +15.6%
        2024$6,830 +17.7%$487,967 +18.5%
        2023$5,803 $411,700
        2022$5,803 -0.2%$411,700
        2021$5,817 $411,700
        2020$5,817 +2%$411,700
        2019$5,701 +3.5%$411,700 +5.6%
        2018$5,506 +2.9%$389,767 +2.9%
        2017$5,349 +11.7%$378,800 +1.6%
        2016$4,788 $372,700 +1.7%
        2015$4,788 $366,600 +1.7%
        2014$4,788 $360,500
        2013-- $360,500
        2012-- $360,500 -9.6%
        2011-- $399,000 -21.9%
        2010-- $510,570
        2009-- $510,570 +6707.6%
        2008-- $7,500
        Find assessor info on the county website

        Monthly payment

        Est. payment

        Payment breakdown

        Explore the cost of this home by adjusting the details. Changes won't be saved.
        All calculations are estimates and provided by Zillow, Inc. for informational purposes only. Actual amounts may vary.
        HOA fees may include property taxes on listings classified as Co-Ops. Contact the listing agent and/or owner for fee details.
        See how much you could borrow to make a competitive offer.

        Climate risks

        Neighborhood: Midtown

        Getting around

        44 / 100
        Car-Dependent
        49 / 100
        Somewhat Bikeable

        Nearby schools

        GreatSchools rating
        Schools provided by the listing agent
        • District: Worcester County Public Schools

        Source: Bright MLS. This data may not be complete. We recommend contacting the local school district to confirm school assignments for this home.

        A local agent can set up tours, give advice and negotiate with sellers.

        A local lender can help you make sure your offer is ready when you are.

        Browse local experts

        Similar homes