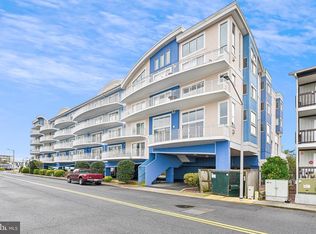
This exceptional end unit in the coveted Bella Vista building offers a rare combination of elegance, comfort, and unparalleled views. From the moment you step inside, you're greeted by an abundance of natural light and breathtaking, unobstructed bay views that promise spectacular sunsets from sunrise to sundown. With two private balconies, this residence invites you to soak in the serene beauty of the water from the privacy of your own retreat.Thoughtfully designed, this 3 bed, 3 bath condo features an open floor plan with southern exposure, upgraded finishes, and meticulous attention to detail. The Bella Vista community offers an array of amenities to enhance your coastal lifestyle, including a bayfront outdoor pool, an indoor pool, a private beach, and beautifully landscaped grounds with an outdoor grill area perfect for entertaining. A secured lobby, elevator access, and two dedicated parking spaces provide convenience and peace of mind. Located just one block from the beach and steps to vibrant restaurants and retail, this property strikes the perfect balance between tranquility and accessibility. To provide assurances: The HVAC system, HWH, kitchen appliances, and LVP flooring were recently replaced this year. This is more than a home—it’s a sanctuary by the sea. Schedule your private tour today to experience its beauty firsthand.
Under contract
Price cut: $15K (7/20)
$675,000
4601 Coastal Hwy Unit 504, Ocean City, MD 21842
3beds
1,814sqft
Condominium
Built in 2007
-- sqft lot
$658,700 Zestimate®
$372/sqft
$853/mo HOA
What's special
Private beachMeticulous attention to detailIndoor poolUpgraded finishesAbundance of natural lightTwo private balconiesBayfront outdoor pool
- 122 days
- 305
- 2
Zillow last checked:
Listing updated:
Listed by:
Talia Sama 302-547-7703,
Compass 3022029855,
Listing Team: The Janes Team, Co-Listing Team: The Janes Team,Co-Listing Agent: Lauren A Janes 302-598-4400,
Compass
Source: Bright MLS,MLS#: MDWO2038228
Facts & features
Interior
Bedrooms & bathrooms
- Bedrooms: 3
- Bathrooms: 3
- Full bathrooms: 3
- Main level bathrooms: 3
- Main level bedrooms: 3
Basement
- Area: 0
Heating
- Heat Pump, Electric
Cooling
- Central Air, Electric
Appliances
- Included: Electric Water Heater
- Laundry: Washer In Unit, Dryer In Unit, In Unit
Features
- Has basement: No
- Has fireplace: No
Interior area
- Total structure area: 1,814
- Total interior livable area: 1,814 sqft
- Finished area above ground: 1,814
- Finished area below ground: 0
Video & virtual tour
Property
Parking
- Parking features: Parking Lot
Accessibility
- Accessibility features: Accessible Elevator Installed
Features
- Levels: Five
- Stories: 5
- Pool features: Community
- Has view: Yes
- View description: Bay
- Has water view: Yes
- Water view: Bay
Details
- Additional structures: Above Grade, Below Grade
- Parcel number: 2410754275
- Zoning: RESIDENTIAL
- Special conditions: Standard
Construction
Type & style
- Home type: Condo
- Property subtype: Condominium
- Attached to another structure: Yes
Materials
- Concrete, Dryvit
- Roof: Built-Up
Condition
- New construction: No
- Year built: 2007
Utilities & green energy
- Sewer: Public Sewer
- Water: Public
Community & HOA
Community
- Features: Pool
- Condo and coop fee: $2,558 quarterly
- Subdivision: None Available
HOA
- Has HOA: No
- Amenities included: Common Grounds, Elevator(s), Picnic Area, Indoor Pool, Pool
- Services included: Common Area Maintenance, Insurance, Trash, Water, Reserve Funds, Pool(s), Pier/Dock Maintenance, Maintenance Grounds, Management
- HOA name: Bella Vista Condominium Association
Location
- Region: Ocean City
- Municipality: Ocean City
Financial & listing details
- Price per square foot: $372/sqft
- Tax assessed value: $634,900
- Annual tax amount: $8,033
- Date on market: 5/1/2026
- Listing agreement: Exclusive Right To Sell
- Ownership: Fee Simple
Estimated market value
$658,700
$626,000 - $692,000
$3,022/mo
Price history
| Date | Event | Price |
|---|---|---|
| 8/11/2026 | Contingent | $675,000$372/sqft |
Source:  Bright MLS #MDWO2038228 Report a problem Bright MLS #MDWO2038228 Report a problem | ||
| 7/20/2026 | Price change | $675,000-2.2%$372/sqft |
Source: Bright MLS #MDWO2038228 Report a problem | ||
| 6/16/2026 | Price change | $690,000-1.4%$380/sqft |
Source: Bright MLS #MDWO2038228 Report a problem | ||
| 5/1/2026 | Listed for sale | $700,000+8.9%$386/sqft |
Source: Bright MLS #MDWO2038228 Report a problem | ||
| 3/10/2021 | Sold | $642,500+28.5%$354/sqft |
Source: Public Record Report a problem | ||
| 4/12/2011 | Sold | $500,000$276/sqft |
Source: Public Record Report a problem | ||
Public tax history
| Year | Property taxes | Tax assessment |
|---|---|---|
| 2025 | $8,033 +6.7% | $586,500 +9% |
| 2024 | $7,531 +9.1% | $538,100 +9.9% |
| 2023 | $6,903 | $489,700 |
| 2022 | $6,903 -0.2% | $489,700 |
| 2021 | $6,919 | $489,700 |
| 2020 | $6,919 -0.7% | $489,700 |
| 2019 | $6,966 +0.7% | $489,700 |
| 2018 | $6,918 -2.1% | $489,700 -2.2% |
| 2017 | $7,068 +18% | $500,600 +1.6% |
| 2016 | $5,988 | $492,733 +1.6% |
| 2015 | $5,988 | $484,867 +1.6% |
| 2014 | $5,988 | $477,000 |
| 2013 | -- | $477,000 |
| 2012 | -- | $477,000 -4.4% |
| 2011 | -- | $499,000 -18.9% |
| 2010 | -- | $614,940 |
| 2009 | -- | $614,940 +8099.2% |
| 2008 | -- | $7,500 |
Find assessor info on the county website
Monthly payment
Est. payment
Payment breakdown
Explore the cost of this home by adjusting the details. Changes won't be saved.Climate risks
Neighborhood: Midtown
Nearby schools
Schools provided by the listing agent
- District: Worcester County Public Schools
Source: Bright MLS. This data may not be complete. We recommend contacting the local school district to confirm school assignments for this home.
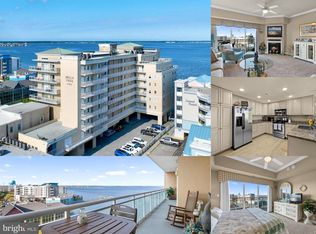
- $662,5003 bd4 ba1.8k sqft4601 Coastal Hwy UNIT 503, Ocean City, MD 21842Sold
- $660,0003 bd3 ba1.6k sqft4601-B Coastal Hwy #201, Ocean City, MD 21842Sold

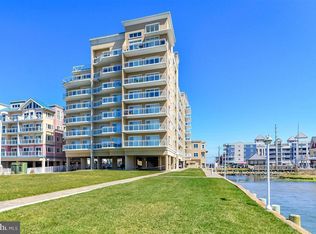
- $789,9003 bd3 ba1.8k sqft4601 Coastal Hwy UNIT 306, Selbyville, MD 21842Sold
- $830,0003 bd3 ba1.8k sqft4601 Coastal Hwy UNIT 604, Ocean City, MD 21842Sold

Similar homes
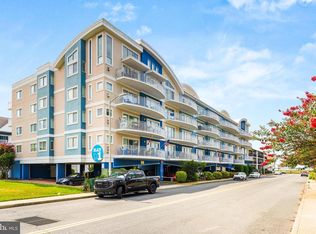
- $659,9003 bd4 ba1.9k sqftBay One, Ocean City, MD 21842For Sale
 MLS ID #MDWO2040484, Kristie Fogle, Keller Williams Realty Delmarva. Bright MLS
 - $650,0003 bd2 ba1.1k sqftNone Available, Ocean City, MD 21842For Sale
 MLS ID #MDWO2040872, Bernie Alvey, Atlantic Sands Realty. Bright MLS
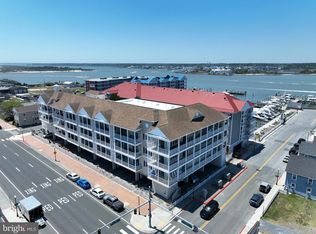
 - $649,9003 bd3 ba1.8k sqftSeabright, Ocean City, MD 21842For Sale
 MLS ID #MDWO2038788, Kevin E Decker, Coastal Life Realty Group LLC. Bright MLS
 - $624,9003 bd4 ba1.9k sqftBay One, Ocean City, MD 21842For Sale
 MLS ID #MDWO2037992, Donna Harrington, Coldwell Banker Realty. Bright MLS
 - $599,9503 bd4 ba1.9k sqftLaguna Vista, Ocean City, MD 21842For SaleMLS ID #MDWO2038398, Bernie Alvey, Atlantic Sands Realty. Bright MLS
- $699,9003 bd2 ba1.3k sqftOcean Break, Ocean City, MD 21842For SaleMLS ID #MDWO2038772, ASHLEY BROSNAHAN, Long & Foster Real Estate, Inc.. Bright MLS
- $696,0003 bd2 ba1.8k sqftThee Cori Noel, Ocean City, MD 21842For SaleMLS ID #MDWO2028576, Ryan Haley, Atlantic Shores Sotheby's International Realty. Bright MLS
- $699,9004 bd4 ba1.7k sqftNone Available, Ocean City, MD 21842For SaleMLS ID #MDWO2038184, Brett Miller, Long & Foster Real Estate, Inc.. Bright MLS
- $464,0002 bd2 ba1.1k sqftAstoria, Ocean City, MD 21842For SaleMLS ID #MDWO2037356, JOHN R. CLARK, Taylor Properties. Bright MLS
- $437,9002 bd2 ba1.1k sqftAstoria, Ocean City, MD 21842For SaleMLS ID #MDWO2038244, Lauren Britt Hudson, Keller Williams Realty Delmarva. Bright MLS
- $725,0003 bd3 ba1.7k sqftSeaside Retreat, Ocean City, MD 21842For SaleMLS ID #MDWO2033244, Mitchell David, Sheppard Realty Inc. Bright MLS
- $425,0002 bd2 ba1k sqftMakai, Ocean City, MD 21842For SaleMLS ID #MDWO2038456, Nikki Rose, Keller Williams Realty Delmarva. Bright MLS
- $737,5004 bd4 ba1.6k sqftKey Lime Villas, Ocean City, MD 21842For SaleMLS ID #MDWO2036772, Imad Elali, Long & Foster Real Estate, Inc.. Bright MLS
- $750,0004 bd3 ba1.6k sqftBella Mar, Ocean City, MD 21842For SaleMLS ID #MDWO2035228, Mary McCracken, Mary McCracken Realty, Inc. Bright MLS
- $550,0003 bd3 ba1.3k sqftKiwi Villas, Ocean City, MD 21842For SaleMLS ID #MDWO2040298, Nikki Rose, Keller Williams Realty Delmarva. Bright MLS
- $884,9003 bd3 ba1.7k sqftEmerson Towers, Ocean City, MD 21842For SaleMLS ID #MDWO2038738, Bethany Drew, Hileman Real Estate-Berlin. Bright MLS
- $389,9002 bd2 ba1k sqftBradley On The Bay, Ocean City, MD 21842For SaleMLS ID #MDWO2039520, Kevin Hammersmith, Northrop Realty. Bright MLS
- $530,0003 bd3 ba1.2k sqftAtlantis, Ocean City, MD 21842For SaleMLS ID #MDWO2035290, Karen Oass, Long & Foster Real Estate, Inc.. Bright MLS
- $539,9003 bd3 ba1.1k sqftNone Available, Ocean City, MD 21842For SaleMLS ID #MDWO2040522, Dave Whittington, Coastal Life Realty Group LLC. Bright MLS
- $528,0002 bd2 ba1k sqftCapri, Ocean City, MD 21842For SaleMLS ID #MDWO2040318, Sharon Daugherty, Keller Williams Realty Delmarva. Bright MLS
