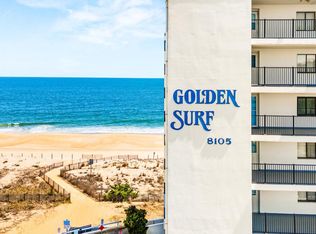
Million-dollar views without the million-dollar price tag! Welcome to Golden Surf #702, where every day starts with the Atlantic Ocean stretching as far as you can see. This direct oceanfront 2-bedroom, 2-bath condo puts you front row for breathtaking sunrises, passing dolphins, and the soothing rhythm of the waves. Whether you're hosting family, unwinding after a day on the beach, or simply enjoying a quiet morning coffee, the ocean is always the centerpiece. Offered fully furnished, this home has been exceptionally cared for and is ready to enjoy from day one. A brand-new HVAC system installed in July 2026 adds even more value and peace of mind. Golden Surf remains one of Midtown Ocean City's most sought-after oceanfront buildings, offering covered reserved parking, low condo fees, healthy reserve funds, and a strong, well-managed association. Whether you're searching for the vacation home your family will enjoy for years to come, an oceanfront investment with outstanding rental potential, or your own place at the beach, this is the kind of property that doesn't come along often. Bring your flip-flops. Leave the stress behind. The ocean is calling.
For sale
$749,900
8105 Atlantic Ave Unit 702, Ocean City, MD 21842
2beds
1,276sqft
:
Get pre-qualified$5,840/mo
Condominium
Built in 1985
-- sqft lot
$707,300 Zestimate®
$588/sqft
$641/mo HOA
What's special
Direct oceanfrontOffered fully furnishedCovered reserved parkingBreathtaking sunrisesBrand-new hvac systemPassing dolphins
- 16 days |
- 750 |
- 29 |
Zillow last checked:
Listing updated:
Listed by:
Spike Sands 443-235-0489,
Berkshire Hathaway HomeServices PenFed Realty - OP 4102083500
Source: Bright MLS,MLS#: MDWO2039568
Facts & features
Interior
Bedrooms & bathrooms
- Bedrooms: 2
- Bathrooms: 2
- Full bathrooms: 2
- Main level bathrooms: 2
- Main level bedrooms: 2
Basement
- Area: 0
Heating
- Heat Pump, Electric
Cooling
- Central Air, Electric
Appliances
- Included: Microwave, Built-In Range, Trash Compactor, Dishwasher, Disposal, Dryer, Oven, Refrigerator, Washer, Water Heater, Electric Water Heater
- Laundry: In Unit
Features
- Bathroom - Tub Shower, Breakfast Area, Built-in Features, Ceiling Fan(s), Combination Kitchen/Living, Elevator, Open Floorplan, Upgraded Countertops
- Flooring: Carpet
- Has basement: No
- Has fireplace: No
Interior area
- Total structure area: 1,276
- Total interior livable area: 1,276 sqft
- Finished area above ground: 1,276
- Finished area below ground: 0
Property
Parking
- Total spaces: 2
- Parking features: Paved, Parking Lot
Accessibility
- Accessibility features: Accessible Elevator Installed
Features
- Levels: One
- Stories: 1
- Pool features: None
Details
- Additional structures: Above Grade, Below Grade
- Parcel number: 2410292905
- Zoning: R-3
- Special conditions: Standard
Construction
Type & style
- Home type: Condo
- Property subtype: Condominium
- Attached to another structure: Yes
Materials
- Concrete
Condition
- New construction: No
- Year built: 1985
Utilities & green energy
- Electric: Circuit Breakers
- Sewer: Public Sewer
- Water: Public
- Utilities for property: Cable Available, Electricity Available, Cable
Community & HOA
Community
- Condo and coop fee: $1,922 quarterly
- Subdivision: None Available
HOA
- Has HOA: No
- Amenities included: Beach Access
- Services included: Common Area Maintenance, Maintenance Structure, Trash
Location
- Region: Ocean City
- Municipality: Ocean City
Financial & listing details
- Price per square foot: $588/sqft
- Tax assessed value: $436,300
- Annual tax amount: $5,370
- Date on market: 7/13/2026
- Listing agreement: Exclusive Right To Sell
- Ownership: Fee Simple
Estimated market value
$707,300
$672,000 - $743,000
$2,235/mo
Price history
| Date | Event | Price |
|---|---|---|
| 7/13/2026 | Listed for sale | $749,900$588/sqft |
Source:  Bright MLS #MDWO2039568 Report a problem Bright MLS #MDWO2039568 Report a problem | ||
Public tax history
| Year | Property taxes | Tax assessment |
|---|---|---|
| 2025 | $5,370 +10.3% | $392,067 +12.7% |
| 2024 | $4,868 +13.8% | $347,833 +14.6% |
| 2023 | $4,280 | $303,600 |
| 2022 | $4,280 -0.2% | $303,600 |
| 2021 | $4,290 | $303,600 |
| 2020 | $4,290 -0.7% | $303,600 |
| 2019 | $4,319 +0.7% | $303,600 |
| 2018 | $4,289 +0% | $303,600 |
| 2017 | $4,287 -6.7% | $303,600 |
| 2016 | $4,594 | $303,600 |
| 2015 | $4,594 | $303,600 -6.7% |
| 2014 | $4,594 | $325,300 |
| 2013 | -- | $325,300 |
| 2012 | -- | $325,300 -15% |
| 2011 | -- | $382,800 |
| 2010 | -- | $382,800 |
| 2009 | -- | $382,800 -20% |
| 2008 | -- | $478,500 +15.6% |
| 2007 | -- | $413,846 +18.5% |
| 2006 | -- | $349,193 +22.7% |
| 2005 | -- | $284,540 +17.5% |
| 2004 | -- | $242,192 +21.2% |
| 2003 | -- | $199,846 +26.9% |
| 2002 | -- | $157,500 +2.7% |
| 2001 | -- | $153,332 |
Find assessor info on the county website
Monthly payment
Est. payment
Payment breakdown
Explore the cost of this home by adjusting the details. Changes won't be saved.Climate risks
Neighborhood: Midtown
Nearby schools
GreatSchools rating
- 10/10Ocean City Elementary SchoolGrades: PK-4Distance: 4.5 mi
- 10/10Stephen Decatur Middle SchoolGrades: 7-8Distance: 8.4 mi
- 7/10Stephen Decatur High SchoolGrades: 9-12Distance: 8.2 mi
Schools provided by the listing agent
- Elementary: Ocean City
- Middle: Stephen Decatur
- High: Stephen Decatur
- District: Worcester County Public Schools
Source: Bright MLS. This data may not be complete. We recommend contacting the local school district to confirm school assignments for this home.
- $425,0001 bd2 ba836 sqft8105 Atlantic Ave UNIT 503, Ocean City, MD 21842Sold
- $779,9002 bd2 ba1.2k sqft8105 Atlantic Ave UNIT 605, Ocean City, MD 21842Sold

- $640,0002 bd2 ba1.2k sqft8105 Atlantic Ave #20501, Ocean City, MD 21842Sold

- $410,0001 bd1 ba836 sqft8105 Atlantic Ave UNIT 303, Ocean City, MD 21842Sold

- $769,9002 bd2 ba1.2k sqft8105 Atlantic Ave UNIT 604, Ocean City, MD 21842For Sale
- $565,0001 bd2 ba900 sqft8203 Atlantic Ave #PENTHOUSE 8, Ocean City, MD 21842Foreclosure
- $325,700-- bd2 ba1.2k sqft8105 Atlantic Ave #10101, Ocean City, MD 21842Off Market
- $303,600-- bd2 ba1.2k sqft8105 Atlantic Ave #10101, Ocean City, MD 21842Off Market
A local agent can set up tours, give advice and negotiate with sellers.
A local lender can help you make sure your offer is ready when you are.
Similar homes
- $769,9002 bd2 ba1.2k sqftGolden Surf, Ocean City, MD 21842For Sale
 MLS ID #MDWO2037934, Inese DONOFRIO, Coldwell Banker Realty. Bright MLS
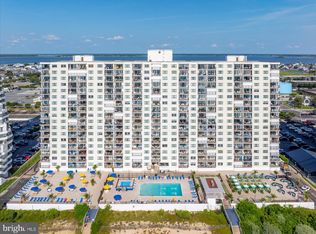
 - $725,0002 bd2 ba1.1k sqftPlaza, Ocean City, MD 21842For Sale
 MLS ID #MDWO2038570, Mary McCracken, Mary McCracken Realty, Inc. Bright MLS
 - $735,0002 bd2 ba1.1k sqftPlaza, Ocean City, MD 21842For SaleMLS ID #MDWO2036234, Mary McCracken, Mary McCracken Realty, Inc. Bright MLS
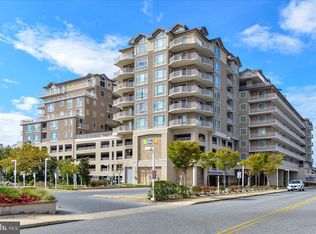
- $795,0003 bd2 ba1.6k sqftRivendell, Ocean City, MD 21842For Sale
 MLS ID #MDWO2039056, Troy Doyle, Coastal Life Realty Group LLC. Bright MLS
 - $825,0002 bd2 ba1.4k sqftRainbow, Ocean City, MD 21842For SaleMLS ID #MDWO2039450, Grant Fritschle, Keller Williams Realty Delmarva. Bright MLS
- $799,0003 bd2 ba1.2k sqftMarigot Beach, Ocean City, MD 21842For SaleMLS ID #MDWO2039432, Ryan Haley, Atlantic Shores Sotheby's International Realty. Bright MLS
- $649,0002 bd2 ba1.1k sqftSun Gate I, Ocean City, MD 21842For SaleMLS ID #MDWO2037116, Christopher DiGristine, Berkshire Hathaway HomeServices PenFed Realty-WOC. Bright MLS
- $589,9002 bd2 ba1k sqftAntigua, Ocean City, MD 21842For SaleMLS ID #MDWO2039420, Dave Whittington, Coastal Life Realty Group LLC. Bright MLS
- $709,9003 bd2 ba1.5k sqftQuay, Ocean City, MD 21842For SaleMLS ID #MDWO2038470, Jessica Lynch, Coldwell Banker Realty. Bright MLS
- $794,9003 bd3 ba1.8k sqftRivendell, Ocean City, MD 21842For SaleMLS ID #MDWO2037958, Jon M Barker, Keller Williams Realty Delmarva. Bright MLS
- $720,0002 bd2 ba1k sqftDiamond Beach, Ocean City, MD 21842For SaleMLS ID #MDWO2039042, Grant Fritschle, Keller Williams Realty Delmarva. Bright MLS
- $569,9002 bd2 ba888 sqftSea Watch, Ocean City, MD 21842For SaleMLS ID #MDWO2039888, Ryan Haley, Atlantic Shores Sotheby's International Realty. Bright MLS
- $419,9002 bd2 ba1k sqftTritons Trumpet, Ocean City, MD 21842For SaleMLS ID #MDWO2039488, Ryan Haley, Atlantic Shores Sotheby's International Realty. Bright MLS
- $799,0003 bd2 ba1.4k sqftHigh Point North, Ocean City, MD 21842For SaleMLS ID #MDWO2036528, Sharon Daugherty, Keller Williams Realty Delmarva. Bright MLS
- $699,9003 bd2 ba1.3k sqftOcean Break, Ocean City, MD 21842For SaleMLS ID #MDWO2038772, ASHLEY BROSNAHAN, Long & Foster Real Estate, Inc.. Bright MLS
- $595,0002 bd2 ba1.2k sqftAtlantis, Ocean City, MD 21842For SaleMLS ID #MDWO2038994, Patty Leaf, Berkshire Hathaway HomeServices PenFed Realty. Bright MLS
- $775,0003 bd3 ba1.7k sqftSeaside Retreat, Ocean City, MD 21842For SaleMLS ID #MDWO2039110, Nancy Reither, Coldwell Banker Realty. Bright MLS
- $679,5002 bd2 ba1k sqftWaikiki, Ocean City, MD 21842For SaleMLS ID #MDWO2038118, rashmi Mundalmani, Patterson-Schwartz - Greenville. Bright MLS
- $599,0002 bd2 ba1.2k sqftCentury 1, Ocean City, MD 21842For SaleMLS ID #MDWO2036800, Donna Jupitz, Long & Foster Real Estate, Inc.. Bright MLS
- $720,0002 bd2 ba944 sqftVillage By The Sea, Ocean City, MD 21842For SaleMLS ID #MDWO2038044, Joseph Wilson, Coastal Life Realty Group LLC. Bright MLS
