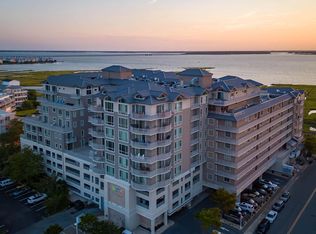
Direct Bayfront 3 Bedroom 3 Bathroom condo in the Rivendell, a luxury waterfront complex. As you enter this property you are greeted with incredible water views of the bay. You will instantly feel at home as the walls are adorned with rich warm paint colors. The flooring throughout the main areas is an oversized ceramic tile, while the bedrooms all have premium carpet. Each bedroom has large windows that flood the space with light and their own attached bathroom, features your guests will appreciate. The oversized kitchen features granite countertops and stainless-steel appliances. A peninsula in the kitchen provides additional seating for breakfast or happy hour when you are entertaining after a long day spent at the pool or beach. Across from the kitchen the wet bar offers additional storage for beverages and an additional ice maker. The large living room has an electric fireplace with granite surround and access to the spacious balcony with views of the bay and Ocean City skyline. The primary suite is impressive and offers plenty of storage in the walk-in closet as well as access to the balcony. The primary bathroom has an oversized shower with rainfall showerhead, dual vanity with granite countertops, and a jetted bathtub. This property has never been rented and is being sold by the original owners. The Rivendell complex offers plenty of parking in the multistory parking garage, an on-site fine dining restaurant, indoor pool, outdoor pool, and fitness center. Rivendell's location on 81st street provides a crosswalk directly to the beach allowing convenient access. Rivendell is also within close proximity to other popular restaurants and shops. This private community does not allow rentals and will provide the perfect retreat for you to enjoy the beach area with family and friends.
For sale
Price cut: $20K (6/26)
$794,900
121 81st St Unit 504, Ocean City, MD 21842
3beds
1,807sqft
:
Get pre-qualified$6,763/mo
Condominium
Built in 2008
-- sqft lot
$772,600 Zestimate®
$440/sqft
$1,251/mo HOA
What's special
Rich warm paint colorsIndoor poolMultistory parking garageOutdoor poolStainless-steel appliancesGranite countertopsOversized kitchen
- 102 days |
- 353 |
- 22 |
Zillow last checked:
Listing updated:
Listed by:
Jon M Barker 410-935-3810,
Keller Williams Realty Delmarva 4105246400,
Listing Team: The Fritschle Barker Group
Source: Bright MLS,MLS#: MDWO2037958
Facts & features
Interior
Bedrooms & bathrooms
- Bedrooms: 3
- Bathrooms: 3
- Full bathrooms: 3
- Main level bathrooms: 3
- Main level bedrooms: 3
Basement
- Area: 0
Heating
- Heat Pump, Electric
Cooling
- Central Air, Electric
Appliances
- Included: Dishwasher, Disposal, Dryer, Oven/Range - Electric, Refrigerator, Washer, Microwave, Exhaust Fan, Stainless Steel Appliance(s), Water Heater, Electric Water Heater
- Laundry: Dryer In Unit, Main Level, Washer In Unit, In Unit
Features
- Ceiling Fan(s), Bathroom - Tub Shower, Bathroom - Walk-In Shower, Combination Dining/Living, Combination Kitchen/Dining, Crown Molding, Dining Area, Entry Level Bedroom, Flat, Open Floorplan, Kitchen Island, Primary Bedroom - Bay Front, Primary Bath(s), Recessed Lighting, Upgraded Countertops, Wainscotting, Walk-In Closet(s), Bar, 9'+ Ceilings, Dry Wall
- Flooring: Ceramic Tile, Carpet
- Doors: Sliding Glass, Insulated
- Windows: Insulated Windows, Screens, Sliding, Window Treatments
- Has basement: No
- Number of fireplaces: 1
- Fireplace features: Electric
- Common walls with other units/homes: 2+ Common Walls
Interior area
- Total structure area: 1,807
- Total interior livable area: 1,807 sqft
- Finished area above ground: 1,807
- Finished area below ground: 0
Property
Parking
- Total spaces: 2
- Parking features: Covered, Handicap Parking, Lighted, Unassigned, Surface, Off Street, Parking Lot, Garage
- Garage spaces: 2
Accessibility
- Accessibility features: Doors - Lever Handle(s)
Features
- Levels: One
- Stories: 1
- Exterior features: Outdoor Shower, Balcony
- Pool features: Community
- Spa features: Bath
- Has view: Yes
- View description: Bay, Water, City
- Has water view: Yes
- Water view: Bay,Water
- Waterfront features: Bayfront, Bay
- Body of water: Assawoman
- Frontage length: Water Frontage Ft: 30
Lot
- Features: Bulkheaded
Details
- Additional structures: Above Grade, Below Grade
- Parcel number: 2410762154
- Zoning: RESIDENTIAL CONDOMINIUM
- Special conditions: Standard
Construction
Type & style
- Home type: Condo
- Property subtype: Condominium
- Attached to another structure: Yes
Materials
- Dryvit
- Foundation: Pillar/Post/Pier
- Roof: Flat
Condition
- Excellent
- New construction: No
- Year built: 2008
Details
- Builder name: BPG
Utilities & green energy
- Electric: Circuit Breakers
- Sewer: Public Sewer
- Water: Public
- Utilities for property: Cable Available, Electricity Available, Cable
Community & HOA
Community
- Features: Pool
- Security: Fire Sprinkler System
- Condo and coop fee: $1,251 monthly
- Subdivision: None Available
HOA
- Has HOA: No
- Amenities included: Fitness Center, Indoor Pool, Pool, Common Grounds, Elevator(s)
- Services included: Common Area Maintenance, Maintenance Structure, Insurance, Management, Pool(s), Reserve Funds, Snow Removal, Water
- HOA name: Rivendell
Location
- Region: Ocean City
- Municipality: Ocean City
Financial & listing details
- Price per square foot: $440/sqft
- Tax assessed value: $668,500
- Annual tax amount: $8,537
- Date on market: 4/23/2026
- Listing agreement: Exclusive Right To Sell
- Inclusions: See Inventory Addendum
- Exclusions: See Inventory Addendum
- Ownership: Condominium
Estimated market value
$772,600
$734,000 - $811,000
$3,230/mo
Price history
| Date | Event | Price |
|---|---|---|
| 6/26/2026 | Price change | $794,900-2.5%$440/sqft |
Source:  Bright MLS #MDWO2037958 Report a problem Bright MLS #MDWO2037958 Report a problem | ||
| 4/23/2026 | Listed for sale | $814,900+63%$451/sqft |
Source: Bright MLS #MDWO2037958 Report a problem | ||
| 12/15/2010 | Sold | $499,900$277/sqft |
Source: Agent Provided Report a problem | ||
Public tax history
| Year | Property taxes | Tax assessment |
|---|---|---|
| 2024 | $8,092 +7.7% | $578,167 +8.5% |
| 2023 | $7,513 +2.3% | $533,000 |
| 2022 | $7,344 +2.1% | $533,000 +4.7% |
| 2021 | $7,191 +2.4% | $508,933 +2.4% |
| 2020 | $7,021 -0.7% | $496,900 |
| 2019 | $7,069 +0.7% | $496,900 |
| 2018 | $7,019 -3.5% | $496,900 -3.5% |
| 2017 | $7,270 +21.2% | $514,900 +5.7% |
| 2016 | $5,999 | $487,200 +6% |
| 2015 | $5,999 | $459,500 +6.4% |
| 2014 | $5,999 | $431,800 |
| 2013 | -- | $431,800 |
| 2012 | -- | $431,800 -13.6% |
| 2011 | -- | $499,900 -18.6% |
| 2010 | -- | $614,380 |
| 2009 | -- | $614,380 |
Find assessor info on the county website
Monthly payment
Est. payment
Payment breakdown
Explore the cost of this home by adjusting the details. Changes won't be saved.Climate risks
Neighborhood: Midtown
Nearby schools
GreatSchools rating
- 10/10Ocean City Elementary SchoolGrades: PK-4Distance: 4.4 mi
- 10/10Stephen Decatur Middle SchoolGrades: 7-8Distance: 8.2 mi
- 7/10Stephen Decatur High SchoolGrades: 9-12Distance: 8 mi
Schools provided by the listing agent
- Elementary: Ocean City
- Middle: Stephen Decatur
- High: Stephen Decatur
- District: Worcester County Public Schools
Source: Bright MLS. This data may not be complete. We recommend contacting the local school district to confirm school assignments for this home.
- $705,0003 bd3 ba2.1k sqft121 81st St UNIT 310, Ocean City, MD 21842Sold

- $850,0003 bd3 ba1.8k sqft121 81st St UNIT 301, Ocean City, MD 21842Sold
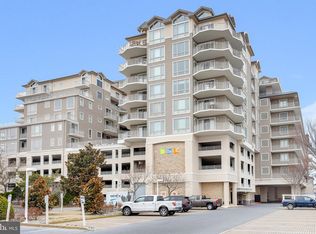
- $650,0003 bd3 ba1.9k sqft121 81st St UNIT 204, Ocean City, MD 21842Sold
- $928,9003 bd4 ba1.8k sqft121 81st St UNIT 809, Ocean City, MD 21842Off Market

- $773,5003 bd3 ba1.9k sqft121 81st St UNIT 413, Ocean City, MD 21842Off Market
- $642,2002 bd2 ba1.5k sqft121 81st St UNIT 415, Ocean City, MD 21842Off Market
- $763,400-- bd3 ba1.8k sqft121 81st St UNIT 713, Ocean City, MD 21842Off Market
- $950,000-- bd4 ba2.8k sqft121 81st St UNIT 805, Ocean City, MD 21842Sold
A local agent can set up tours, give advice and negotiate with sellers.
Similar homes
- $795,0003 bd3 ba1.5k sqftAdagio, Ocean City, MD 21842For Sale

 MLS ID #MDWO2037460, Kelly Johnston, Monument Sotheby's International Realty. Bright MLS
 - $725,0003 bd4 ba1.9k sqftBay One, Ocean City, MD 21842For Sale
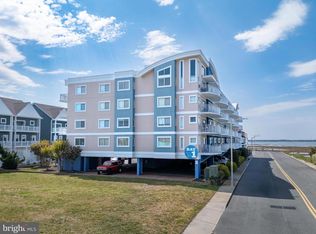 MLS ID #MDWO2038080, Shawn Kotwica, Coldwell Banker Realty. Bright MLS
 - $880,0003 bd2 ba1.4k sqftCapri, Ocean City, MD 21842For Sale
 MLS ID #MDWO2040156, Ryan Haley, Atlantic Shores Sotheby's International Realty. Bright MLS
 - $775,0002 bd2 ba1.1k sqftPlaza, Ocean City, MD 21842For Sale
 MLS ID #MDWO2040258, Mary McCracken, Mary McCracken Realty, Inc. Bright MLS
 - $649,9003 bd4 ba1.9k sqftBay One, Ocean City, MD 21842For SaleMLS ID #MDWO2037992, Donna Harrington, Coldwell Banker Realty. Bright MLS
- $775,0003 bd3 ba1.7k sqftSeaside Retreat, Ocean City, MD 21842For SaleMLS ID #MDWO2039110, Nancy Reither, Coldwell Banker Realty. Bright MLS
- $769,0003 bd2 ba1.4k sqftCapri, Ocean City, MD 21842For SaleMLS ID #MDWO2040108, Sharon Daugherty, Keller Williams Realty Delmarva. Bright MLS
- $829,9993 bd3 ba1.5k sqftSunset Beach, Ocean City, MD 21842For SaleMLS ID #MDWO2038466, Peck Miller, Coldwell Banker Realty. Bright MLS
- $749,9002 bd2 ba1.2k sqftGolden Surf, Ocean City, MD 21842For SaleMLS ID #MDWO2039568, Spike Sands, Berkshire Hathaway HomeServices PenFed Realty - OP. Bright MLS
- $799,0003 bd2 ba1.4k sqftHigh Point North, Ocean City, MD 21842For SaleMLS ID #MDWO2036528, Sharon Daugherty, Keller Williams Realty Delmarva. Bright MLS
- $619,0003 bd2 ba1.5k sqftNone Available, Ocean City, MD 21842For SaleMLS ID #MDWO2040132, Mary Hyson, Coldwell Banker Realty. Bright MLS
- $750,0004 bd3 ba1.6k sqftBella Mar, Ocean City, MD 21842For SaleMLS ID #MDWO2035228, Mary McCracken, Mary McCracken Realty, Inc. Bright MLS
- $749,9003 bd3 ba1.6k sqftBella Vista, Ocean City, MD 21842For SaleMLS ID #MDWO2034598, Jon M Barker, Keller Williams Realty Delmarva. Bright MLS
- $825,0002 bd2 ba1.4k sqftRainbow, Ocean City, MD 21842For SaleMLS ID #MDWO2039450, Grant Fritschle, Keller Williams Realty Delmarva. Bright MLS
- $715,0003 bd3 ba1.7k sqftSeaside Retreat, Ocean City, MD 21842For SaleMLS ID #MDWO2037418, Nicholas Preziosi, Long & Foster Real Estate, Inc.. Bright MLS
- $899,9003 bd2 ba1.4k sqftNone Available, Ocean City, MD 21842For SaleMLS ID #MDWO2039952, Nancy Reither, Coldwell Banker Realty. Bright MLS
- $649,9002 bd2 ba1k sqftFlying Cloud, Ocean City, MD 21842For SaleMLS ID #MDWO2040164, Monica McNamara, Coldwell Banker Realty. Bright MLS
- $699,9003 bd2 ba1.3k sqftOcean Break, Ocean City, MD 21842For SaleMLS ID #MDWO2038772, ASHLEY BROSNAHAN, Long & Foster Real Estate, Inc.. Bright MLS
- $985,0003 bd3 ba1.6k sqftThe Meridian, Ocean City, MD 21842For SaleMLS ID #MDWO2037178, Joseph Wilson, Coastal Life Realty Group LLC. Bright MLS
- $639,0002 bd2 ba1k sqftSandpiper Dunes, Ocean City, MD 21842For SaleMLS ID #MDWO2040260, Nicholas Bobenko, Coastal Life Realty Group LLC. Bright MLS
