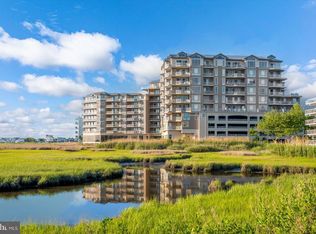
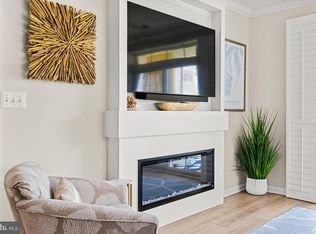
Rare find—don’t miss this beautifully updated 3BR/3BA condo in The Adagio, just steps from the beach in mid-town Ocean City. Located on the 4th floor, this stunning residence offers sweeping ocean and city views from a large, south-facing balcony—perfect for enjoying sunrise mornings. Inside, the open-concept layout features a chef’s kitchen with granite countertops, luxury stainless steel appliances, custom backsplash, ceiling-height cabinetry, breakfast bar, pantry, and tile flooring throughout. The spacious living area is highlighted by a cozy fireplace, crown molding, and plantation shutters—ideal for year-round entertaining. The oversized primary suite offers private balcony access, a generous walk-in closet, and a luxurious en suite bath complete with dual vanities, soaking tub, and separate shower. Two additional bedrooms and full baths provide ample space for guests and family. Additional highlights include a private laundry room and two parking spaces. The Adagio offers premier amenities including a heated indoor pool, spa, sun deck, fitness center, and social room. Ideally located just off Route 90 and close to top restaurants, shopping, and all that Ocean City has to offer
For sale
$795,000
5901 Atlantic Ave Unit 404, Ocean City, MD 21842
3beds
1,570sqft
:
Get pre-qualified$6,510/mo
Condominium
Built in 2002
-- sqft lot
$770,600 Zestimate®
$506/sqft
$998/mo HOA
What's special
Cozy fireplaceGenerous walk-in closetSeparate showerHeated indoor poolCustom backsplashCrown moldingCeiling-height cabinetry
- 115 days |
- 439 |
- 23 |
Zillow last checked:
Listing updated:
Listed by:
Kelly Johnston 410-949-7546,
Monument Sotheby's International Realty 4437087074
Source: Bright MLS,MLS#: MDWO2037460
Facts & features
Interior
Bedrooms & bathrooms
- Bedrooms: 3
- Bathrooms: 3
- Full bathrooms: 3
- Main level bathrooms: 3
- Main level bedrooms: 3
Rooms
- Room types: Living Room, Dining Room, Kitchen
Dining room
- Level: Main
Kitchen
- Level: Main
Living room
- Level: Main
Heating
- Forced Air, Electric
Cooling
- Central Air, Electric
Appliances
- Included: Water Heater, Washer, Stainless Steel Appliance(s), Refrigerator, Ice Maker, Dryer, Dishwasher, Disposal, Range, Microwave, Electric Water Heater
- Laundry: In Unit
Features
- Ceiling Fan(s), Open Floorplan, Primary Bath(s), Walk-In Closet(s)
- Flooring: Carpet
- Has basement: No
- Has fireplace: No
Interior area
- Total structure area: 1,570
- Total interior livable area: 1,570 sqft
- Finished area above ground: 1,570
- Finished area below ground: 0
Property
Parking
- Parking features: Assigned, Paved, Off Street, On Street, Parking Lot
- Has uncovered spaces: Yes
- Details: Assigned Parking, Assigned Space #: 47
Accessibility
- Accessibility features: Accessible Elevator Installed
Features
- Levels: One
- Stories: 1
- Pool features: Community
- Has view: Yes
- View description: Ocean
- Has water view: Yes
- Water view: Ocean
Details
- Additional structures: Above Grade, Below Grade
- Parcel number: 2410396492
- Zoning: R-3
- Special conditions: Standard
Construction
Type & style
- Home type: Condo
- Architectural style: Art Deco
- Property subtype: Condominium
- Attached to another structure: Yes
Materials
- Stucco
Condition
- New construction: No
- Year built: 2002
Utilities & green energy
- Sewer: Public Sewer
- Water: Public
Community & HOA
Community
- Features: Pool
- Condo and coop fee: $2,995 quarterly
- Subdivision: None Available
HOA
- Has HOA: No
- Amenities included: Reserved/Assigned Parking, Indoor Pool, Fitness Center
- Services included: Common Area Maintenance, Maintenance Structure, Insurance, Management, Trash
Location
- Region: Ocean City
- Municipality: Ocean City
Financial & listing details
- Price per square foot: $506/sqft
- Tax assessed value: $488,200
- Annual tax amount: $6,407
- Date on market: 4/9/2026
- Listing agreement: Exclusive Agency
- Ownership: Condominium
Estimated market value
$770,600
$732,000 - $809,000
$2,918/mo
Price history
| Date | Event | Price |
|---|---|---|
| 4/30/2026 | Price change | $795,000-3.6%$506/sqft |
Source:  Bright MLS #MDWO2037460 Report a problem Bright MLS #MDWO2037460 Report a problem | ||
| 4/9/2026 | Listed for sale | $825,000+10.1%$525/sqft |
Source: Bright MLS #MDWO2037460 Report a problem | ||
| 6/22/2004 | Sold | $749,000$477/sqft |
Source: Agent Provided Report a problem | ||
Public tax history
| Year | Property taxes | Tax assessment |
|---|---|---|
| 2025 | $6,407 +2.3% | $467,800 +4.6% |
| 2024 | $6,262 +4% | $447,400 +4.8% |
| 2023 | $6,019 | $427,000 |
| 2022 | $6,019 -0.2% | $427,000 |
| 2021 | $6,033 | $427,000 |
| 2020 | $6,033 +3.1% | $427,000 |
| 2019 | $5,851 +4.7% | $427,000 +7.9% |
| 2018 | $5,588 +4.2% | $395,600 +4.1% |
| 2017 | $5,364 -20% | $379,900 |
| 2016 | $6,707 | $379,900 |
| 2015 | $6,707 | $379,900 -13.6% |
| 2014 | $6,707 | $439,600 |
| 2013 | -- | $439,600 |
| 2012 | -- | $439,600 -21.3% |
| 2011 | -- | $558,920 |
| 2010 | -- | $558,920 |
| 2009 | -- | $558,920 -20% |
| 2008 | -- | $698,650 +18.6% |
| 2007 | -- | $589,272 +14.8% |
| 2006 | -- | $513,390 +38.6% |
| 2005 | -- | $370,520 |
| 2004 | -- | $370,520 |
| 2003 | -- | $370,520 -2.2% |
| 2002 | -- | $378,780 |
Find assessor info on the county website
Monthly payment
Est. payment
Payment breakdown
Explore the cost of this home by adjusting the details. Changes won't be saved.Climate risks
Neighborhood: Midtown
Nearby schools
GreatSchools rating
- 10/10Ocean City Elementary SchoolGrades: PK-4Distance: 3.4 mi
- 10/10Stephen Decatur Middle SchoolGrades: 7-8Distance: 7.5 mi
- 7/10Stephen Decatur High SchoolGrades: 9-12Distance: 7.3 mi
Schools provided by the listing agent
- District: Worcester County Public Schools
Source: Bright MLS. This data may not be complete. We recommend contacting the local school district to confirm school assignments for this home.
- $620,0003 bd3 ba1.5k sqft5901 Atlantic Ave UNIT 312, Ocean City, MD 21842Sold

- $627,5003 bd3 ba1.5k sqft5901 Atlantic Ave UNIT 411, Ocean City, MD 21842Sold

- $1,110,0003 bd3 ba1.6k sqft5901 Atlantic Ave UNIT 501, Ocean City, MD 21842Sold

- $620,0003 bd3 ba1.5k sqft5901 Atlantic Ave UNIT 513, Ocean City, MD 21842Sold

- $854,4003 bd3 ba1.7k sqft5901 Atlantic Ave UNIT 203, Ocean City, MD 21842Off Market
- $658,7003 bd3 ba1.5k sqft5901 Atlantic Ave UNIT 309, Ocean City, MD 21842Off Market
- $692,000-- bd3 ba1.5k sqft5901 Atlantic Ave UNIT 509, Ocean City, MD 21842Off Market
- $1,009,5003 bd3 ba1.6k sqft5901 Atlantic Ave UNIT 202, Ocean City, MD 21842Off Market
A local agent can set up tours, give advice and negotiate with sellers.
A local lender can help you make sure your offer is ready when you are.
Similar homes
- $794,9003 bd3 ba1.8k sqftRivendell, Ocean City, MD 21842For Sale
 MLS ID #MDWO2037958, Jon M Barker, Keller Williams Realty Delmarva. Bright MLS
 - $829,9993 bd3 ba1.5k sqftSunset Beach, Ocean City, MD 21842For Sale
 MLS ID #MDWO2038466, Peck Miller, Coldwell Banker Realty. Bright MLS
 - $799,9003 bd3 ba1.6k sqftRivendell, Ocean City, MD 21842For Sale
 MLS ID #MDWO2039214, Jon M Barker, Keller Williams Realty Delmarva. Bright MLS
 - $619,0003 bd2 ba1.5k sqftNone Available, Ocean City, MD 21842For Sale
 MLS ID #MDWO2040132, Mary Hyson, Coldwell Banker Realty. Bright MLS
 - $880,0003 bd2 ba1.4k sqftCapri, Ocean City, MD 21842For SaleMLS ID #MDWO2040156, Ryan Haley, Atlantic Shores Sotheby's International Realty. Bright MLS
- $775,0002 bd2 ba1.1k sqftPlaza, Ocean City, MD 21842For SaleMLS ID #MDWO2040258, Mary McCracken, Mary McCracken Realty, Inc. Bright MLS
- $639,0002 bd2 ba1k sqftSandpiper Dunes, Ocean City, MD 21842For SaleMLS ID #MDWO2040260, Nicholas Bobenko, Coastal Life Realty Group LLC. Bright MLS
- $775,0003 bd3 ba1.7k sqftSeaside Retreat, Ocean City, MD 21842For SaleMLS ID #MDWO2039110, Nancy Reither, Coldwell Banker Realty. Bright MLS
- $749,9003 bd3 ba1.6k sqftBella Vista, Ocean City, MD 21842For SaleMLS ID #MDWO2034598, Jon M Barker, Keller Williams Realty Delmarva. Bright MLS
- $985,0003 bd3 ba1.6k sqftThe Meridian, Ocean City, MD 21842For SaleMLS ID #MDWO2037178, Joseph Wilson, Coastal Life Realty Group LLC. Bright MLS
- $725,0003 bd4 ba1.9k sqftBay One, Ocean City, MD 21842For SaleMLS ID #MDWO2038080, Shawn Kotwica, Coldwell Banker Realty. Bright MLS
- $799,0003 bd2 ba1.4k sqftHigh Point North, Ocean City, MD 21842For SaleMLS ID #MDWO2036528, Sharon Daugherty, Keller Williams Realty Delmarva. Bright MLS
- $565,0003 bd2 ba1.3k sqftMaresol, Ocean City, MD 21842For SaleMLS ID #MDWO2039452, Joe Buffington, RE/MAX Realty Centre, Inc.. Bright MLS
- $649,9003 bd4 ba1.9k sqftBay One, Ocean City, MD 21842For SaleMLS ID #MDWO2037992, Donna Harrington, Coldwell Banker Realty. Bright MLS
- $749,9002 bd2 ba1.2k sqftGolden Surf, Ocean City, MD 21842For SaleMLS ID #MDWO2039568, Spike Sands, Berkshire Hathaway HomeServices PenFed Realty - OP. Bright MLS
- $769,9002 bd2 ba1.2k sqftGolden Surf, Ocean City, MD 21842For SaleMLS ID #MDWO2037934, Inese DONOFRIO, Coldwell Banker Realty. Bright MLS
- $715,0003 bd3 ba1.7k sqftSeaside Retreat, Ocean City, MD 21842For SaleMLS ID #MDWO2037418, Nicholas Preziosi, Long & Foster Real Estate, Inc.. Bright MLS
- $825,0002 bd2 ba1.4k sqftRainbow, Ocean City, MD 21842For SaleMLS ID #MDWO2039450, Grant Fritschle, Keller Williams Realty Delmarva. Bright MLS
- $899,9993 bd3 ba2.3k sqftCarly E, Ocean City, MD 21842For SaleMLS ID #MDWO2036020, Jamie Caine, Coldwell Banker Realty. Bright MLS
- $699,9003 bd2 ba1.3k sqftOcean Break, Ocean City, MD 21842For SaleMLS ID #MDWO2038772, ASHLEY BROSNAHAN, Long & Foster Real Estate, Inc.. Bright MLS
