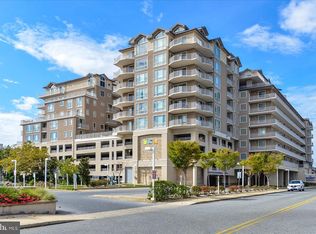
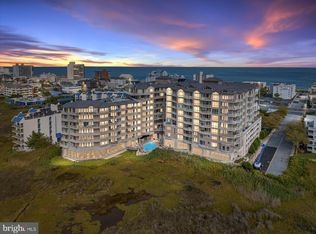
Absolutely stunning remodeled luxury bayfront condominium at the Rivendell. Step into this 3 bedroom 3 bathroom residence and you will immediately notice the new luxury vinyl plank flooring throughout. The flooring provides seamless transitions from hallways to bedrooms and bathrooms. The kitchen and bar area are beautiful and modern with new quartz countertops and stylish upgraded cabinetry featuring new paint and hardware. You and your guests will appreciate that each bedroom has an attached bathroom with new vanities. The hallway bathroom that is shared with a guest bedroom recently had a sliding glass door installed so that you can see the Ocean, Bay, and City views from the shower window. Other improvements include new tranquil paint throughout including walls, trim, and doors and a brand-new bedroom set in the primary bedroom. Sold fully furnished with decor exclusions (see inventory addendum). The Rivendell complex is a secure access luxury bayfront community that features a beautiful lobby, year-round heated indoor pool, fitness center, outdoor pool, and on-site restaurant. Located on 81st street that features a traffic light and crosswalk to the beach once you park your vehicle in the covered parking garage, all amenities are conveniently nearby. This is a non-rental building. This is a must-see property!
Under contract
Price cut: $40K (6/10)
$799,900
121 81st St Unit 602, Ocean City, MD 21842
3beds
1,674sqft
:
Get pre-qualified$6,706/mo
Condominium
Built in 2008
-- sqft lot
$775,800 Zestimate®
$478/sqft
$1,159/mo HOA
What's special
On-site restaurantBeautiful lobbyYear-round heated indoor poolFitness centerCovered parking garageOutdoor poolNew quartz countertops
- 52 days |
- 458 |
- 22 |
Zillow last checked:
Listing updated:
Listed by:
Jon M Barker 410-935-3810,
Keller Williams Realty Delmarva 4105246400,
Listing Team: The Fritschle Barker Group
Source: Bright MLS,MLS#: MDWO2039214
Facts & features
Interior
Bedrooms & bathrooms
- Bedrooms: 3
- Bathrooms: 3
- Full bathrooms: 3
- Main level bathrooms: 3
- Main level bedrooms: 3
Basement
- Area: 0
Heating
- Heat Pump, Electric
Cooling
- Central Air, Electric
Appliances
- Included: Microwave, Dishwasher, Disposal, Dryer, Exhaust Fan, Oven/Range - Electric, Refrigerator, Stainless Steel Appliance(s), Washer, Washer/Dryer Stacked, Water Heater, Electric Water Heater
- Laundry: Dryer In Unit, Washer In Unit, In Unit
Features
- Dining Area, Open Floorplan, Primary Bedroom - Bay Front, Bathroom - Stall Shower, Bathroom - Tub Shower, Upgraded Countertops, Walk-In Closet(s), Bathroom - Walk-In Shower, Ceiling Fan(s), Combination Dining/Living, Combination Kitchen/Dining, Crown Molding, Entry Level Bedroom, Flat, Kitchen Island, Primary Bath(s), Recessed Lighting, 9'+ Ceilings, Dry Wall
- Flooring: Luxury Vinyl
- Doors: Insulated, Sliding Glass
- Windows: Insulated Windows, Screens, Sliding, Window Treatments
- Has basement: No
- Has fireplace: No
- Common walls with other units/homes: 2+ Common Walls
Interior area
- Total structure area: 1,674
- Total interior livable area: 1,674 sqft
- Finished area above ground: 1,674
- Finished area below ground: 0
Property
Parking
- Total spaces: 2
- Parking features: Covered, Handicap Parking, Lighted, Unassigned, Garage, Off Street, Parking Lot
- Garage spaces: 2
Accessibility
- Accessibility features: Accessible Elevator Installed
Features
- Levels: One
- Stories: 1
- Exterior features: Lighting, Outdoor Shower, Balcony
- Pool features: Community
- Has spa: Yes
- Spa features: Bath
- Has view: Yes
- View description: Bay, City, Ocean
- Has water view: Yes
- Water view: Bay,Ocean
- Waterfront features: Bayfront, Bay
- Frontage length: Water Frontage Ft: 30
Details
- Additional structures: Above Grade, Below Grade
- Parcel number: 2410762294
- Zoning: RESIDENTIAL CONDOMINIUM
- Special conditions: Standard
Construction
Type & style
- Home type: Condo
- Architectural style: Coastal
- Property subtype: Condominium
- Attached to another structure: Yes
Materials
- Dryvit
- Foundation: Pillar/Post/Pier
- Roof: Flat,Built-Up
Condition
- Excellent
- New construction: No
- Year built: 2008
- Major remodel year: 2025
Details
- Builder name: BPG
Utilities & green energy
- Electric: Circuit Breakers
- Sewer: Public Sewer
- Water: Public
- Utilities for property: Cable Available, Electricity Available, Cable
Community & HOA
Community
- Features: Pool
- Security: Fire Sprinkler System, Security System
- Condo and coop fee: $1,159 monthly
- Subdivision: None Available
HOA
- Has HOA: No
- Amenities included: Elevator(s), Fitness Center, Pool, Other, Indoor Pool
- Services included: Common Area Maintenance, Maintenance Structure, Insurance, Management, Pool(s), Reserve Funds, Snow Removal, Water
- HOA name: Rivendell
Location
- Region: Ocean City
- Municipality: Ocean City
Financial & listing details
- Price per square foot: $478/sqft
- Tax assessed value: $580,000
- Annual tax amount: $8,712
- Date on market: 6/18/2026
- Listing agreement: Exclusive Right To Sell
- Listing terms: Cash,Conventional
- Inclusions: See Inventory Addendum
- Exclusions: See Inventory Addendum
- Ownership: Condominium
Estimated market value
$775,800
$737,000 - $815,000
$2,996/mo
Price history
| Date | Event | Price |
|---|---|---|
| 8/3/2026 | Contingent | $799,900$478/sqft |
Source:  Bright MLS #MDWO2039214 Report a problem Bright MLS #MDWO2039214 Report a problem | ||
| 6/10/2026 | Price change | $799,900-4.8%$478/sqft |
Source: Bright MLS #MDWO2036320 Report a problem | ||
| 5/21/2026 | Price change | $839,900-2.3%$502/sqft |
Source: Bright MLS #MDWO2036320 Report a problem | ||
| 2/19/2026 | Listed for sale | $859,900+48.3%$514/sqft |
Source: Bright MLS #MDWO2036320 Report a problem | ||
| 8/1/2025 | Sold | $580,000-9.4%$346/sqft |
Source: Bright MLS #MDWO2022890 Report a problem | ||
| 7/7/2025 | Contingent | $639,900$382/sqft |
Source: Bright MLS #MDWO2022890 Report a problem | ||
| 4/22/2025 | Price change | $639,900-5.8%$382/sqft |
Source: Bright MLS #MDWO2022890 Report a problem | ||
| 12/18/2024 | Price change | $679,000-2.7%$406/sqft |
Source: Bright MLS #MDWO2022890 Report a problem | ||
| 8/30/2024 | Listed for sale | $698,000-6.9%$417/sqft |
Source: Bright MLS #MDWO2022890 Report a problem | ||
| 8/17/2024 | Listing removed | -- |
Source: Bright MLS #MDWO2016448 Report a problem | ||
| 3/2/2024 | Price change | $750,000-5.7%$448/sqft |
Source: Bright MLS #MDWO2016448 Report a problem | ||
| 12/2/2023 | Price change | $795,000-0.6%$475/sqft |
Source: Bright MLS #MDWO2016448 Report a problem | ||
| 10/8/2023 | Price change | $800,000-3%$478/sqft |
Source: Bright MLS #MDWO2016448 Report a problem | ||
| 9/19/2023 | Listed for sale | $825,000+60.2%$493/sqft |
Source: Bright MLS #MDWO2016448 Report a problem | ||
| 2/4/2014 | Sold | $515,000-4.2%$308/sqft |
Source: Public Record Report a problem | ||
| 10/9/2013 | Price change | $537,500-1.1%$321/sqft |
Source: Condominium Realty, LTD #486332 Report a problem | ||
| 9/16/2013 | Listed for sale | $543,300+18.4%$325/sqft |
Source: Condominium Realty, LTD #486332 Report a problem | ||
| 6/29/2011 | Sold | $459,000$274/sqft |
Source: Public Record Report a problem | ||
Public tax history
| Year | Property taxes | Tax assessment |
|---|---|---|
| 2025 | $8,712 +7.8% | $636,100 +10.1% |
| 2024 | $8,083 +10.5% | $577,500 +11.3% |
| 2023 | $7,314 +2.8% | $518,900 |
| 2022 | $7,118 +2.6% | $518,900 +5.7% |
| 2021 | $6,937 +2.9% | $490,967 +2.9% |
| 2020 | $6,740 -0.7% | $477,000 |
| 2019 | $6,786 +0.7% | $477,000 |
| 2018 | $6,738 -2.7% | $477,000 -2.7% |
| 2017 | $6,924 -0.4% | $490,400 +5.5% |
| 2016 | $6,950 | $464,733 +5.8% |
| 2015 | $6,950 | $439,067 +6.2% |
| 2014 | $6,950 | $413,400 |
| 2013 | -- | $413,400 |
| 2012 | -- | $413,400 -28.6% |
| 2011 | -- | $579,200 |
| 2010 | -- | $579,200 |
| 2009 | -- | $579,200 |
Find assessor info on the county website
Monthly payment
Est. payment
Payment breakdown
Explore the cost of this home by adjusting the details. Changes won't be saved.Climate risks
Neighborhood: Midtown
Nearby schools
GreatSchools rating
- 10/10Ocean City Elementary SchoolGrades: PK-4Distance: 4.4 mi
- 10/10Stephen Decatur Middle SchoolGrades: 7-8Distance: 8.2 mi
- 7/10Stephen Decatur High SchoolGrades: 9-12Distance: 8 mi
Schools provided by the listing agent
- District: Worcester County Public Schools
Source: Bright MLS. This data may not be complete. We recommend contacting the local school district to confirm school assignments for this home.
- $850,0003 bd3 ba1.8k sqft121 81st St UNIT 613, Ocean City, MD 21842Sold

- $720,0003 bd3 ba1.9k sqft121 81st St UNIT 705, Ocean City, MD 21842Sold
- $830,0003 bd4 ba1.9k sqft121 81st St UNIT 810, Ocean City, MD 21842For Sale

- $715,0003 bd2 ba1.6k sqft121 81st St UNIT 911, Ocean City, MD 21842Sold
- $775,0003 bd4 ba1.8k sqft121 81st St UNIT 909, Ocean City, MD 21842Sold
- $730,0003 bd3 ba1.8k sqft121 81st St UNIT 404, Ocean City, MD 21842Sold
- $740,0003 bd2 ba1.6k sqft121 81st St UNIT 611, Ocean City, MD 21842Sold
- $849,9003 bd3 ba1.8k sqft121 81st St UNIT 601, Ocean City, MD 21842For Sale
- $680,0003 bd4 ba1.8k sqft121 81st St UNIT 706, Ocean City, MD 21842Sold
A local agent can set up tours, give advice and negotiate with sellers.
A local lender can help you make sure your offer is ready when you are.
Similar homes
- $830,0003 bd4 ba1.9k sqftRivendell, Ocean City, MD 21842For Sale
 MLS ID #MDWO2040418, Gregg Holland, Coldwell Banker Realty. Bright MLS
 - $799,0003 bd2 ba1.2k sqftMarigot Beach, Ocean City, MD 21842For Sale
 MLS ID #MDWO2039432, Ryan Haley, Atlantic Shores Sotheby's International Realty. Bright MLS
 - $795,0003 bd3 ba1.5k sqftAdagio, Ocean City, MD 21842For Sale
 MLS ID #MDWO2037460, Kelly Johnston, Monument Sotheby's International Realty. Bright MLS
 - $829,9993 bd3 ba1.5k sqftSunset Beach, Ocean City, MD 21842For Sale
 MLS ID #MDWO2038466, Peck Miller, Coldwell Banker Realty. Bright MLS
 - $759,9003 bd3 ba1.7k sqftSeaside Retreat, Ocean City, MD 21842For SaleMLS ID #MDWO2039110, Nancy Reither, Coldwell Banker Realty. Bright MLS
- $799,0003 bd2 ba1.4k sqftHigh Point North, Ocean City, MD 21842For SaleMLS ID #MDWO2036528, Sharon Daugherty, Keller Williams Realty Delmarva. Bright MLS
- $775,0002 bd2 ba1.1k sqftPlaza, Ocean City, MD 21842For SaleMLS ID #MDWO2040258, Mary McCracken, Mary McCracken Realty, Inc. Bright MLS
- $759,9002 bd2 ba1.2k sqftGolden Surf, Ocean City, MD 21842For SaleMLS ID #MDWO2037934, Inese DONOFRIO, Coldwell Banker Realty. Bright MLS
- $880,0003 bd2 ba1.4k sqftCapri, Ocean City, MD 21842For SaleMLS ID #MDWO2040156, Ryan Haley, Atlantic Shores Sotheby's International Realty. Bright MLS
- $900,0003 bd2 ba1.2k sqftHigh Point North, Ocean City, MD 21842For SaleMLS ID #MDWO2039160, Sylwia Praclewska-Hitchens, Keller Williams Realty. Bright MLS
- $749,9003 bd3 ba1.6k sqftBella Vista, Ocean City, MD 21842For SaleMLS ID #MDWO2034598, Jon M Barker, Keller Williams Realty Delmarva. Bright MLS
- $699,9003 bd2 ba1.3k sqftOcean Break, Ocean City, MD 21842For SaleMLS ID #MDWO2038772, ASHLEY BROSNAHAN, Long & Foster Real Estate, Inc.. Bright MLS
- $689,0004 bd3 ba2.1k sqftNone Available, Ocean City, MD 21842For SaleMLS ID #MDWO2039676, Grant Fritschle, Keller Williams Realty Delmarva. Bright MLS
- $715,0003 bd3 ba1.7k sqftSeaside Retreat, Ocean City, MD 21842For SaleMLS ID #MDWO2037418, Nicholas Preziosi, Long & Foster Real Estate, Inc.. Bright MLS
- $899,9993 bd2 ba1.3k sqftQuay, Ocean City, MD 21842For SaleMLS ID #MDWO2037772, Ryan Haley, Atlantic Shores Sotheby's International Realty. Bright MLS
- $884,9003 bd3 ba1.7k sqftEmerson Towers, Ocean City, MD 21842For SaleMLS ID #MDWO2038738, Bethany Drew, Hileman Real Estate-Berlin. Bright MLS
- $899,9003 bd2 ba1.5k sqftQuay, Ocean City, MD 21842For SaleMLS ID #MDWO2036050, Sharon Daugherty, Keller Williams Realty Delmarva. Bright MLS
- $675,0003 bd3 ba1.8k sqftBella Vista, Ocean City, MD 21842For SaleMLS ID #MDWO2038228, Talia Sama, Compass. Bright MLS
- $579,9002 bd2 ba1k sqftAntigua, Ocean City, MD 21842For SaleMLS ID #MDWO2039420, Dave Whittington, Coastal Life Realty Group LLC. Bright MLS
- $599,0003 bd3 ba1.6k sqftAstoria, Ocean City, MD 21842For SaleMLS ID #MDWO2038854, Diana L. Whitney, Whitney-Wallace Commercial Real Estate Services, LLC. Bright MLS
