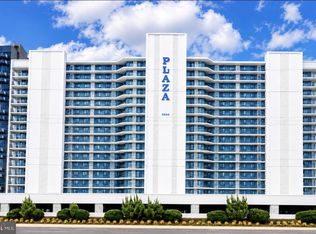
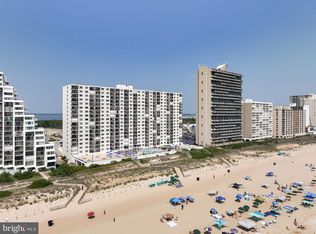
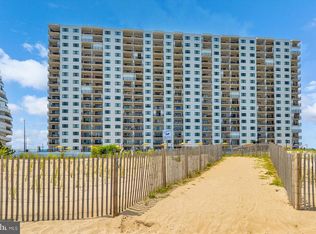
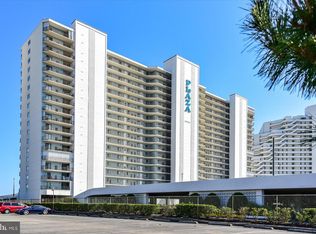
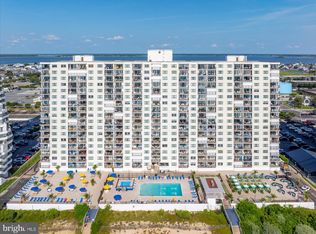
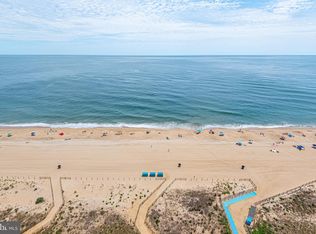
Spacious 2-bedroom, 2-bath direct oceanfront condominium offering breathtaking panoramic views of the Atlantic Ocean. The open floor plan is designed to maximize natural light and showcases spectacular ocean views from nearly every room, with seamless access to your private oceanfront balcony. Beautifully renovated, the kitchen features coastal white cabinetry, tile backsplash, granite countertops, and stainless-steel appliances. The oceanfront primary suite features a large picture window and sliding glass doors leading to your private balcony - the perfect spot to enjoy your morning coffee while watching the sunrise over the ocean. The bayside guest bedroom provides comfort and privacy for family and guests. Ideally positioned on the 2nd floor and open to the bayside to capture refreshing coastal breezes, abundant sunshine, and endless ocean views, this exceptional residence is located in The Plaza at 98th Street, one of Ocean City's premier oceanfront communities. Resort-style amenities include a half-acre oceanfront sun deck, Heated Outdoor Pool, Kiddie pool, Tiki Bar/Grill, Year-round Indoor Pool, 5-star restaurant, Hot Tub, saunas, 24/7 Security, Private Beach storage, and 2 parking spaces (one covered). The Plaza is professionally managed with extensive building improvements already completed and No New Assessments. Don't miss this outstanding opportunity to own your piece of the beach!
Under contract
$775,000
9800 Coastal Hwy Unit 210, Ocean City, MD 21842
2beds
1,152sqft
Condominium
Built in 1985
-- sqft lot
$752,800 Zestimate®
$673/sqft
$-- HOA
What's special
Kiddie poolYear-round indoor poolLarge picture windowHeated outdoor poolHot tubTile backsplashStainless-steel appliances
- 30 days
- 553
- 21
Zillow last checked:
Listing updated:
Listed by:
Mary McCracken 410-430-7302,
Mary McCracken Realty, Inc 4107231895
Source: Bright MLS,MLS#: MDWO2040258
Facts & features
Interior
Bedrooms & bathrooms
- Bedrooms: 2
- Bathrooms: 2
- Full bathrooms: 2
- Main level bathrooms: 2
- Main level bedrooms: 2
Basement
- Area: 0
Heating
- Central, Electric
Cooling
- Central Air, Ceiling Fan(s), Electric
Appliances
- Included: Microwave, Dishwasher, Disposal, Dryer, Oven/Range - Electric, Refrigerator, Stainless Steel Appliance(s), Washer, Water Heater, Electric Water Heater
- Laundry: In Unit
Features
- Ceiling Fan(s), Dining Area, Entry Level Bedroom, Family Room Off Kitchen, Open Floorplan, Kitchen Island, Primary Bedroom - Ocean Front, Recessed Lighting, Upgraded Countertops
- Flooring: Ceramic Tile
- Windows: Window Treatments
- Has basement: No
- Has fireplace: No
Interior area
- Total structure area: 1,152
- Total interior livable area: 1,152 sqft
- Finished area above ground: 1,152
- Finished area below ground: 0
Property
Parking
- Total spaces: 2
- Parking features: Covered, Lighted, Detached
- Garage spaces: 2
Accessibility
- Accessibility features: Other
Features
- Levels: One
- Stories: 1
- Exterior features: Lighting, Outdoor Shower, Play Area, Storage, Balcony
- Pool features: Community
- Has spa: Yes
- Spa features: Hot Tub
- Has view: Yes
- View description: Ocean
- Has water view: Yes
- Water view: Ocean
- Waterfront features: Sandy Beach, Oceanfront, Public Access, Ocean
- Body of water: Atlantic Ocean
- Frontage length: Water Frontage Ft: 100
Lot
- Features: Cleared
Details
- Additional structures: Above Grade, Below Grade
- Parcel number: 2410283442
- Zoning: R-3
- Special conditions: Standard
Construction
Type & style
- Home type: Condo
- Architectural style: Coastal
- Property subtype: Condominium
- Attached to another structure: Yes
Materials
- Concrete
- Roof: Built-Up
Condition
- Excellent
- New construction: No
- Year built: 1985
- Major remodel year: 2015
Utilities & green energy
- Sewer: Public Sewer
- Water: Public
Community & HOA
Community
- Features: Pool
- Security: 24 Hour Security, Desk in Lobby, Exterior Cameras, Fire Alarm, Smoke Detector(s), Fire Sprinkler System
- Condo and coop fee: $0 unknown
- Subdivision: None Available
HOA
- Has HOA: No
- Amenities included: Bar/Lounge, Cable TV, Common Grounds, Dog Park, Elevator(s), Storage, Spa/Hot Tub, Indoor Pool, Pool, Reserved/Assigned Parking, Sauna, Security
- Services included: All Ground Fee, Cable TV, Common Area Maintenance, Custodial Services Maintenance, Maintenance Structure, Internet, Insurance, Management, Pool(s), Reserve Funds, Sauna
- HOA name: The Plaza
Location
- Region: Ocean City
- Municipality: Ocean City
Financial & listing details
- Price per square foot: $673/sqft
- Tax assessed value: $483,800
- Annual tax amount: $6,263
- Date on market: 7/31/2026
- Listing agreement: Exclusive Right To Sell
- Listing terms: Cash,Conventional
- Inclusions: All
- Exclusions: Small List Of Owner's Personal Items
- Ownership: Condominium
Estimated market value
$752,800
$715,000 - $790,000
$2,149/mo
Price history
| Date | Event | Price |
|---|---|---|
| 8/17/2026 | Contingent | $775,000$673/sqft |
Source:  Bright MLS #MDWO2040258 Report a problem Bright MLS #MDWO2040258 Report a problem | ||
| 7/31/2026 | Listed for sale | $775,000+348%$673/sqft |
Source: Bright MLS #MDWO2040258 Report a problem | ||
| 1/21/1988 | Sold | $173,000$150/sqft |
Source: Agent Provided Report a problem | ||
Public tax history
| Year | Property taxes | Tax assessment |
|---|---|---|
| 2025 | $6,263 +3.9% | $457,300 +6.2% |
| 2024 | $6,029 +5.8% | $430,800 +6.6% |
| 2023 | $5,699 +2% | $404,300 |
| 2022 | $5,585 +1.8% | $404,300 +4.2% |
| 2021 | $5,484 +2.1% | $388,167 +2.1% |
| 2020 | $5,370 +0.3% | $380,100 |
| 2019 | $5,353 +1.7% | $380,100 +2.1% |
| 2018 | $5,261 +1.1% | $372,433 +1% |
| 2017 | $5,205 +0.4% | $368,600 +1.1% |
| 2016 | $5,184 | $364,767 +1.1% |
| 2015 | $5,184 | $360,933 +1.1% |
| 2014 | $5,184 | $357,100 |
| 2013 | -- | $357,100 |
| 2012 | -- | $357,100 -17.3% |
| 2011 | -- | $432,000 |
| 2010 | -- | $432,000 |
| 2009 | -- | $432,000 -28.7% |
| 2008 | -- | $605,950 +16.6% |
| 2007 | -- | $519,550 +19.9% |
| 2006 | -- | $433,150 +24.9% |
| 2005 | -- | $346,750 +19.1% |
| 2004 | -- | $291,166 +23.6% |
| 2003 | -- | $235,583 +30.9% |
| 2002 | -- | $180,000 +3.8% |
| 2001 | -- | $173,332 |
Find assessor info on the county website
Monthly payment
Est. payment
Payment breakdown
Explore the cost of this home by adjusting the details. Changes won't be saved.Climate risks
Neighborhood: North Ocean City
Nearby schools
Schools provided by the listing agent
- Elementary: Ocean City
- Middle: Stephen Decatur
- High: Stephen Decatur
- District: Worcester County Public Schools
Source: Bright MLS. This data may not be complete. We recommend contacting the local school district to confirm school assignments for this home.
- $689,0002 bd2 ba1.1k sqft9800 Coastal Hwy UNIT 207, Ocean City, MD 21842Pending
- $730,0002 bd2 ba1.1k sqft9800 Coastal Hwy UNIT 410, Ocean City, MD 21842Sold
- $718,0002 bd2 ba1.1k sqft9800 Coastal Hwy UNIT 503, Ocean City, MD 21842For Sale

- $680,0002 bd2 ba1.1k sqft9800 Coastal Hwy UNIT 607, Ocean City, MD 21842Sold
Similar homes
- $735,0002 bd2 ba1.1k sqftPlaza, Ocean City, MD 21842For Sale
 MLS ID #MDWO2040902, Mary McCracken, Mary McCracken Realty, Inc. Bright MLS
 - $799,0003 bd2 ba1.2k sqftMarigot Beach, Ocean City, MD 21842For Sale
 MLS ID #MDWO2039432, Ryan Haley, Atlantic Shores Sotheby's International Realty. Bright MLS
 - $725,0002 bd2 ba1.1k sqftPlaza, Ocean City, MD 21842For Sale
 MLS ID #MDWO2038570, Mary McCracken, Mary McCracken Realty, Inc. Bright MLS
 - $769,0003 bd2 ba1.4k sqftCapri, Ocean City, MD 21842For Sale
 MLS ID #MDWO2040108, Sharon Daugherty, Keller Williams Realty Delmarva. Bright MLS
 - $629,9002 bd2 ba1.2k sqftCentury 1, Ocean City, MD 21842For SaleMLS ID #MDWO2040120, Lauren Bunting, Keller Williams Realty Delmarva. Bright MLS
- $749,9002 bd2 ba1.2k sqftGolden Surf, Ocean City, MD 21842For SaleMLS ID #MDWO2039568, Spike Sands, Berkshire Hathaway HomeServices PenFed Realty - OP. Bright MLS
- $825,0002 bd2 ba1.4k sqftRainbow, Ocean City, MD 21842For SaleMLS ID #MDWO2039450, Grant Fritschle, Keller Williams Realty Delmarva. Bright MLS
- $759,9002 bd2 ba1.2k sqftGolden Surf, Ocean City, MD 21842For SaleMLS ID #MDWO2037934, Inese DONOFRIO, Coldwell Banker Realty. Bright MLS
- $650,0003 bd2 ba1.1k sqftNone Available, Ocean City, MD 21842For SaleMLS ID #MDWO2040872, Bernie Alvey, Atlantic Sands Realty. Bright MLS
- $880,0003 bd2 ba1.4k sqftCapri, Ocean City, MD 21842For SaleMLS ID #MDWO2040156, Ryan Haley, Atlantic Shores Sotheby's International Realty. Bright MLS
- $599,0002 bd2 ba957 sqftPyramid, Ocean City, MD 21842For SaleMLS ID #MDWO2040314, Tracy Reddell, Coldwell Banker Realty. Bright MLS
- $725,0002 bd2 ba1k sqftConstellation House, Ocean City, MD 21842For SaleMLS ID #MDWO2040426, Joanna Laslo, Beach Real Estate Inc. Bright MLS
- $599,0002 bd2 ba1.2k sqftCentury 1, Ocean City, MD 21842For SaleMLS ID #MDWO2036800, Donna Jupitz, Long & Foster Real Estate, Inc.. Bright MLS
- $799,0003 bd2 ba1.4k sqftHigh Point North, Ocean City, MD 21842For SaleMLS ID #MDWO2036528, Sharon Daugherty, Keller Williams Realty Delmarva. Bright MLS
- $574,9002 bd2 ba1.2k sqftAtlantis, Ocean City, MD 21842For SaleMLS ID #MDWO2038994, Patty Leaf, Berkshire Hathaway HomeServices PenFed Realty. Bright MLS
- $525,0002 bd2 ba825 sqftGolden Sands, Ocean City, MD 21842For SaleMLS ID #MDWO2040610, Melanie Shoff, Coastal Life Realty Group LLC. Bright MLS
- $528,0002 bd2 ba1k sqftCapri, Ocean City, MD 21842For SaleMLS ID #MDWO2040318, Sharon Daugherty, Keller Williams Realty Delmarva. Bright MLS
- $699,9003 bd2 ba1.3k sqftOcean Break, Ocean City, MD 21842For SaleMLS ID #MDWO2038772, ASHLEY BROSNAHAN, Long & Foster Real Estate, Inc.. Bright MLS
- $729,0003 bd3 ba1.5k sqftAdagio, Ocean City, MD 21842For SaleMLS ID #MDWO2039472, Tom Polcari, Atlantic Shores Sotheby's International Realty. Bright MLS
- $569,9002 bd2 ba1k sqftAntigua, Ocean City, MD 21842For SaleMLS ID #MDWO2039420, Dave Whittington, Coastal Life Realty Group LLC. Bright MLS
