Have you tried the "Oceanfront Condo Challenge"? Try describing the perfect beach condo...we bet it would sound something like this ---- Oceanfront. End unit. Panoramic views. An big floorplan with extra space. Major updates already completed. A strong Condo Association... And a floor-height that isn't too high or too low....... If that's sounds 'perfect'; then you should keep reading.....(we're being serious.) These factors matter, they're important... that's why most people have the same list as above. Which is why you should pay attention when a property gets listed that checks ALL of those boxes! --- This condo is one of the largest 2-bedroom floorplans you'll find anywhere on Ocean City's oceanfront, offering approximately 1,456 square feet of thoughtfully designed living space. And as amazing as that is, that's not what makes this residence so special.... that feature is the result of it's location! The Rainbow Condominium was uniquely designed unlike almost every other oceanfront high-rise in Ocean City, with residences staggered to maximize views and privacy. And within that design, the coveted "02" stack sits directly on the oceanfront while also enjoying the benefits of a south-end-unit. That means, more windows. More natural light. More coastline. More perspective. And more VIEWS! It's a combination unique to a handful of buildings in all of OC. Located on the 10th floor, you're high enough to capture breathtaking panoramic views of the Atlantic Ocean, the coastline, and the surrounding shoreline, while remaining at that perfect height where you still feel connected to the beach below. Plus, at nearly 1,500 square feet, this residence isn't just 'larger' than most 2BR residences... It's bigger than most of the 3BR condos in high-rise row! The additional space is noticeable from the moment you walk in, creating a layout that's comfortable for everyday living, entertaining family and friends, or spending extended time at the beach without ever feeling cramped. The owners have continued improving the property over the years with the things that matter most. A beautifully renovated kitchen, updated bathrooms with custom walk-in tiled showers, luxury vinyl plank flooring, updated appliances, and a new HVAC system installed in 2024 all contribute to a home that's exceptionally well cared for, completely move-in ready, and ready to be enjoyed from day one. And if you stop focusing on the individual residence itself, and you ask almost any experienced Ocean City Realtor which high-rise building has some of the lowest turnover paired with some of the highest owner satisfaction... and Rainbow will almost always be part of the conversation! Professional on-site management has remained remarkably consistent for decades, creating the kind of stability, continuity, and long-term confidence that buyers often overlook until they've experienced ownership in a building that doesn't have it. Add in the oceanfront pool, spacious sundeck, direct beach access, elevators, and one of the strongest ownership reputations in Ocean City, and it's easy to understand why owners tend to stay. Situated on 112th Street, you're perfectly positioned near Northside Park, Gold Coast Mall, grocery stores, coffee shops, outstanding restaurants, miniature golf, and countless local favorites, while enjoying one of the calmer/quieter stretches of Ocean City's oceanfront. This residence has been lovingly enjoyed as a private second-home and shows with a true 'pride of ownership' that's absent in many other condos. At the end of the day, you can ask yourself one question. Did you end up buying the condo that checked 'some' of those boxes up top.... or did you chose the condo that checked ALL the boxes?! When you look back on this decision in 5-years, what will you say?
For sale
$825,000
11200 Coastal Hwy Unit 1002, Ocean City, MD 21842
2beds
1,456sqft
Condominium
Built in 1984
-- sqft lot
$783,100 Zestimate®
$567/sqft
$638/mo HOA
What's special
Oceanfront poolBeautifully renovated kitchenPanoramic viewsEnd unitSpacious sundeckMore natural lightUpdated appliances
- 47 days
- 305
- 4
Zillow last checked:
Listing updated:
Listed by:
Grant Fritschle 410-430-5880,
Keller Williams Realty Delmarva 4105246400,
Listing Team: The Fritschle Barker Group
Source: Bright MLS,MLS#: MDWO2039450
Facts & features
Interior
Bedrooms & bathrooms
- Bedrooms: 2
- Bathrooms: 2
- Full bathrooms: 2
- Main level bathrooms: 2
- Main level bedrooms: 2
Basement
- Area: 0
Heating
- Heat Pump, Electric
Cooling
- Central Air, Electric
Appliances
- Included: Microwave, Dishwasher, Dryer, Exhaust Fan, Freezer, Oven/Range - Electric, Refrigerator, Washer, Electric Water Heater
- Laundry: Dryer In Unit, Washer In Unit, In Unit
Features
- Bathroom - Stall Shower, Combination Dining/Living, Combination Kitchen/Dining, Crown Molding, Dining Area, Entry Level Bedroom, Open Floorplan
- Flooring: Carpet
- Windows: Insulated Windows, Screens, Window Treatments
- Has basement: No
- Has fireplace: No
Interior area
- Total structure area: 1,456
- Total interior livable area: 1,456 sqft
- Finished area above ground: 1,456
- Finished area below ground: 0
Property
Parking
- Parking features: Assigned, Parking Lot
- Details: Assigned Parking
Accessibility
- Accessibility features: None
Features
- Levels: One
- Stories: 1
- Exterior features: Balcony
- Pool features: Community
- On waterfront: Yes
- Waterfront features: Ocean
- Body of water: Atlantic
- Frontage length: Water Frontage Ft: 150
Details
- Additional structures: Above Grade, Below Grade
- Parcel number: 2410261171
- Zoning: R-3
- Special conditions: Standard
Construction
Type & style
- Home type: Condo
- Property subtype: Condominium
- Attached to another structure: Yes
Materials
- Concrete, Masonry
Condition
- New construction: No
- Year built: 1984
Utilities & green energy
- Sewer: Public Sewer
- Water: Public
Community & HOA
Community
- Condo and coop fee: $638 monthly
- Subdivision: None Available
HOA
- Has HOA: No
- Amenities included: Common Grounds, Elevator(s), Storage, Pool, Reserved/Assigned Parking
- Services included: Common Area Maintenance, Maintenance Structure, Insurance, Management, Pool(s), Reserve Funds, Trash
- HOA name: Rainbow
Location
- Region: Ocean City
- Municipality: Ocean City
Financial & listing details
- Price per square foot: $567/sqft
- Tax assessed value: $538,700
- Annual tax amount: $7,012
- Date on market: 7/12/2026
- Listing agreement: Exclusive Agency
- Listing terms: Cash,Conventional
- Inclusions: Furniture
- Exclusions: Personal Items, Art, Wall Hangings, And Seller Retains Right To Keep Any Items In Closets, Drawers Or Cabinets.
- Ownership: Condominium
Estimated market value
$783,100
$744,000 - $822,000
$2,193/mo
Price history
| Date | Event | Price |
|---|---|---|
| 7/12/2026 | Listed for sale | $825,000$567/sqft |
Source:  Bright MLS #MDWO2039450 Report a problem Bright MLS #MDWO2039450 Report a problem | ||
Public tax history
| Year | Property taxes | Tax assessment |
|---|---|---|
| 2025 | $7,012 +3.2% | $512,000 +5.5% |
| 2024 | $6,792 +5.1% | $485,300 +5.8% |
| 2023 | $6,464 +1.6% | $458,600 |
| 2022 | $6,362 +1.4% | $458,600 +3.3% |
| 2021 | $6,274 +1.7% | $444,067 +1.7% |
| 2020 | $6,172 +5% | $436,800 |
| 2019 | $5,875 +6.9% | $436,800 +12.2% |
| 2018 | $5,498 +6.6% | $389,200 +6.5% |
| 2017 | $5,159 -1.2% | $365,400 +1.5% |
| 2016 | $5,224 | $360,067 +1.5% |
| 2015 | $5,224 | $354,733 +1.5% |
| 2014 | $5,224 | $349,400 |
| 2013 | -- | $349,400 |
| 2012 | -- | $349,400 -19.7% |
| 2011 | -- | $435,340 |
| 2010 | -- | $435,340 |
| 2009 | -- | $435,340 -20.1% |
| 2008 | -- | $544,540 +15.9% |
| 2007 | -- | $469,800 +18.9% |
| 2006 | -- | $395,060 +23.3% |
| 2005 | -- | $320,320 +19.7% |
| 2004 | -- | $267,546 +24.6% |
| 2003 | -- | $214,773 +32.6% |
| 2002 | -- | $162,000 +1% |
| 2001 | -- | $160,332 |
Find assessor info on the county website
Monthly payment
Est. payment
Payment breakdown
Explore the cost of this home by adjusting the details. Changes won't be saved.Climate risks
Neighborhood: North Ocean City
Nearby schools
Schools provided by the listing agent
- District: Worcester County Public Schools
Source: Bright MLS. This data may not be complete. We recommend contacting the local school district to confirm school assignments for this home.
- $632,3003 bd2 ba1.3k sqft11200 Coastal Hwy UNIT 306, Ocean City, MD 21842Off Market
- $636,300-- bd2 ba1.3k sqft11200 Coastal Hwy UNIT 605, Ocean City, MD 21842Off Market
- $592,4002 bd2 ba1.3k sqft11200 Coastal Hwy UNIT 705, Ocean City, MD 21842Off Market

- $584,900-- bd2 ba1.3k sqft11200 Coastal Hwy UNIT 707, Ocean City, MD 21842Off Market
Similar homes
- $735,0002 bd2 ba1.1k sqftPlaza, Ocean City, MD 21842For Sale
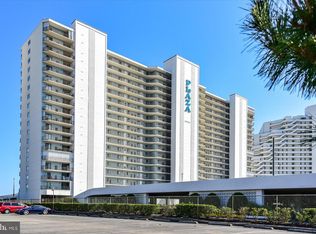
 MLS ID #MDWO2040902, Mary McCracken, Mary McCracken Realty, Inc. Bright MLS
 - $880,0003 bd2 ba1.4k sqftCapri, Ocean City, MD 21842For Sale
 MLS ID #MDWO2040156, Ryan Haley, Atlantic Shores Sotheby's International Realty. Bright MLS
 - $799,0003 bd2 ba1.2k sqftMarigot Beach, Ocean City, MD 21842For Sale
 MLS ID #MDWO2039432, Ryan Haley, Atlantic Shores Sotheby's International Realty. Bright MLS
 - $769,0003 bd2 ba1.4k sqftCapri, Ocean City, MD 21842For Sale
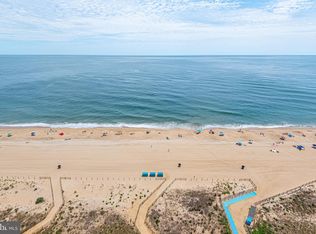 MLS ID #MDWO2040108, Sharon Daugherty, Keller Williams Realty Delmarva. Bright MLS
 - $799,0003 bd2 ba1.4k sqftHigh Point North, Ocean City, MD 21842For SaleMLS ID #MDWO2036528, Sharon Daugherty, Keller Williams Realty Delmarva. Bright MLS
- $899,9993 bd2 ba1.3k sqftQuay, Ocean City, MD 21842For SaleMLS ID #MDWO2037772, Ryan Haley, Atlantic Shores Sotheby's International Realty. Bright MLS
- $725,0002 bd2 ba1.1k sqftPlaza, Ocean City, MD 21842For SaleMLS ID #MDWO2038570, Mary McCracken, Mary McCracken Realty, Inc. Bright MLS
- $749,9002 bd2 ba1.2k sqftGolden Surf, Ocean City, MD 21842For SaleMLS ID #MDWO2039568, Spike Sands, Berkshire Hathaway HomeServices PenFed Realty - OP. Bright MLS
- $629,9002 bd2 ba1.2k sqftCentury 1, Ocean City, MD 21842For SaleMLS ID #MDWO2040120, Lauren Bunting, Keller Williams Realty Delmarva. Bright MLS
- $528,0002 bd2 ba1k sqftCapri, Ocean City, MD 21842For SaleMLS ID #MDWO2040318, Sharon Daugherty, Keller Williams Realty Delmarva. Bright MLS
- $525,0002 bd2 ba825 sqftGolden Sands, Ocean City, MD 21842For SaleMLS ID #MDWO2040610, Melanie Shoff, Coastal Life Realty Group LLC. Bright MLS
- $729,0003 bd3 ba1.5k sqftAdagio, Ocean City, MD 21842For SaleMLS ID #MDWO2039472, Tom Polcari, Atlantic Shores Sotheby's International Realty. Bright MLS
- $759,9002 bd2 ba1.2k sqftGolden Surf, Ocean City, MD 21842For SaleMLS ID #MDWO2037934, Inese DONOFRIO, Coldwell Banker Realty. Bright MLS
- $725,0002 bd2 ba1k sqftConstellation House, Ocean City, MD 21842For SaleMLS ID #MDWO2040426, Joanna Laslo, Beach Real Estate Inc. Bright MLS
- $699,9003 bd2 ba1.3k sqftOcean Break, Ocean City, MD 21842For SaleMLS ID #MDWO2038772, ASHLEY BROSNAHAN, Long & Foster Real Estate, Inc.. Bright MLS
- $574,9002 bd2 ba1.2k sqftAtlantis, Ocean City, MD 21842For SaleMLS ID #MDWO2038994, Patty Leaf, Berkshire Hathaway HomeServices PenFed Realty. Bright MLS
- $585,0002 bd2 ba888 sqftSea Watch, Ocean City, MD 21842For SaleMLS ID #MDWO2038718, Ryan Haley, Atlantic Shores Sotheby's International Realty. Bright MLS
- $669,0003 bd3 ba1.3k sqftSeatime North, Ocean City, MD 21842For SaleMLS ID #MDWO2040502, Karen Oass, Long & Foster Real Estate, Inc.. Bright MLS
- $495,0002 bd2 ba1.1k sqftQuay, Ocean City, MD 21842For SaleMLS ID #MDWO2039844, Delilah Kolanda, Wilson Realty & Staging LLC. Bright MLS
- $520,0002 bd2 ba1k sqftCapri, Ocean City, MD 21842For SaleMLS ID #MDWO2037430, Melanie Shoff, Coastal Life Realty Group LLC. Bright MLS
