Amazing prime North end unit in low rise building in mid town location! Elevator goes to ground level, enter unit from 4th floor hallway. Unit opens to hallway with a laundry room on the left with full size washer and dryer, then kitchen area opens to living room and dining area. Side window offers spectacular views down the beach to the North. Spacious Kitchen features full appliances, granite counters with tile flooring and luxury vinyl plank. Living room flooring is laminate with direct ocean front balcony from the slider. Master bedroom also has access to balcony. Master bedroom is also ocean front, (as well as living room) with a private bath. Second bedroom allows for view of sunsets. Both bathrooms have been renovated within the past 12 months, new kitchen cabinets new a/c heat system and all new appliances as well as new Luxury Vinyl plank is in living room and both bedrooms. . Rental income projection would be $30-$35,000. Must see!
Coming soon 08/13
$725,000
5201 Atlantic Ave Unit 411, Ocean City, MD 21842
2beds
1,096sqft
:
Get pre-qualified$5,494/mo
Condominium
Built in 1980
-- sqft lot
$-- Zestimate®
$661/sqft
$467/mo HOA
What's special
- 22 hours |
- 79 |
- 6 |
Zillow last checked:
Listing updated:
Listed by:
Joanna Laslo 410-629-0224,
Beach Real Estate Inc (410) 629-0224,
Co-Listing Agent: John Widgeon Ii 410-629-0224,
Beach Real Estate Inc
Source: Bright MLS,MLS#: MDWO2040426
Facts & features
Interior
Bedrooms & bathrooms
- Bedrooms: 2
- Bathrooms: 2
- Full bathrooms: 2
- Main level bathrooms: 2
- Main level bedrooms: 2
Rooms
- Room types: Living Room, Dining Room, Primary Bedroom, Bedroom 2, Kitchen, Laundry, Other
Primary bedroom
- Features: Flooring - Carpet
- Level: Unspecified
Bedroom 2
- Features: Flooring - Carpet
- Level: Unspecified
Dining room
- Features: Flooring - Carpet
- Level: Unspecified
Kitchen
- Features: Flooring - Vinyl
- Level: Unspecified
Laundry
- Level: Unspecified
Living room
- Features: Flooring - Carpet
- Level: Unspecified
Other
- Features: Flooring - Vinyl
- Level: Unspecified
Heating
- Forced Air, Electric
Cooling
- Central Air, Electric
Appliances
- Included: Dishwasher, Disposal, Dryer, Exhaust Fan, Ice Maker, Microwave, Oven/Range - Electric, Range Hood, Refrigerator, Washer, Electric Water Heater
- Laundry: Laundry Room, In Unit
Features
- Breakfast Area, Combination Dining/Living, Elevator, Primary Bath(s), Open Floorplan
- Doors: Insulated, Sliding Glass, Storm Door(s)
- Windows: Double Pane Windows, Screens, Window Treatments
- Has basement: No
- Has fireplace: No
Interior area
- Total structure area: 1,096
- Total interior livable area: 1,096 sqft
- Finished area above ground: 1,096
Property
Parking
- Parking features: None
Accessibility
- Accessibility features: None
Features
- Levels: One
- Stories: 1
- Exterior features: Sidewalks, Balcony
- Pool features: None
- Has view: Yes
- View description: Water, Scenic Vista
- Has water view: Yes
- Water view: Water
- Waterfront features: Ocean
- Body of water: Atlantic Ocean
- Frontage length: Water Frontage Ft: 15
Details
- Additional structures: Above Grade
- Parcel number: 2410204909
- Zoning: R-3
- Special conditions: Standard
Construction
Type & style
- Home type: Condo
- Architectural style: Contemporary
- Property subtype: Condominium
- Attached to another structure: Yes
Materials
- Concrete
- Foundation: Slab
Condition
- New construction: No
- Year built: 1980
Utilities & green energy
- Sewer: Public Sewer
- Water: Public
- Utilities for property: Cable Available
Community & HOA
Community
- Condo and coop fee: $1,400 quarterly
- Subdivision: None Available
HOA
- Has HOA: No
- Amenities included: Elevator(s)
- Services included: Air Conditioning, Cable TV, Maintenance Structure, Management, Insurance, Sewer, Trash, Water
Location
- Region: Ocean City
Financial & listing details
- Price per square foot: $661/sqft
- Tax assessed value: $544,700
- Annual tax amount: $6,619
- Date on market: 8/13/2026
- Listing agreement: Exclusive Right To Sell
- Ownership: Fee Simple
Estimated market value
Not available
Estimated sales range
Not available
Not available
Price history
| Date | Event | Price |
|---|---|---|
| 4/20/2026 | Listing removed | $18,711$17/sqft |
Source: Zillow Rentals Report a problem | ||
| 4/18/2026 | Listed for rent | $18,711$17/sqft |
Source: Zillow Rentals Report a problem | ||
| 2/3/2004 | Sold | $435,000$397/sqft |
Source: Public Record Report a problem | ||
Public tax history
| Year | Property taxes | Tax assessment |
|---|---|---|
| 2025 | $6,619 +12.1% | $483,300 +14.6% |
| 2024 | $5,905 +16.2% | $421,900 +17% |
| 2023 | $5,082 | $360,500 |
| 2022 | $5,082 -0.2% | $360,500 |
| 2021 | $5,094 | $360,500 |
| 2020 | $5,094 -0.7% | $360,500 |
| 2019 | $5,128 +0.7% | $360,500 |
| 2018 | $5,092 -3.8% | $360,500 -3.8% |
| 2017 | $5,292 +7.6% | $374,800 +8.1% |
| 2016 | $4,919 | $346,667 +8.8% |
| 2015 | $4,919 | $318,533 +9.7% |
| 2014 | $4,919 | $290,400 |
| 2013 | -- | $290,400 |
| 2012 | -- | $290,400 -29.2% |
| 2011 | -- | $409,900 |
| 2010 | -- | $409,900 |
| 2009 | -- | $409,900 -20.1% |
| 2008 | -- | $512,920 +19.4% |
| 2007 | -- | $429,626 +24% |
| 2006 | -- | $346,333 +31.7% |
| 2005 | -- | $263,040 +18% |
| 2004 | -- | $222,860 +22% |
| 2003 | -- | $182,680 +28.2% |
| 2002 | -- | $142,500 +2% |
| 2001 | -- | $139,666 |
Find assessor info on the county website
Monthly payment
Est. payment
Payment breakdown
Explore the cost of this home by adjusting the details. Changes won't be saved.Climate risks
Neighborhood: Midtown
Nearby schools
GreatSchools rating
- 10/10Ocean City Elementary SchoolGrades: PK-4Distance: 3 mi
- 10/10Stephen Decatur Middle SchoolGrades: 7-8Distance: 7.3 mi
- 7/10Stephen Decatur High SchoolGrades: 9-12Distance: 7.1 mi
Schools provided by the listing agent
- District: Worcester County Public Schools
Source: Bright MLS. This data may not be complete. We recommend contacting the local school district to confirm school assignments for this home.
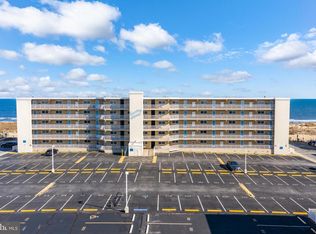
- $749,0002 bd2 ba1k sqft5201 Atlantic Ave UNIT 501, Ocean City, MD 21842Pending
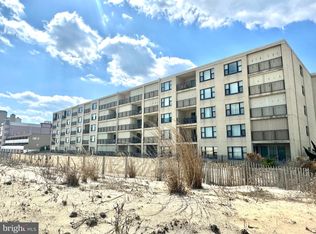
- $580,0002 bd2 ba1k sqft5201 Atlantic Ave UNIT 304, Ocean City, MD 21842Sold
- $345,0001 bd2 ba648 sqft5201 Atlantic Ave UNIT 105, Ocean City, MD 21842Sold

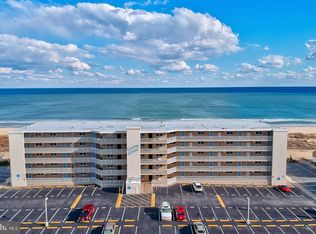
- $390,0001 bd2 ba648 sqft5201 Atlantic Ave UNIT 506, Ocean City, MD 21842Sold
- $325,0001 bd2 ba648 sqft5201 Atlantic Ave UNIT 108, Ocean City, MD 21842Sold
- $365,0001 bd2 ba648 sqft5201 Atlantic Ave UNIT 208, Ocean City, MD 21842Sold
- $640,0002 bd2 ba1k sqft5201 Atlantic Ave UNIT 210, Ocean City, MD 21842Sold
- $1,057,2503 bd3 ba1.2k sqft5109 Atlantic Ave #2E, Ocean City, MD 21842Sold
A local agent can set up tours, give advice and negotiate with sellers.
Similar homes
- $629,9002 bd2 ba1.2k sqftCentury 1, Ocean City, MD 21842For Sale

 MLS ID #MDWO2040120, Lauren Bunting, Keller Williams Realty Delmarva. Bright MLS
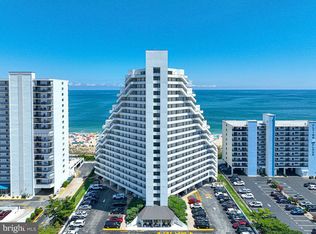
 - $599,0002 bd2 ba957 sqftPyramid, Ocean City, MD 21842For Sale
 MLS ID #MDWO2040314, Tracy Reddell, Coldwell Banker Realty. Bright MLS
 - $690,0002 bd2 ba1k sqftDiamond Beach, Ocean City, MD 21842For Sale
 MLS ID #MDWO2039042, Grant Fritschle, Keller Williams Realty Delmarva. Bright MLS
 - $539,0003 bd2 ba1.3k sqftSunset Island, Ocean City, MD 21842For Sale
 MLS ID #MDWO2040386, Sharon Daugherty, Keller Williams Realty Delmarva. Bright MLS
 - $775,0002 bd2 ba1.1k sqftPlaza, Ocean City, MD 21842For SaleMLS ID #MDWO2040258, Mary McCracken, Mary McCracken Realty, Inc. Bright MLS
- $749,9002 bd2 ba1.2k sqftGolden Surf, Ocean City, MD 21842For SaleMLS ID #MDWO2039568, Spike Sands, Berkshire Hathaway HomeServices PenFed Realty - OP. Bright MLS
- $725,0002 bd2 ba1.1k sqftPlaza, Ocean City, MD 21842For SaleMLS ID #MDWO2038570, Mary McCracken, Mary McCracken Realty, Inc. Bright MLS
- $560,0002 bd2 ba1.1k sqftMariner Ii, Ocean City, MD 21842For SaleMLS ID #MDWO2038156, Mitchell David, Sheppard Realty Inc. Bright MLS
- $759,9002 bd2 ba1.2k sqftGolden Surf, Ocean City, MD 21842For SaleMLS ID #MDWO2037934, Inese DONOFRIO, Coldwell Banker Realty. Bright MLS
- $364,9002 bd2 ba840 sqftWight Bay South, Ocean City, MD 21842For SaleMLS ID #MDWO2039904, Adam Monico, Coldwell Banker Realty. Bright MLS
- $565,0003 bd2 ba1.3k sqftMaresol, Ocean City, MD 21842For SaleMLS ID #MDWO2039452, Joe Buffington, RE/MAX Realty Centre, Inc.. Bright MLS
- $720,0002 bd2 ba944 sqftVillage By The Sea, Ocean City, MD 21842For SaleMLS ID #MDWO2038044, Joseph Wilson, Coastal Life Realty Group LLC. Bright MLS
- $795,0003 bd3 ba1.5k sqftAdagio, Ocean City, MD 21842For SaleMLS ID #MDWO2037460, Kelly Johnston, Monument Sotheby's International Realty. Bright MLS
- $609,0002 bd2 ba1.6k sqftSunset Beach, Ocean City, MD 21842For SaleMLS ID #MDWO2038918, Katie Lynch, KW Empower. Bright MLS
- $649,0002 bd2 ba1.1k sqftSun Gate I, Ocean City, MD 21842For SaleMLS ID #MDWO2037116, Christopher DiGristine, Berkshire Hathaway HomeServices PenFed Realty-WOC. Bright MLS
- $584,9003 bd4 ba1.4k sqftCinnamon Bay, Ocean City, MD 21842For SaleMLS ID #MDWO2040394, Jamie Caine, Coldwell Banker Realty. Bright MLS
- $799,0003 bd2 ba1.2k sqftMarigot Beach, Ocean City, MD 21842For SaleMLS ID #MDWO2039432, Ryan Haley, Atlantic Shores Sotheby's International Realty. Bright MLS
- $829,9993 bd3 ba1.5k sqftSunset Beach, Ocean City, MD 21842For SaleMLS ID #MDWO2038466, Peck Miller, Coldwell Banker Realty. Bright MLS
- $475,0002 bd2 ba980 sqftWight Bay South, Ocean City, MD 21842For SaleMLS ID #MDWO2038226, Barbara Busch, Resort Real Estate Inc. Bright MLS
- $445,0002 bd2 ba1k sqftTons Of Fun, Ocean City, MD 21842For SaleMLS ID #MDWO2039750, Jeannie Betten, Berkshire Hathaway HomeServices PenFed Realty. Bright MLS
