Beautiful views from this 2 bed 2 bath, prime direct ocean front unit with amazing views from Kitchen, dining area, living room and master bedroom. Watch the dolphins and sunrises from this South end unit in an ocean front building. Enter elevator from ground, parking lot, level. Unit on the top (fifth) floor, enter unit into hallway to spacious laundry room n to immediate right with full size washer and dryer. Continue down hallway to open kitchen on the next right. Kitchen features under counter lighting, full refrigerator, stove and oven with granite counters. Dining area has a large picture window with views down the beach to the South. Unit has laminate and tile flooring throughout. Living room is ocean front with a balcony on the ocean and electric fireplace for ambiance, . Main bath is accessible from living room and hallway with walk in shower. Bathroom completely renovated in 2024. Master bedroom is ocean front with a large picture window looking out directly to the beach and ocean with private bath, new walk in glass enclosed shower, completely renovated in 2025. Guest bedroom located on the West side of unit with awesome sunset views with small table for sunset viewing. Unit not used as a rental unit but would bring approximately 25,000 each summer in rentals. New Heat/A/c System Magic Pak, self contained system.
Pending
$749,000
5201 Atlantic Ave Unit 501, Ocean City, MD 21842
2beds
1,096sqft
:
Get pre-qualified$5,712/mo
Condominium
Built in 1980
-- sqft lot
$-- Zestimate®
$683/sqft
$467/mo HOA
What's special
Electric fireplace for ambianceGranite countersOpen kitchen
- 20 days |
- 843 |
- 35 |
Likely to sell faster than
Zillow last checked:
Listing updated:
Listed by:
Joanna Laslo 410-629-0224,
Beach Real Estate Inc (410) 629-0224
Source: Bright MLS,MLS#: MDWO2039700
Facts & features
Interior
Bedrooms & bathrooms
- Bedrooms: 2
- Bathrooms: 2
- Full bathrooms: 2
- Main level bathrooms: 2
- Main level bedrooms: 2
Basement
- Area: 0
Heating
- Central, Other, Electric
Cooling
- Central Air, Other, Electric
Appliances
- Included: Electric Water Heater
- Laundry: In Unit
Features
- Has basement: No
- Has fireplace: No
Interior area
- Total structure area: 1,096
- Total interior livable area: 1,096 sqft
- Finished area above ground: 1,096
- Finished area below ground: 0
Property
Parking
- Total spaces: 2
- Parking features: Off Street, Parking Lot
Accessibility
- Accessibility features: Accessible Entrance, Accessible Elevator Installed
Features
- Levels: One
- Stories: 1
- Pool features: None
Details
- Additional structures: Above Grade, Below Grade
- Parcel number: 2410204364
- Zoning: R-3
- Special conditions: Standard
Construction
Type & style
- Home type: Condo
- Property subtype: Condominium
- Attached to another structure: Yes
Materials
- Dryvit
- Roof: Flat
Condition
- Excellent
- New construction: No
- Year built: 1980
Utilities & green energy
- Sewer: Public Sewer
- Water: Public
Community & HOA
Community
- Condo and coop fee: $1,400 quarterly
- Subdivision: None Available
HOA
- Has HOA: No
Location
- Region: Ocean City
- Municipality: Ocean City
Financial & listing details
- Price per square foot: $683/sqft
- Tax assessed value: $544,700
- Annual tax amount: $6,619
- Date on market: 7/15/2026
- Listing agreement: Exclusive Right To Sell
- Listing terms: Conventional
- Inclusions: Sold Furnished
- Exclusions: Picture On Wall By Entry, Nick Knacks And Personal Property
- Ownership: Fee Simple
Estimated market value
Not available
Estimated sales range
Not available
Not available
Price history
| Date | Event | Price |
|---|---|---|
| 7/28/2026 | Pending sale | $749,000$683/sqft |
Source:  Bright MLS #MDWO2039700 Report a problem Bright MLS #MDWO2039700 Report a problem | ||
| 7/15/2026 | Listed for sale | $749,000+24.8%$683/sqft |
Source: Bright MLS #MDWO2039700 Report a problem | ||
| 10/22/2021 | Sold | $599,990$547/sqft |
Source: Bright MLS #MDWO2002432 Report a problem | ||
| 9/23/2021 | Pending sale | $599,990$547/sqft |
Source: Bright MLS #MDWO2002432 Report a problem | ||
| 9/16/2021 | Listed for sale | $599,990+63.3%$547/sqft |
Source: Bright MLS #MDWO2002432 Report a problem | ||
| 6/23/2011 | Sold | $367,500-2%$335/sqft |
Source: Public Record Report a problem | ||
| 4/28/2011 | Price change | $375,000-11.8%$342/sqft |
Source: Prudential Carruthers Realtors #471303 Report a problem | ||
| 3/13/2011 | Listed for sale | $425,000$388/sqft |
Source: Prudential Carruthers Realtors #471303 Report a problem | ||
Public tax history
| Year | Property taxes | Tax assessment |
|---|---|---|
| 2025 | $6,619 +12.1% | $483,300 +14.6% |
| 2024 | $5,905 +16.2% | $421,900 +17% |
| 2023 | $5,082 | $360,500 |
| 2022 | $5,082 -0.2% | $360,500 |
| 2021 | $5,094 | $360,500 |
| 2020 | $5,094 -0.7% | $360,500 |
| 2019 | $5,128 +0.7% | $360,500 |
| 2018 | $5,092 -3.8% | $360,500 -3.8% |
| 2017 | $5,292 +7.6% | $374,800 +8.1% |
| 2016 | $4,919 | $346,667 +8.8% |
| 2015 | $4,919 | $318,533 +9.7% |
| 2014 | $4,919 | $290,400 |
| 2013 | -- | $290,400 |
| 2012 | -- | $290,400 -29.2% |
| 2011 | -- | $409,900 |
| 2010 | -- | $409,900 |
| 2009 | -- | $409,900 -20.1% |
| 2008 | -- | $512,920 +19.4% |
| 2007 | -- | $429,626 +24% |
| 2006 | -- | $346,333 +31.7% |
| 2005 | -- | $263,040 +18% |
| 2004 | -- | $222,860 +22% |
| 2003 | -- | $182,680 +28.2% |
| 2002 | -- | $142,500 +2% |
| 2001 | -- | $139,666 |
Find assessor info on the county website
Monthly payment
Est. payment
Payment breakdown
Explore the cost of this home by adjusting the details. Changes won't be saved.Climate risks
Neighborhood: Midtown
Nearby schools
GreatSchools rating
- 10/10Ocean City Elementary SchoolGrades: PK-4Distance: 3 mi
- 10/10Stephen Decatur Middle SchoolGrades: 7-8Distance: 7.3 mi
- 7/10Stephen Decatur High SchoolGrades: 9-12Distance: 7.1 mi
Schools provided by the listing agent
- District: Worcester County Public Schools
Source: Bright MLS. This data may not be complete. We recommend contacting the local school district to confirm school assignments for this home.
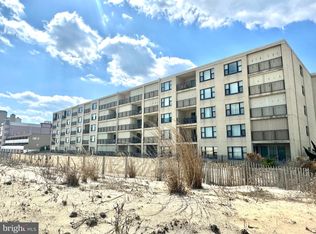
- $580,0002 bd2 ba1k sqft5201 Atlantic Ave UNIT 304, Ocean City, MD 21842Sold
- $345,0001 bd2 ba648 sqft5201 Atlantic Ave UNIT 105, Ocean City, MD 21842Sold

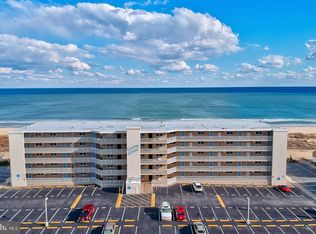
- $390,0001 bd2 ba648 sqft5201 Atlantic Ave UNIT 506, Ocean City, MD 21842Sold
- $325,0001 bd2 ba648 sqft5201 Atlantic Ave UNIT 108, Ocean City, MD 21842Sold

- $365,0001 bd2 ba648 sqft5201 Atlantic Ave UNIT 208, Ocean City, MD 21842Sold
- $640,0002 bd2 ba1k sqft5201 Atlantic Ave UNIT 210, Ocean City, MD 21842Sold
- $651,0002 bd2 ba1k sqft5201 Atlantic Ave UNIT 402, Ocean City, MD 21842Sold
- $1,057,2503 bd3 ba1.2k sqft5109 Atlantic Ave #2E, Ocean City, MD 21842Sold
A local agent can set up tours, give advice and negotiate with sellers.
A local lender can help you make sure your offer is ready when you are.
Similar homes
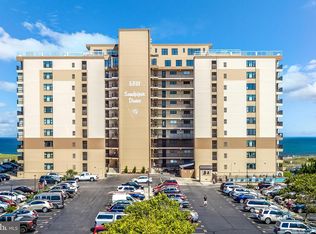
- $639,0002 bd2 ba1k sqftSandpiper Dunes, Ocean City, MD 21842For Sale
 MLS ID #MDWO2040260, Nicholas Bobenko, Coastal Life Realty Group LLC. Bright MLS
 - $775,0002 bd2 ba1.1k sqftPlaza, Ocean City, MD 21842For Sale
 MLS ID #MDWO2040258, Mary McCracken, Mary McCracken Realty, Inc. Bright MLS
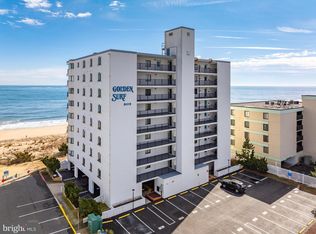
 - $749,9002 bd2 ba1.2k sqftGolden Surf, Ocean City, MD 21842For Sale
 MLS ID #MDWO2039568, Spike Sands, Berkshire Hathaway HomeServices PenFed Realty - OP. Bright MLS
 - $450,0002 bd2 ba955 sqftTiffanie By The Sea, Ocean City, MD 21842For Sale
 MLS ID #MDWO2040092, Samantha Bongiorno, RE/MAX Advantage Realty. Bright MLS
 - $690,0002 bd2 ba1k sqftDiamond Beach, Ocean City, MD 21842For SaleMLS ID #MDWO2039042, Grant Fritschle, Keller Williams Realty Delmarva. Bright MLS
- $649,9002 bd2 ba1k sqftFlying Cloud, Ocean City, MD 21842For SaleMLS ID #MDWO2040164, Monica McNamara, Coldwell Banker Realty. Bright MLS
- $759,9002 bd2 ba1.2k sqftGolden Surf, Ocean City, MD 21842For SaleMLS ID #MDWO2037934, Inese DONOFRIO, Coldwell Banker Realty. Bright MLS
- $769,0003 bd2 ba1.4k sqftCapri, Ocean City, MD 21842For SaleMLS ID #MDWO2040108, Sharon Daugherty, Keller Williams Realty Delmarva. Bright MLS
- $725,0002 bd2 ba1.1k sqftPlaza, Ocean City, MD 21842For SaleMLS ID #MDWO2038570, Mary McCracken, Mary McCracken Realty, Inc. Bright MLS
- $829,9993 bd3 ba1.5k sqftSunset Beach, Ocean City, MD 21842For SaleMLS ID #MDWO2038466, Peck Miller, Coldwell Banker Realty. Bright MLS
- $795,0003 bd3 ba1.5k sqftAdagio, Ocean City, MD 21842For SaleMLS ID #MDWO2037460, Kelly Johnston, Monument Sotheby's International Realty. Bright MLS
- $799,0003 bd2 ba1.2k sqftMarigot Beach, Ocean City, MD 21842For SaleMLS ID #MDWO2039432, Ryan Haley, Atlantic Shores Sotheby's International Realty. Bright MLS
- $880,0003 bd2 ba1.4k sqftCapri, Ocean City, MD 21842For SaleMLS ID #MDWO2040156, Ryan Haley, Atlantic Shores Sotheby's International Realty. Bright MLS
- $575,0002 bd2 ba1.1k sqftMariner Ii, Ocean City, MD 21842For SaleMLS ID #MDWO2038156, Mitchell David, Sheppard Realty Inc. Bright MLS
- $825,0002 bd2 ba1.4k sqftRainbow, Ocean City, MD 21842For SaleMLS ID #MDWO2039450, Grant Fritschle, Keller Williams Realty Delmarva. Bright MLS
- $528,0002 bd2 ba1k sqftCapri, Ocean City, MD 21842For SaleMLS ID #MDWO2040318, Sharon Daugherty, Keller Williams Realty Delmarva. Bright MLS
- $609,0002 bd2 ba1.6k sqftSunset Beach, Ocean City, MD 21842For SaleMLS ID #MDWO2038918, Katie Lynch, KW Empower. Bright MLS
- $720,0002 bd2 ba944 sqftVillage By The Sea, Ocean City, MD 21842For SaleMLS ID #MDWO2038044, Joseph Wilson, Coastal Life Realty Group LLC. Bright MLS
- $525,0003 bd2 ba1.1k sqftSun And ---, Ocean City, MD 21842For SaleMLS ID #MDWO2039858, Joseph Wilson, Coastal Life Realty Group LLC. Bright MLS
- $565,0003 bd2 ba1.3k sqftMaresol, Ocean City, MD 21842For SaleMLS ID #MDWO2039452, Joe Buffington, RE/MAX Realty Centre, Inc.. Bright MLS
