Charming end-unit 2-level townhome just steps to the beach in the heart of midtown Ocean City with no HOA or Condo Fee! This beautifully updated 2-bedroom, 1.5-bath home blends classic beach cottage character with modern upgrades and exceptional location. Situated in the desirable Village by the Sea community on 73rd Street, this rare end unit offers added privacy, extra natural light, additional space for parking and easy access to everything Ocean City has to offer. Inside, you’ll find a bright open-concept layout featuring an updated kitchen with white shaker cabinetry, stainless steel appliances, stylish backsplash, breakfast bar seating, and ample cabinet storage. Renovated bathrooms, tiled flooring, recessed lighting, and inviting coastal finishes create a warm and welcoming atmosphere throughout. The spacious primary suite features an updated ensuite bath with custom tile shower, while the second bedroom offers the perfect setup for guests and family. Outside, enjoy the inviting front porch, private outdoor seating area, storage shed, and low-maintenance exterior—perfect for relaxing after a day at the beach. Located just moments from the sand, popular restaurants, shopping, nightlife, and entertainment, this property offers excellent potential as a primary residence, vacation getaway, or investment property with strong rental appeal. Property conveys fully furnished and ready for your enjoyment.
For sale
Price cut: $20K (7/11)
$720,000
5 73rd St, Ocean City, MD 21842
2beds
944sqft
Townhouse
Built in 1969
1,910 Square Feet Lot
$691,100 Zestimate®
$763/sqft
$-- HOA
What's special
Stylish backsplashRenovated bathroomsLow-maintenance exteriorPrivate outdoor seating areaRecessed lightingExtra natural lightStainless steel appliances
- 117 days
- 571
- 19
Zillow last checked:
Listing updated:
Listed by:
Joseph Wilson 443-235-8382,
Coastal Life Realty Group LLC (443) 235-8382
Source: Bright MLS,MLS#: MDWO2038044
Facts & features
Interior
Bedrooms & bathrooms
- Bedrooms: 2
- Bathrooms: 2
- Full bathrooms: 1
- 1/2 bathrooms: 1
- Main level bathrooms: 1
Basement
- Area: 0
Heating
- Heat Pump, Electric
Cooling
- Central Air, Electric
Appliances
- Included: Electric Water Heater
Features
- Has basement: No
- Has fireplace: No
Interior area
- Total structure area: 944
- Total interior livable area: 944 sqft
- Finished area above ground: 944
- Finished area below ground: 0
Property
Parking
- Total spaces: 3
- Parking features: Driveway
- Uncovered spaces: 3
Accessibility
- Accessibility features: None
Features
- Levels: Two
- Stories: 2
- Pool features: None
- Has view: Yes
- View description: Ocean
- Has water view: Yes
- Water view: Ocean
Lot
- Size: 1,910 Square Feet
- Dimensions: 23.875 x 80
- Features: Cleared, Corner Lot
Details
- Additional structures: Above Grade, Below Grade
- Parcel number: 2410082633
- Zoning: R-3
- Special conditions: Standard
Construction
Type & style
- Home type: Townhouse
- Architectural style: Coastal
- Property subtype: Townhouse
Materials
- Frame
- Foundation: Other
Condition
- New construction: No
- Year built: 1969
Utilities & green energy
- Sewer: Public Sewer
- Water: Public
Community & HOA
Community
- Subdivision: None Available
HOA
- Has HOA: No
Location
- Region: Ocean City
- Municipality: Ocean City
Financial & listing details
- Price per square foot: $763/sqft
- Tax assessed value: $282,100
- Annual tax amount: $3,715
- Date on market: 5/8/2026
- Listing agreement: Exclusive Right To Sell
- Listing terms: Cash,Conventional,Other
- Ownership: Fee Simple
Estimated market value
$691,100
$657,000 - $726,000
$1,992/mo
Price history
| Date | Event | Price |
|---|---|---|
| 7/11/2026 | Price change | $720,000-2.7%$763/sqft |
Source:  Bright MLS #MDWO2038044 Report a problem Bright MLS #MDWO2038044 Report a problem | ||
| 6/5/2026 | Price change | $740,000-4.5%$784/sqft |
Source: Bright MLS #MDWO2038044 Report a problem | ||
| 5/8/2026 | Listed for sale | $775,000+89%$821/sqft |
Source: Bright MLS #MDWO2038044 Report a problem | ||
| 6/9/2021 | Sold | $410,000+47.5%$434/sqft |
Source: Public Record Report a problem | ||
| 8/3/2011 | Sold | $278,000$294/sqft |
Source: Public Record Report a problem | ||
Public tax history
| Year | Property taxes | Tax assessment |
|---|---|---|
| 2025 | $3,715 +1.9% | $271,267 +4.2% |
| 2024 | $3,645 +3.6% | $260,433 +4.3% |
| 2023 | $3,518 +0.5% | $249,600 |
| 2022 | $3,501 +0.3% | $249,600 +1% |
| 2021 | $3,493 +0.5% | $247,200 +0.5% |
| 2020 | $3,476 -0.2% | $246,000 |
| 2019 | $3,484 +1.1% | $246,000 +0.9% |
| 2018 | $3,445 +0.5% | $243,867 +0.4% |
| 2017 | $3,428 -8.1% | $242,800 +0.8% |
| 2016 | $3,732 | $240,800 +0.8% |
| 2015 | $3,732 | $238,800 +0.8% |
| 2014 | $3,732 | $236,800 |
| 2013 | -- | $236,800 |
| 2012 | -- | $236,800 -23.9% |
| 2011 | -- | $311,030 |
| 2010 | -- | $311,030 |
| 2009 | -- | $311,030 -14.8% |
| 2008 | -- | $365,010 +23.2% |
| 2007 | -- | $296,292 +8.1% |
| 2006 | -- | $274,076 +72.5% |
| 2005 | -- | $158,860 +17.2% |
| 2004 | -- | $135,572 +20.7% |
| 2003 | -- | $112,286 +26.2% |
| 2002 | -- | $89,000 |
| 2001 | -- | $89,000 |
Find assessor info on the county website
Monthly payment
Est. payment
Payment breakdown
Explore the cost of this home by adjusting the details. Changes won't be saved.Climate risks
Neighborhood: Midtown
Nearby schools
Schools provided by the listing agent
- Middle: Stephen Decatur
- High: Stephen Decatur
- District: Worcester County Public Schools
Source: Bright MLS. This data may not be complete. We recommend contacting the local school district to confirm school assignments for this home.

Similar homes
- $650,0003 bd2 ba1.1k sqftNone Available, Ocean City, MD 21842For Sale

 MLS ID #MDWO2040872, Bernie Alvey, Atlantic Sands Realty. Bright MLS
 - $735,0002 bd2 ba1.1k sqftPlaza, Ocean City, MD 21842For Sale
 MLS ID #MDWO2040902, Mary McCracken, Mary McCracken Realty, Inc. Bright MLS
 - $725,0002 bd2 ba1k sqftConstellation House, Ocean City, MD 21842For Sale
 MLS ID #MDWO2040426, Joanna Laslo, Beach Real Estate Inc. Bright MLS
 - $749,9002 bd2 ba1.2k sqftGolden Surf, Ocean City, MD 21842For Sale
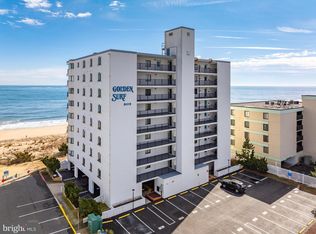 MLS ID #MDWO2039568, Spike Sands, Berkshire Hathaway HomeServices PenFed Realty - OP. Bright MLS
 - $739,9002 bd3 ba1.2k sqftHarbour Island, Ocean City, MD 21842For SaleMLS ID #MDWO2036352, Sandra Dougan, Berkshire Hathaway HomeServices PenFed Realty - OP. Bright MLS
- $584,9003 bd4 ba1.4k sqftCinnamon Bay, Ocean City, MD 21842For SaleMLS ID #MDWO2040394, Jamie Caine, Coldwell Banker Realty. Bright MLS
- $539,0003 bd2 ba1.1k sqftTritons Trumpet, Ocean City, MD 21842For SaleMLS ID #MDWO2040718, Reid Odachowski, Coastal Life Realty Group LLC. Bright MLS
- $589,9003 bd2 ba1.1k sqftNone Available, Ocean City, MD 21842For SaleMLS ID #MDWO2040340, Ms. Tina Dorsey, Coastal Life Realty Group LLC. Bright MLS
- $524,9003 bd2 ba986 sqftSouth Side, Ocean City, MD 21842For SaleMLS ID #MDWO2040864, Anne Marie Mercier-Bouse, RE/MAX Advantage Realty. Bright MLS
- $539,9003 bd3 ba1.1k sqftNone Available, Ocean City, MD 21842For SaleMLS ID #MDWO2040522, Dave Whittington, Coastal Life Realty Group LLC. Bright MLS
- $569,9002 bd2 ba1k sqftAntigua, Ocean City, MD 21842For SaleMLS ID #MDWO2039420, Dave Whittington, Coastal Life Realty Group LLC. Bright MLS
- $400,0002 bd2 ba906 sqftLucayan, Ocean City, MD 21842For SaleMLS ID #MDWO2038742, Jay Pierorazio, Coastal Life Realty Group LLC. Bright MLS
- $560,0003 bd3 ba1.1k sqftCrab Cove 32nd St, Ocean City, MD 21842For SaleMLS ID #MDWO2039072, Karen Rollings, EXP Realty, LLC. Bright MLS
- $489,9002 bd2 ba1k sqftSilver Shores, Ocean City, MD 21842For SaleMLS ID #MDWO2040532, Kevin E Decker, Coastal Life Realty Group LLC. Bright MLS
- $779,9002 bd3 ba1.2k sqftHarbour Island, Ocean City, MD 21842For SaleMLS ID #MDWO2033236, Katie Hammond, Keller Williams Realty Delmarva. Bright MLS
- $389,9002 bd2 ba987 sqftSea Mark, Ocean City, MD 21842For SaleMLS ID #MDWO2039934, James Littlefield, Northrop Realty. Bright MLS
- $560,0002 bd2 ba1.1k sqftMariner Ii, Ocean City, MD 21842For SaleMLS ID #MDWO2038156, Mitchell David, Sheppard Realty Inc. Bright MLS
- $419,9002 bd2 ba930 sqftSummer Palace, Ocean City, MD 21842For SaleMLS ID #MDWO2035886, Karen Staskey, Berkshire Hathaway HomeServices PenFed Realty-WOC. Bright MLS
- $699,9003 bd2 ba1.3k sqftOcean Break, Ocean City, MD 21842For SaleMLS ID #MDWO2038772, ASHLEY BROSNAHAN, Long & Foster Real Estate, Inc.. Bright MLS
- $679,5002 bd2 ba1k sqftWaikiki, Ocean City, MD 21842For SaleMLS ID #MDWO2038118, rashmi Mundalmani, Patterson-Schwartz - Greenville. Bright MLS
