Completely renovated from top to bottom, every detail has been updated with quality finishes and stylish furnishings. From the moment you walk in, you'll feel like you're in your own private coastal retreat. Best of all, the home is being sold fully furnished, making it truly move-in ready. Enjoy your morning coffee on the private balcony, then spend your afternoons relaxing at the community's huge pool and sundeck. Inside, the open dining area offers beautiful bay views and breathtaking sunsets. The unit also features a stacked washer and dryer, making everyday living effortless. Additional highlights include two assigned covered parking spaces, a rare find in Ocean City, and unbeatable access to Coastal Highway. Located directly at a traffic light and just five blocks from Route 90, getting on and off the island is quick and convenient. Unlike many Ocean City condos, this unit has never been a rental. It has been lovingly used by the owners for family weekends a few times each summer, so it has been exceptionally well maintained and remains in outstanding condition. And here's the feature buyers will love the most: NO SPECIAL ASSESSMENT! That's right—this beautiful condo is assessment-free, giving you added peace of mind and value. Whether you're looking for a vacation getaway, a second home, or a year-round residence, this exceptional property checks every box. Don't miss your chance to own one of Midtown Ocean City's finest turnkey condos!
Pending
$450,000
5500 Coastal Hwy #C32903, Ocean City, MD 21842
2beds
955sqft
Condominium
Built in 1984
-- sqft lot
$449,100 Zestimate®
$471/sqft
$341/mo HOA
What's special
Beautiful bay viewsPrivate balconyOpen dining areaStacked washer and dryerBreathtaking sunsets
- 27 days
- 3,670
- 49
Likely to sell faster than
Zillow last checked:
Listing updated:
Listed by:
Samantha Bongiorno 443-992-0835,
RE/MAX Advantage Realty 410-391-6900
Source: Bright MLS,MLS#: MDWO2040092
Facts & features
Interior
Bedrooms & bathrooms
- Bedrooms: 2
- Bathrooms: 2
- Full bathrooms: 2
- Main level bathrooms: 2
- Main level bedrooms: 2
Basement
- Area: 0
Heating
- Forced Air, Electric
Cooling
- Ceiling Fan(s), Central Air, Electric
Appliances
- Included: Electric Water Heater
- Laundry: Dryer In Unit, Washer In Unit, In Unit
Features
- Ceiling Fan(s), Open Floorplan, Recessed Lighting
- Has basement: No
- Has fireplace: No
Interior area
- Total structure area: 955
- Total interior livable area: 955 sqft
- Finished area above ground: 955
- Finished area below ground: 0
Property
Parking
- Total spaces: 2
- Parking features: Covered, Assigned, Garage
- Garage spaces: 2
- Details: Assigned Parking, Assigned Space #: 329
Accessibility
- Accessibility features: None
Features
- Levels: One
- Stories: 1
- Pool features: Community
Details
- Additional structures: Above Grade, Below Grade
- Parcel number: 2410298261
- Zoning: R-3
- Special conditions: Standard
Construction
Type & style
- Home type: Condo
- Architectural style: Coastal
- Property subtype: Condominium
- Attached to another structure: Yes
Materials
- Combination
Condition
- Excellent
- New construction: No
- Year built: 1984
- Major remodel year: 2025
Utilities & green energy
- Sewer: Public Sewer
- Water: Public
Community & HOA
Community
- Features: Pool
- Condo and coop fee: $1,024 quarterly
- Subdivision: None Available
HOA
- Has HOA: No
- Amenities included: Pool
- Services included: Common Area Maintenance, Maintenance Structure, Maintenance Grounds, Pool(s), Snow Removal, Trash
- HOA name: Tiffanie By The Sea
Location
- Region: Ocean City
- Municipality: Ocean City
Financial & listing details
- Price per square foot: $471/sqft
- Tax assessed value: $382,000
- Annual tax amount: $4,377
- Date on market: 8/2/2026
- Listing agreement: Exclusive Right To Sell
- Inclusions: All Furniture Conveys
- Ownership: Condominium
Estimated market value
$449,100
$427,000 - $472,000
$2,252/mo
Price history
| Date | Event | Price |
|---|---|---|
| 8/6/2026 | Pending sale | $450,000$471/sqft |
Source:  Bright MLS #MDWO2040092 Report a problem Bright MLS #MDWO2040092 Report a problem | ||
| 8/2/2026 | Listed for sale | $450,000+136.8%$471/sqft |
Source: Bright MLS #MDWO2040092 Report a problem | ||
| 9/15/2016 | Sold | $190,000-30.7%$199/sqft |
Source: Public Record Report a problem | ||
| 11/4/2004 | Sold | $274,000+90.3%$287/sqft |
Source: Public Record Report a problem | ||
| 6/28/2001 | Sold | $144,000+75.6%$151/sqft |
Source: Public Record Report a problem | ||
| 5/29/1998 | Sold | $82,000$86/sqft |
Source: Public Record Report a problem | ||
Public tax history
| Year | Property taxes | Tax assessment |
|---|---|---|
| 2025 | $4,377 +21.6% | $319,600 +24.3% |
| 2024 | $3,600 +31.1% | $257,200 +32% |
| 2023 | $2,746 | $194,800 |
| 2022 | $2,746 -0.2% | $194,800 |
| 2021 | $2,752 | $194,800 |
| 2020 | $2,752 0% | $194,800 |
| 2019 | $2,753 +1.4% | $194,800 +1.3% |
| 2018 | $2,716 +0.7% | $192,267 +0.7% |
| 2017 | $2,697 +4.5% | $191,000 |
| 2016 | $2,580 | $191,000 |
| 2015 | $2,580 | $191,000 -1.4% |
| 2014 | $2,580 | $193,800 |
| 2013 | -- | $193,800 |
| 2012 | -- | $193,800 -9.9% |
| 2011 | -- | $215,000 -14.1% |
| 2010 | -- | $250,210 |
| 2009 | -- | $250,210 -13.8% |
| 2008 | -- | $290,320 +14.6% |
| 2007 | -- | $253,392 +17.1% |
| 2006 | -- | $216,466 +20.6% |
| 2005 | -- | $179,540 +20.2% |
| 2004 | -- | $149,360 +25.3% |
| 2003 | -- | $119,180 +33.9% |
| 2002 | -- | $89,000 +1.7% |
| 2001 | -- | $87,532 |
Find assessor info on the county website
Monthly payment
Est. payment
Payment breakdown
Explore the cost of this home by adjusting the details. Changes won't be saved.Climate risks
Neighborhood: Midtown
Nearby schools
Schools provided by the listing agent
- District: Worcester County Public Schools
Source: Bright MLS. This data may not be complete. We recommend contacting the local school district to confirm school assignments for this home.
- $412,5002 bd2 ba864 sqft5500 Coastal Hwy #D225D2, Ocean City, MD 21842Sold

- $410,0002 bd2 ba955 sqft5500 Coastal Hwy #B23003, Ocean City, MD 21842Sold

- $346,2002 bd2 ba955 sqft5500 Coastal Highway #B-132, Ocean City, MD 21842Off Market
- $311,700-- bd-- ba-- sqft5500 Coastal Highway #C12803, Ocean City, MD 21842Off Market
Similar homes
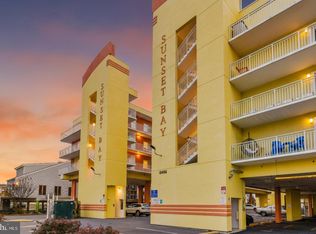
- $399,0002 bd2 ba1k sqftSunset Bay, Ocean City, MD 21842For Sale
 MLS ID #MDWO2040634, Grant Fritschle, Keller Williams Realty Delmarva. Bright MLS
 - $389,9002 bd2 ba987 sqftSea Mark, Ocean City, MD 21842For Sale
 MLS ID #MDWO2039934, James Littlefield, Northrop Realty. Bright MLS
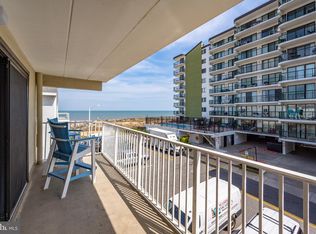
 - $499,9902 bd2 ba1.1k sqftSummer View, Ocean City, MD 21842For Sale
 MLS ID #MDWO2040128, Jimbo Weismiller, Keller Williams Realty Delmarva. Bright MLS
 - $453,0001 bd2 ba586 sqftWorcester House East, Ocean City, MD 21842For Sale
 MLS ID #MDWO2037532, Kara Hawkins, Engel & Volkers Ocean City. Bright MLS
 - $437,9002 bd2 ba1.1k sqftAstoria, Ocean City, MD 21842For SaleMLS ID #MDWO2038244, Lauren Britt Hudson, Keller Williams Realty Delmarva. Bright MLS
- $429,9001 bd2 ba733 sqftSandpiper Dunes, Ocean City, MD 21842For SaleMLS ID #MDWO2037706, Sharon Daugherty, Keller Williams Realty Delmarva. Bright MLS
- $489,9002 bd2 ba1k sqftSilver Shores, Ocean City, MD 21842For SaleMLS ID #MDWO2040532, Kevin E Decker, Coastal Life Realty Group LLC. Bright MLS
- $425,0002 bd2 ba1k sqftMakai, Ocean City, MD 21842For SaleMLS ID #MDWO2038456, Nikki Rose, Keller Williams Realty Delmarva. Bright MLS
- $387,0002 bd2 ba1k sqftSunset Bay, Ocean City, MD 21842For SaleMLS ID #MDWO2038302, Allie Rothenberger, Long & Foster Real Estate, Inc.. Bright MLS
- $464,0002 bd2 ba1.1k sqftAstoria, Ocean City, MD 21842For SaleMLS ID #MDWO2037356, JOHN R. CLARK, Taylor Properties. Bright MLS
- $365,0002 bd2 ba1.2k sqftSan Remo, Ocean City, MD 21842For SaleMLS ID #MDWO2035200, Ed Balcerzak JR., Berkshire Hathaway HomeServices PenFed Realty-WOC. Bright MLS
- $469,0002 bd2 ba953 sqftHidden Harbour Iv Bldgs O - R, Ocean City, MD 21842For SaleMLS ID #MDWO2039050, Connor LeMire, Benson & Mangold, LLC. Bright MLS
- $389,9002 bd2 ba1k sqftBradley On The Bay, Ocean City, MD 21842For SaleMLS ID #MDWO2039520, Kevin Hammersmith, Northrop Realty. Bright MLS
- $560,0002 bd2 ba1.1k sqftMariner Ii, Ocean City, MD 21842For SaleMLS ID #MDWO2038156, Mitchell David, Sheppard Realty Inc. Bright MLS
- $400,0002 bd2 ba906 sqftLucayan, Ocean City, MD 21842For SaleMLS ID #MDWO2038742, Jay Pierorazio, Coastal Life Realty Group LLC. Bright MLS
- $395,0002 bd2 ba960 sqftSeaway, Ocean City, MD 21842For SaleMLS ID #MDWO2038616, Mrs. Kimberly M Dixson, Coldwell Banker Realty. Bright MLS
- $425,0002 bd2 ba1k sqftChateau Phoenix, Ocean City, MD 21842For SaleMLS ID #MDWO2028088, Dallas Godman, Atlantic Shores Sotheby's International Realty. Bright MLS
- $379,0002 bd2 ba848 sqftNewport Bay East, Ocean City, MD 21842For SaleMLS ID #MDWO2040352, Joanie Hynes, EXP Realty, LLC. Bright MLS
- $499,9002 bd2 ba915 sqftHidden Harbour Iii, Ocean City, MD 21842For SaleMLS ID #MDWO2039360, Nancy Reither, Coldwell Banker Realty. Bright MLS
- $450,0001 bd2 ba864 sqftRusty Anchor, Ocean City, MD 21842For SaleMLS ID #MDWO2039822, Christina Sutherland, Coldwell Banker Realty. Bright MLS
