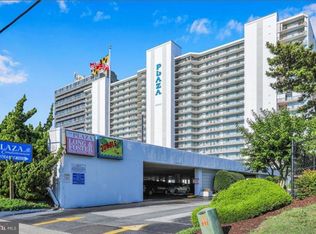
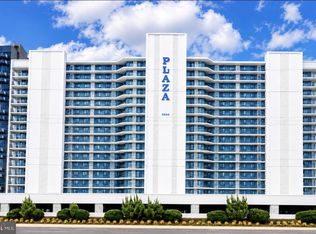
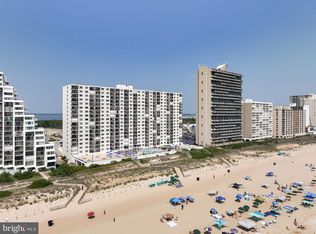
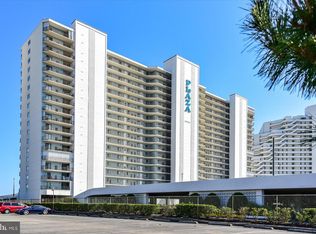
Welcome to Unit 503 where resort-style living meets beachfront luxury in Ocean City, MD. This dreamy two-bedroom condo with a den and two bathrooms is perfect for those seeking a blend of vacation life, comfort and convenience. The entire open-concept living area is drenched in natural light, showcasing elegant wood-like flooring and a charming den providing versatile space for work or relaxation. The recently updated kitchen is a chef's delight featuring beautiful granite countertops, stainless steel appliances and an oversized breakfast bar, perfect for casual dining while enjoying panoramic ocean views. The spacious dining area comfortably accommodates family gatherings or an impromptu evening with friends. Step into the inviting family room outfitted with mirror-paneled walls that reflect the beach's beauty. Slide open the floor-to-ceiling glass doors leading to an expansive balcony. This outdoor oasis is ideal for morning coffee, sunset cocktails or simply soaking in the refreshing ocean breeze. Retreat to the oversized primary bedroom complete with picturesque views and direct access to the peaceful balcony. The ensuite bathroom features a glass shower/tub combination and a modern granite vanity. The generously sized second bedroom offers lovely western views of the Assawoman Bay and has plenty of closet space. The in-unit washer/dryer is tucked away in a hallway nook across from the linen closet and full-sized guest bathroom. Beyond your private sanctuary, the Plaza boasts exceptional indoor and outdoor amenities. Adjacent to the lobby you will find a large, heated, indoor space with a pool, hot tub, plunge pool and sauna. The outdoor lap pool and gated baby pool open up to an expansive sunbathing deck and several picnic areas. Enjoy delightful dining experiences at the Jolly Jelly Fish Restaurant and Bar, complete with live music, drink specials, the opportunity to make new friends and meet your new neighbors. Conveniently located off 98th Street and Coastal Highway, you'll have easy access to a variety of restaurants, shops and grocery stores insuring that everything you need is just footsteps away. A coveted, assigned parking space is located in the covered garage just outside the back lobby doors. Sandy beach toys, umbrellas and other beach equipment can be stored in the numbered storage locker which is also located in the garage. This condo offers a unique opportunity to embrace the beach lifestyle you've always dreamed of. Don't wait, schedule your showing today!
Under contract
$718,000
9800 Coastal Hwy Unit 503, Ocean City, MD 21842
2beds
1,152sqft
Condominium
Built in 1985
-- sqft lot
$698,900 Zestimate®
$623/sqft
$632/mo HOA
What's special
- 38 days
- 192
- 5
Zillow last checked:
Listing updated:
Listed by:
Mimi Arnold 301-461-9477,
Century 21 Redwood Realty 202-506-3674
Source: Bright MLS,MLS#: MDWO2039890
Facts & features
Interior
Bedrooms & bathrooms
- Bedrooms: 2
- Bathrooms: 2
- Full bathrooms: 2
- Main level bathrooms: 2
- Main level bedrooms: 2
Rooms
- Room types: Living Room, Kitchen, Den, Bedroom 1, Bathroom 1, Primary Bathroom
Bedroom 1
- Features: Flooring - Carpet, Window Treatments
- Level: Main
Primary bathroom
- Features: Bathroom - Walk-In Shower, Granite Counters, Flooring - Ceramic Tile, Lighting - Ceiling
- Level: Main
Bathroom 1
- Features: Bathroom - Tub Shower, Granite Counters, Flooring - Ceramic Tile, Lighting - Ceiling, Recessed Lighting
- Level: Main
Den
- Features: Flooring - Laminate Plank, Window Treatments
- Level: Main
Kitchen
- Features: Breakfast Bar, Granite Counters, Dining Area, Flooring - Laminate Plank, Kitchen Island, Kitchen - Electric Cooking, Recessed Lighting
- Level: Main
Living room
- Features: Balcony Access, Flooring - Laminate Plank, Lighting - Ceiling, Track Lighting, Window Treatments
- Level: Main
Heating
- Programmable Thermostat, Electric
Cooling
- Programmable Thermostat, Electric
Appliances
- Included: Microwave, Built-In Range, Dishwasher, Disposal, Dryer, Oven/Range - Electric, Refrigerator, Stainless Steel Appliance(s), Washer, Washer/Dryer Stacked, Electric Water Heater
- Laundry: Dryer In Unit, Washer In Unit, In Unit
Features
- Bathroom - Stall Shower, Bathroom - Tub Shower, Breakfast Area, Combination Dining/Living, Combination Kitchen/Dining, Dining Area, Entry Level Bedroom, Family Room Off Kitchen, Open Floorplan, Kitchen - Country, Primary Bath(s), Primary Bedroom - Ocean Front, Recessed Lighting, Upgraded Countertops, Kitchen Island, Dry Wall, Plaster Walls
- Flooring: Carpet, Ceramic Tile, Laminate
- Doors: Sliding Glass
- Windows: Screens, Sliding, Window Treatments
- Has basement: No
- Has fireplace: No
- Common walls with other units/homes: 2+ Common Walls
Interior area
- Total structure area: 1,152
- Total interior livable area: 1,152 sqft
- Finished area above ground: 1,152
Video & virtual tour
Property
Parking
- Total spaces: 2
- Parking features: Storage, Covered, Assigned, General Common Elements, Handicap Parking, Lighted, Parking Space Conveys, Paved, Permit Included, Garage, Parking Lot
- Garage spaces: 1
- Details: Assigned Parking, Assigned Space #: 51
Accessibility
- Accessibility features: Doors - Swing In, Accessible Elevator Installed, No Stairs
Features
- Levels: One
- Stories: 1
- Patio & porch: Breezeway, Terrace, Porch
- Exterior features: Lighting, Storage, Street Lights, Play Area, Extensive Hardscape, Flood Lights, Balcony
- Pool features: Community
- Spa features: Community
- Has view: Yes
- View description: Bay, City, Ocean, Water
- Has water view: Yes
- Water view: Bay,Ocean,Water
- Waterfront features: Sandy Beach, Oceanfront, Canoe/Kayak, Public Access, Beach Access, Swimming Allowed, Private Access, Fishing Allowed, Ocean
- Body of water: Atlantic Ocean
- Frontage length: Water Frontage Ft: 200
Lot
- Features: Backs - Open Common Area, Landscaped, Year Round Access, Adjoins - Public Land, Adjoins - Open Space
Details
- Additional structures: Above Grade
- Parcel number: 2410283795
- Zoning: R-3
- Zoning description: Multifamily Residential
- Special conditions: Standard
- Other equipment: Negotiable
Construction
Type & style
- Home type: Condo
- Architectural style: Coastal
- Property subtype: Condominium
- Attached to another structure: Yes
Materials
- Concrete
- Foundation: Concrete Perimeter
Condition
- Good
- New construction: No
- Year built: 1985
- Major remodel year: 2015
Utilities & green energy
- Sewer: Public Sewer
- Water: Community, Public
- Utilities for property: Cable Available, Electricity Available, Phone Available, Sewer Available, Water Available, Cable
Community & HOA
Community
- Features: Pool
- Security: 24 Hour Security, Desk in Lobby, Exterior Cameras, Fire Alarm, Resident Manager, Smoke Detector(s), Fire Sprinkler System
- Condo and coop fee: $1,896 quarterly
- Subdivision: None Available
HOA
- Has HOA: No
- Amenities included: Elevator(s), Storage, Picnic Area, Indoor Pool, Pool, Reserved/Assigned Parking, Sauna, Security
- Services included: Common Area Maintenance, Maintenance Structure, Insurance, Pool(s), Reserve Funds, Sauna, Snow Removal, Trash
Location
- Region: Ocean City
- Municipality: Atlantic Resort Municipality
Financial & listing details
- Price per square foot: $623/sqft
- Tax assessed value: $483,800
- Annual tax amount: $6,263
- Date on market: 7/22/2026
- Listing agreement: Exclusive Right To Sell
- Listing terms: Cash,Conventional
- Ownership: Condominium
- Road surface type: Black Top, Paved
Estimated market value
$698,900
$664,000 - $734,000
$2,149/mo
Price history
| Date | Event | Price |
|---|---|---|
| 8/6/2026 | Contingent | $718,000$623/sqft |
Source:  Bright MLS #MDWO2039890 Report a problem Bright MLS #MDWO2039890 Report a problem | ||
| 7/23/2026 | Listed for sale | $718,000+360.3%$623/sqft |
Source: Bright MLS #MDWO2039890 Report a problem | ||
| 10/18/1985 | Sold | $156,000$135/sqft |
Source: Agent Provided Report a problem | ||
Public tax history
| Year | Property taxes | Tax assessment |
|---|---|---|
| 2025 | $6,263 +3.9% | $457,300 +6.2% |
| 2024 | $6,029 +5.8% | $430,800 +6.6% |
| 2023 | $5,699 +2% | $404,300 |
| 2022 | $5,585 +1.8% | $404,300 +4.2% |
| 2021 | $5,484 +2.1% | $388,167 +2.1% |
| 2020 | $5,370 +0.3% | $380,100 |
| 2019 | $5,353 +1.7% | $380,100 +2.1% |
| 2018 | $5,261 +1.1% | $372,433 +1% |
| 2017 | $5,205 +0.4% | $368,600 +1.1% |
| 2016 | $5,184 | $364,767 +1.1% |
| 2015 | $5,184 | $360,933 +1.1% |
| 2014 | $5,184 | $357,100 |
| 2013 | -- | $357,100 |
| 2012 | -- | $357,100 -17.3% |
| 2011 | -- | $432,000 |
| 2010 | -- | $432,000 |
| 2009 | -- | $432,000 -28.7% |
| 2008 | -- | $605,950 +16.6% |
| 2007 | -- | $519,550 +19.9% |
| 2006 | -- | $433,150 +24.9% |
| 2005 | -- | $346,750 +19.1% |
| 2004 | -- | $291,166 +23.6% |
| 2003 | -- | $235,583 +30.9% |
| 2002 | -- | $180,000 +3.8% |
| 2001 | -- | $173,332 |
Find assessor info on the county website
Monthly payment
Est. payment
Payment breakdown
Explore the cost of this home by adjusting the details. Changes won't be saved.Climate risks
Neighborhood: North Ocean City
Nearby schools
Schools provided by the listing agent
- District: Worcester County Public Schools
Source: Bright MLS. This data may not be complete. We recommend contacting the local school district to confirm school assignments for this home.
- $1,8002 bd2 ba1.1k sqft9800 Coastal Hwy UNIT 105, Ocean City, MD 21842For Rent
- $689,0002 bd2 ba1.1k sqft9800 Coastal Hwy UNIT 207, Ocean City, MD 21842Pending
- $775,0002 bd2 ba1.1k sqft9800 Coastal Hwy UNIT 210, Ocean City, MD 21842For Sale

- $730,0002 bd2 ba1.1k sqft9800 Coastal Hwy UNIT 410, Ocean City, MD 21842Sold
Similar homes
- $735,0002 bd2 ba1.1k sqftPlaza, Ocean City, MD 21842For Sale
 MLS ID #MDWO2040902, Mary McCracken, Mary McCracken Realty, Inc. Bright MLS
 - $725,0002 bd2 ba1.1k sqftPlaza, Ocean City, MD 21842For Sale
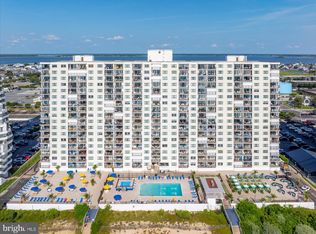 MLS ID #MDWO2038570, Mary McCracken, Mary McCracken Realty, Inc. Bright MLS
 - $629,9002 bd2 ba1.2k sqftCentury 1, Ocean City, MD 21842For Sale
 MLS ID #MDWO2040120, Lauren Bunting, Keller Williams Realty Delmarva. Bright MLS
 - $749,9002 bd2 ba1.2k sqftGolden Surf, Ocean City, MD 21842For Sale
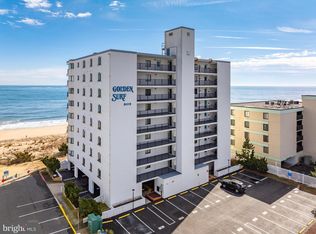 MLS ID #MDWO2039568, Spike Sands, Berkshire Hathaway HomeServices PenFed Realty - OP. Bright MLS
 - $799,0003 bd2 ba1.2k sqftMarigot Beach, Ocean City, MD 21842For SaleMLS ID #MDWO2039432, Ryan Haley, Atlantic Shores Sotheby's International Realty. Bright MLS
- $725,0002 bd2 ba1k sqftConstellation House, Ocean City, MD 21842For SaleMLS ID #MDWO2040426, Joanna Laslo, Beach Real Estate Inc. Bright MLS
- $769,0003 bd2 ba1.4k sqftCapri, Ocean City, MD 21842For SaleMLS ID #MDWO2040108, Sharon Daugherty, Keller Williams Realty Delmarva. Bright MLS
- $599,0002 bd2 ba1.2k sqftCentury 1, Ocean City, MD 21842For SaleMLS ID #MDWO2036800, Donna Jupitz, Long & Foster Real Estate, Inc.. Bright MLS
- $699,9003 bd2 ba1.3k sqftOcean Break, Ocean City, MD 21842For SaleMLS ID #MDWO2038772, ASHLEY BROSNAHAN, Long & Foster Real Estate, Inc.. Bright MLS
- $825,0002 bd2 ba1.4k sqftRainbow, Ocean City, MD 21842For SaleMLS ID #MDWO2039450, Grant Fritschle, Keller Williams Realty Delmarva. Bright MLS
- $528,0002 bd2 ba1k sqftCapri, Ocean City, MD 21842For SaleMLS ID #MDWO2040318, Sharon Daugherty, Keller Williams Realty Delmarva. Bright MLS
- $729,0003 bd3 ba1.5k sqftAdagio, Ocean City, MD 21842For SaleMLS ID #MDWO2039472, Tom Polcari, Atlantic Shores Sotheby's International Realty. Bright MLS
- $880,0003 bd2 ba1.4k sqftCapri, Ocean City, MD 21842For SaleMLS ID #MDWO2040156, Ryan Haley, Atlantic Shores Sotheby's International Realty. Bright MLS
- $525,0002 bd2 ba825 sqftGolden Sands, Ocean City, MD 21842For SaleMLS ID #MDWO2040610, Melanie Shoff, Coastal Life Realty Group LLC. Bright MLS
- $569,9002 bd2 ba1k sqftAntigua, Ocean City, MD 21842For SaleMLS ID #MDWO2039420, Dave Whittington, Coastal Life Realty Group LLC. Bright MLS
- $419,0002 bd2 ba1k sqft9400 Coastal Hwy Unit 307, Ocean City, MD 21842For SaleMLS ID #MDWO2039756, Grant Fritschle, Keller Williams Realty Delmarva. Bright MLS
- $679,5002 bd2 ba1k sqftWaikiki, Ocean City, MD 21842For SaleMLS ID #MDWO2038118, rashmi Mundalmani, Patterson-Schwartz - Greenville. Bright MLS
- $498,5002 bd2 ba983 sqft9400 Coastal Hwy Unit 501, Ocean City, MD 21842For SaleMLS ID #MDWO2036174, ASHLEY BROSNAHAN, Long & Foster Real Estate, Inc.. Bright MLS
- $499,9002 bd2 ba1k sqft9400 Coastal Hwy Unit 2103, Ocean City, MD 21842For SaleMLS ID #MDWO2037454, Jay Doaty, Coastal Resort Sales and Rent. Bright MLS
- $585,0002 bd2 ba888 sqftSea Watch, Ocean City, MD 21842For SaleMLS ID #MDWO2038718, Ryan Haley, Atlantic Shores Sotheby's International Realty. Bright MLS
