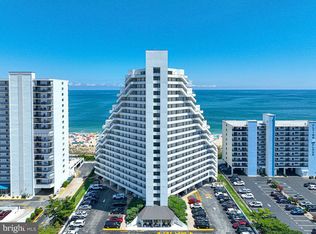
Experience coastal luxury in this exquisite 2-bedroom, 2-bathroom residence, perfectly situated within the prestigious Plaza high-rise condominiums overlooking the Atlantic Ocean. The open floor plan seamlessly blends the living and dining areas, adorned with recessed lighting and plush carpeting, creating an inviting ambiance for relaxation and entertainment. The primary bedroom boasts breathtaking oceanfront views, allowing you to wake up to the soothing sounds of waves. The well-maintained kitchen is equipped with black appliances, including a sleek electric oven/range, built-in microwave, dishwasher, and refrigerator, ensuring culinary excellence. Enjoy casual meals in the charming breakfast area or step out onto your private balcony to savor the ocean breeze. Indulge in the community's luxurious amenities, featuring both indoor and outdoor pools, a hot tub, and a sauna, all set within beautifully maintained grounds. The security attendant and advanced security system provide peace of mind, while the elevator access and assigned parking enhance convenience. Step outside to discover sandy beach access, perfect for sun-soaked days by the water. The property also includes an outside shower, ideal for rinsing off after a day at the beach. With a prime location just minutes from vibrant local attractions and a serene coastal lifestyle, this residence offers an unparalleled living experience. Embrace the elegance and tranquility of oceanfront living today!
Pending
$689,000
9800 Coastal Hwy Unit 207, Ocean City, MD 21842
2beds
1,152sqft
Condominium
Built in 1985
-- sqft lot
$670,000 Zestimate®
$598/sqft
$809/mo HOA
What's special
Sandy beach accessOverlooking the atlantic oceanPrestigious plaza high-rise condominiumsBeautifully maintained groundsOutside showerRecessed lightingLiving and dining areas
- 73 days
- 77
- 1
Zillow last checked:
Listing updated:
Listed by:
Teresa Lyn Bennett 443-529-6725,
Own Real Estate (240) 615-8395
Source: Bright MLS,MLS#: MDWO2039200
Facts & features
Interior
Bedrooms & bathrooms
- Bedrooms: 2
- Bathrooms: 2
- Full bathrooms: 2
- Main level bathrooms: 2
- Main level bedrooms: 2
Basement
- Area: 0
Heating
- Heat Pump, Electric
Cooling
- Other, Electric
Appliances
- Included: Dishwasher, Disposal, Microwave, Oven/Range - Electric, Refrigerator, Washer/Dryer Stacked, Electric Water Heater
- Laundry: Washer In Unit, Dryer In Unit, In Unit
Features
- Bathroom - Tub Shower, Breakfast Area, Combination Dining/Living, Entry Level Bedroom, Open Floorplan, Primary Bedroom - Ocean Front, Recessed Lighting
- Flooring: Carpet, Ceramic Tile
- Windows: Insulated Windows, Screens, Sliding, Window Treatments
- Has basement: No
- Has fireplace: No
- Common walls with other units/homes: 2+ Common Walls
Interior area
- Total structure area: 1,152
- Total interior livable area: 1,152 sqft
- Finished area above ground: 1,152
- Finished area below ground: 0
Property
Parking
- Total spaces: 2
- Parking features: Covered, Storage, Other, Assigned, Unassigned, Off Street, Garage, Parking Lot
- Garage spaces: 1
- Details: Assigned Parking, Assigned Space #: 18
Accessibility
- Accessibility features: None
Features
- Levels: One
- Stories: 1
- Patio & porch: Deck
- Exterior features: Outdoor Shower, Balcony
- Pool features: Community
- Has view: Yes
- View description: Ocean, Water
- Has water view: Yes
- Water view: Ocean,Water
- Waterfront features: Sandy Beach, Ocean
- Body of water: Atlantic Ocean
- Frontage length: Water Frontage Ft: 200
Details
- Additional structures: Above Grade, Below Grade
- Parcel number: 283418
- Zoning: R-3
- Zoning description: R
- Special conditions: Standard
- Other equipment: None
Construction
Type & style
- Home type: Condo
- Architectural style: Coastal
- Property subtype: Condominium
- Attached to another structure: Yes
Materials
- Masonry, Stucco, Concrete
- Foundation: Pilings
Condition
- Excellent
- New construction: No
- Year built: 1985
Utilities & green energy
- Sewer: Public Sewer
- Water: Public
- Utilities for property: Cable Connected, Electricity Available, Phone, Cable
Community & HOA
Community
- Features: Pool
- Security: Security System, Fire Sprinkler System
- Condo and coop fee: $2,427 quarterly
- Subdivision: None Available
HOA
- Has HOA: No
- Amenities included: Bar/Lounge, Cable TV, Common Grounds, Elevator(s), Storage, Spa/Hot Tub, Indoor Pool, Pool, Reserved/Assigned Parking, Sauna, Security, Water/Lake Privileges
- Services included: Common Area Maintenance, Custodial Services Maintenance, Maintenance Structure, Insurance, Maintenance Grounds, Management, Pool(s), Reserve Funds, Sauna, Trash, Security
- HOA name: The Plaza
Location
- Region: Ocean City
- Municipality: OCEAN CITY
Financial & listing details
- Price per square foot: $598/sqft
- Tax assessed value: $483,800
- Annual tax amount: $6,221
- Date on market: 6/19/2026
- Listing agreement: Exclusive Right To Sell
- Listing terms: Conventional,Cash
- Inclusions: 2 Full Sized Mattresses And Bedframes, 1 Dresser With Mirror, 2 Book Tables, Picture On Walls In 2nd Bedroom. 1 King Mattress With Footboard And Headboard, 2 Nightstands, 2 Lamps, 1 Tv, 1 Dresser. 1 Loveseat Sleep Sofa. 1 Dining Table With 4 Chairs, 2 Barstools. 1 Sofa, 1 Chair, 2 End Tables, 2 Lamps, 1 Mounted Tv, Picture On Wall In Living Room. Kitchen Smallware, Pots And Pans, Flatware, Dinnerware, Glasses, And Small Appliances. Picture On Wall Covering Electrical Panel. Pictures In Closet. 2 Chairs On Balcony With Side Tables And All Beach Chairs And Umbrellas In Storage Locker.
- Exclusions: Home Staging Items Including Table, Dresser And Bathroom Decor, Wall Decor, 2 Small Stands In Living Room And Kitchen Decor.
- Ownership: Condominium
- Road surface type: Paved
Estimated market value
$670,000
$637,000 - $704,000
$2,149/mo
Price history
| Date | Event | Price |
|---|---|---|
| 8/2/2026 | Pending sale | $689,000$598/sqft |
Source:  Bright MLS #MDWO2039200 Report a problem Bright MLS #MDWO2039200 Report a problem | ||
| 7/10/2026 | Contingent | $689,000$598/sqft |
Source: Bright MLS #MDWO2039200 Report a problem | ||
| 6/21/2026 | Listed for sale | $689,000+61.4%$598/sqft |
Source: Bright MLS #MDWO2039200 Report a problem | ||
| 1/1/2015 | Sold | $427,000$371/sqft |
Source:  Long & Foster Broker Feed #1000542332_100 Report a problem Long & Foster Broker Feed #1000542332_100 Report a problem | ||
| 11/15/2012 | Sold | $427,000-5.1%$371/sqft |
Source: Public Record Report a problem | ||
| 10/3/2012 | Listed for sale | $450,000-5.4%$391/sqft |
Source: Long and Foster #480384 Report a problem | ||
| 3/31/2010 | Sold | $475,900$413/sqft |
Source: Agent Provided Report a problem | ||
Public tax history
| Year | Property taxes | Tax assessment |
|---|---|---|
| 2025 | $6,221 +4.7% | $454,233 +7% |
| 2024 | $5,944 +6.7% | $424,667 +7.5% |
| 2023 | $5,569 +1.3% | $395,100 |
| 2022 | $5,499 +1.1% | $395,100 +2.6% |
| 2021 | $5,441 +1.3% | $385,100 +1.3% |
| 2020 | $5,370 +0.3% | $380,100 |
| 2019 | $5,353 +1.7% | $380,100 +2.1% |
| 2018 | $5,261 +1.1% | $372,433 +1% |
| 2017 | $5,205 -4.4% | $368,600 |
| 2016 | $5,447 | $368,600 |
| 2015 | $5,447 | $368,600 -1.5% |
| 2014 | $5,447 | $374,400 |
| 2013 | -- | $374,400 |
| 2012 | -- | $374,400 -17.5% |
| 2011 | -- | $453,880 |
| 2010 | -- | $453,880 |
| 2009 | -- | $453,880 -25.1% |
| 2008 | -- | $605,950 +16.6% |
| 2007 | -- | $519,550 +19.9% |
| 2006 | -- | $433,150 +24.9% |
| 2005 | -- | $346,750 +19.1% |
| 2004 | -- | $291,166 +23.6% |
| 2003 | -- | $235,583 +30.9% |
| 2002 | -- | $180,000 +3.8% |
| 2001 | -- | $173,332 |
Find assessor info on the county website
Monthly payment
Est. payment
Payment breakdown
Explore the cost of this home by adjusting the details. Changes won't be saved.Climate risks
Neighborhood: North Ocean City
Nearby schools
Schools provided by the listing agent
- Elementary: Ocean City
- Middle: Stephen Decatur
- High: Stephen Decatur
- District: Worcester County Public Schools
Source: Bright MLS. This data may not be complete. We recommend contacting the local school district to confirm school assignments for this home.
- $775,0002 bd2 ba1.1k sqft9800 Coastal Hwy UNIT 210, Ocean City, MD 21842For Sale

- $730,0002 bd2 ba1.1k sqft9800 Coastal Hwy UNIT 410, Ocean City, MD 21842Sold
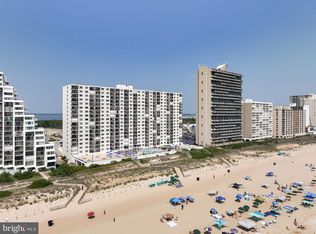
- $718,0002 bd2 ba1.1k sqft9800 Coastal Hwy UNIT 503, Ocean City, MD 21842For Sale

- $680,0002 bd2 ba1.1k sqft9800 Coastal Hwy UNIT 607, Ocean City, MD 21842Sold
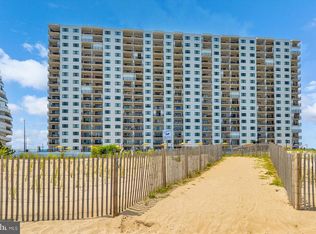
Similar homes
- $735,0002 bd2 ba1.1k sqftPlaza, Ocean City, MD 21842For Sale
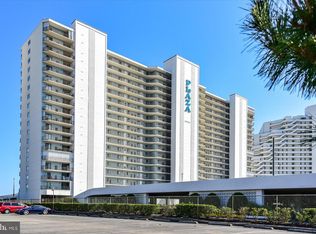
 MLS ID #MDWO2040902, Mary McCracken, Mary McCracken Realty, Inc. Bright MLS
 - $725,0002 bd2 ba1.1k sqftPlaza, Ocean City, MD 21842For Sale
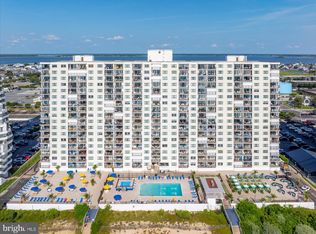 MLS ID #MDWO2038570, Mary McCracken, Mary McCracken Realty, Inc. Bright MLS
 - $629,9002 bd2 ba1.2k sqftCentury 1, Ocean City, MD 21842For Sale
 MLS ID #MDWO2040120, Lauren Bunting, Keller Williams Realty Delmarva. Bright MLS
 - $599,0002 bd2 ba957 sqftPyramid, Ocean City, MD 21842For Sale
 MLS ID #MDWO2040314, Tracy Reddell, Coldwell Banker Realty. Bright MLS
 - $599,0002 bd2 ba1.2k sqftCentury 1, Ocean City, MD 21842For SaleMLS ID #MDWO2036800, Donna Jupitz, Long & Foster Real Estate, Inc.. Bright MLS
- $749,9002 bd2 ba1.2k sqftGolden Surf, Ocean City, MD 21842For SaleMLS ID #MDWO2039568, Spike Sands, Berkshire Hathaway HomeServices PenFed Realty - OP. Bright MLS
- $799,0003 bd2 ba1.2k sqftMarigot Beach, Ocean City, MD 21842For SaleMLS ID #MDWO2039432, Ryan Haley, Atlantic Shores Sotheby's International Realty. Bright MLS
- $574,9002 bd2 ba1.2k sqftAtlantis, Ocean City, MD 21842For SaleMLS ID #MDWO2038994, Patty Leaf, Berkshire Hathaway HomeServices PenFed Realty. Bright MLS
- $725,0002 bd2 ba1k sqftConstellation House, Ocean City, MD 21842For SaleMLS ID #MDWO2040426, Joanna Laslo, Beach Real Estate Inc. Bright MLS
- $769,0003 bd2 ba1.4k sqftCapri, Ocean City, MD 21842For SaleMLS ID #MDWO2040108, Sharon Daugherty, Keller Williams Realty Delmarva. Bright MLS
- $645,0002 bd2 ba1.1k sqftSun Gate I, Ocean City, MD 21842For SaleMLS ID #MDWO2037116, Christopher DiGristine, Berkshire Hathaway HomeServices PenFed Realty-WOC. Bright MLS
- $525,0002 bd2 ba825 sqftGolden Sands, Ocean City, MD 21842For SaleMLS ID #MDWO2040610, Melanie Shoff, Coastal Life Realty Group LLC. Bright MLS
- $679,5002 bd2 ba1k sqftWaikiki, Ocean City, MD 21842For SaleMLS ID #MDWO2038118, rashmi Mundalmani, Patterson-Schwartz - Greenville. Bright MLS
- $569,9002 bd2 ba1k sqftAntigua, Ocean City, MD 21842For SaleMLS ID #MDWO2039420, Dave Whittington, Coastal Life Realty Group LLC. Bright MLS
- $699,9003 bd2 ba1.3k sqftOcean Break, Ocean City, MD 21842For SaleMLS ID #MDWO2038772, ASHLEY BROSNAHAN, Long & Foster Real Estate, Inc.. Bright MLS
- $669,0003 bd3 ba1.3k sqftSeatime North, Ocean City, MD 21842For SaleMLS ID #MDWO2040502, Karen Oass, Long & Foster Real Estate, Inc.. Bright MLS
- $569,0002 bd2 ba1.2k sqftCentury 1, Ocean City, MD 21842For SaleMLS ID #MDWO2030588, Imad Elali, Long & Foster Real Estate, Inc.. Bright MLS
- $759,9002 bd2 ba1.2k sqftGolden Surf, Ocean City, MD 21842For SaleMLS ID #MDWO2037934, Inese DONOFRIO, Coldwell Banker Realty. Bright MLS
- $825,0002 bd2 ba1.4k sqftRainbow, Ocean City, MD 21842For SaleMLS ID #MDWO2039450, Grant Fritschle, Keller Williams Realty Delmarva. Bright MLS
- $495,0002 bd2 ba1.1k sqftQuay, Ocean City, MD 21842For SaleMLS ID #MDWO2039844, Delilah Kolanda, Wilson Realty & Staging LLC. Bright MLS
