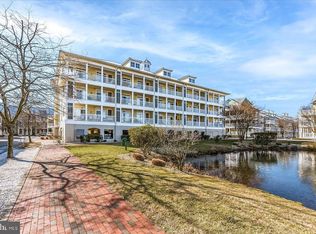
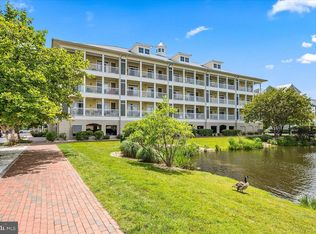
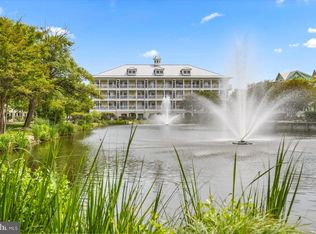
Welcome to Sunset Island – Gated Luxury Living in Midtown Ocean City Tucked inside the sought-after, gated community of Sunset Island — one of Ocean City's premier planned unit developments — this beautifully updated 3- bedroom, 2-full-bath home offers the perfect blend of comfort and coastal Charleston sophistication in the heart of Midtown. On-site full service restaurant and tiki bar with local entertainment and pool side service. Inside, enjoy luxury vinyl plank flooring throughout main living areas, granite countertops in the kitchen and both baths, a striking electric fireplace feature wall with 65 inch tv and surround sound, and plantation shutters on every window — including the sliding glass doors for timeless style and privacy. HVAC , washer and dryer , living room furniture and patio furniture replaced in 2024-2025. Performance fabric queen sleeper sofa by Pottery Barn But it's the community that truly sets Sunset Island apart. Residents enjoy resort-style amenities and 24/7 guarded gate entrance, including: Indoor and outdoor pools Sauna and full fitness gym Tiki bar & restaurant with poolside and beachside service Three private beaches Scenic clam shell walking path circling the island Fishing pier 108-slip marina With unmatched security, resort-caliber amenities, and a prime Midtown location just minutes from the boardwalk and Ocean City's best dining and shopping, Sunset Island offers a true island lifestyle rarely found on the market. This is more than a home — it's a lifestyle.
Under contract
$619,000
1 Fountain Dr E Unit 3E, Ocean City, MD 21842
3beds
1,500sqft
Condominium
Built in 2004
-- sqft lot
$-- Zestimate®
$413/sqft
$832/mo HOA
What's special
Three private beachesIndoor and outdoor poolsFishing pier
- 26 days |
- 1,067 |
- 90 |
Likely to sell faster than
Zillow last checked:
Listing updated:
Listed by:
Mary Hyson 301-758-9276,
Coldwell Banker Realty 4102638686
Source: Bright MLS,MLS#: MDWO2040132
Facts & features
Interior
Bedrooms & bathrooms
- Bedrooms: 3
- Bathrooms: 2
- Full bathrooms: 2
- Main level bathrooms: 2
- Main level bedrooms: 3
Heating
- Heat Pump, Electric
Cooling
- Central Air, Electric
Appliances
- Included: Dishwasher, Disposal, Dryer, Microwave, Oven/Range - Electric, Ice Maker, Washer, Electric Water Heater
- Laundry: Main Level, In Unit
Features
- Entry Level Bedroom, Ceiling Fan(s), Chair Railings, Crown Molding
- Windows: Screens, Window Treatments
- Has basement: No
- Number of fireplaces: 1
- Fireplace features: Electric
Interior area
- Total structure area: 1,500
- Total interior livable area: 1,500 sqft
- Finished area above ground: 1,500
Property
Parking
- Total spaces: 1
- Parking features: Covered, Under Home Parking, Assigned, Handicap Parking, Garage, On Street
- Garage spaces: 1
- Has uncovered spaces: Yes
- Details: Assigned Parking
Accessibility
- Accessibility features: Accessible Elevator Installed
Features
- Levels: Four
- Stories: 4
- Patio & porch: Patio
- Exterior features: Private Beach, Outdoor Shower, Sidewalks, Storage, Water Fountains, Balcony
- Pool features: Community
- Spa features: Community
- Has view: Yes
- View description: Pond
- Has water view: Yes
- Water view: Pond
- Waterfront features: Fishing Allowed, Canoe/Kayak, Boat - Powered, Bay
Lot
- Features: Cleared
Details
- Additional structures: Above Grade
- Parcel number: 423066
- Zoning: RESIDENTIAL
- Special conditions: Standard
Construction
Type & style
- Home type: Condo
- Property subtype: Condominium
- Attached to another structure: Yes
Materials
- Frame, Fiber Cement, Stick Built
- Roof: Metal
Condition
- New construction: No
- Year built: 2004
Utilities & green energy
- Sewer: Public Sewer
- Water: Public
- Utilities for property: Cable Connected
Community & HOA
Community
- Features: Pool
- Security: 24 Hour Security
- Condo and coop fee: $528 monthly
- Subdivision: Sunset Island
HOA
- Has HOA: Yes
- Amenities included: Other, Clubhouse, Fitness Center, Game Room, Indoor Pool, Pool, Tot Lots/Playground, Security
- Services included: Custodial Services Maintenance, Health Club, Maintenance Grounds, Pier/Dock Maintenance, Pool(s), Recreation Facility, Reserve Funds, Road Maintenance, Sauna, Security, Snow Removal, Trash
- HOA fee: $304 monthly
- HOA name: SUNSET ISLAND HOA
- Second HOA name: Sunset Island Condo 1
Location
- Region: Ocean City
- Municipality: OCEAN CITY
Financial & listing details
- Price per square foot: $413/sqft
- Tax assessed value: $536,500
- Annual tax amount: $7,239
- Date on market: 7/29/2026
- Listing agreement: Exclusive Agency
- Listing terms: Conventional
- Inclusions: All Furniture, Wall Decor, Large Heavy Duty Beach Cart, Beach Chairs, Linens, Dishes And Kitchen Items And All Other General Decor As Shown
- Exclusions: All Personal Products, Items, Photos, Large Beige Grey Pillows In Living Room
- Ownership: Fee Simple
Estimated market value
Not available
Estimated sales range
Not available
Not available
Price history
| Date | Event | Price |
|---|---|---|
| 8/3/2026 | Contingent | $619,000$413/sqft |
Source:  Bright MLS #MDWO2040132 Report a problem Bright MLS #MDWO2040132 Report a problem | ||
| 7/29/2026 | Listed for sale | $619,000+59.7%$413/sqft |
Source: Bright MLS #MDWO2040132 Report a problem | ||
| 12/10/2015 | Listing removed | $387,500$258/sqft |
Source: Vantage Resort Realty-52 #499471 Report a problem | ||
| 9/26/2015 | Price change | $387,500-1.9%$258/sqft |
Source: Visual Tour #499471 Report a problem | ||
| 9/3/2015 | Listed for sale | $394,900+15.1%$263/sqft |
Source: Visual Tour #499471 Report a problem | ||
| 3/26/2015 | Listing removed | $343,000$229/sqft |
Source: Hileman Real Estate, Inc. #494260 Report a problem | ||
| 3/20/2015 | Pending sale | $343,000$229/sqft |
Source: Hileman Real Estate, Inc. #494260 Report a problem | ||
| 2/9/2015 | Price change | $343,000-5%$229/sqft |
Source: Debora E Hileman #494260 Report a problem | ||
| 1/18/2015 | Price change | $361,000-5%$241/sqft |
Source: Debora E Hileman #494260 Report a problem | ||
| 1/1/2015 | Price change | $379,900-4.8%$253/sqft |
Source: Debora E Hileman #494260 Report a problem | ||
| 11/27/2014 | Listed for sale | $399,000$266/sqft |
Source: Hileman Real Estate, Inc. #494260 Report a problem | ||
Public tax history
Tax history is unavailable.
Monthly payment
Est. payment
Payment breakdown
Explore the cost of this home by adjusting the details. Changes won't be saved.Climate risks
Neighborhood: Midtown
Nearby schools
GreatSchools rating
- 10/10Ocean City Elementary SchoolGrades: PK-4Distance: 3.6 mi
- 10/10Stephen Decatur Middle SchoolGrades: 7-8Distance: 7.6 mi
- 7/10Stephen Decatur High SchoolGrades: 9-12Distance: 7.4 mi
Schools provided by the listing agent
- High: Stephen Decatur
- District: Worcester County Public Schools
Source: Bright MLS. This data may not be complete. We recommend contacting the local school district to confirm school assignments for this home.
- $535,0003 bd2 ba1.4k sqft1 Fountain Dr E UNIT 3C, Ocean City, MD 21842For Sale
- $529,0003 bd2 ba1.4k sqft1 Fountain Dr E UNIT 2B, Ocean City, MD 21842Sold
- $589,1003 bd2 ba1.4k sqft1 Fountain Dr E, Ocean City, MD 21842Off Market
- $592,9003 bd2 ba1.4k sqft1 Fountain Dr E, Ocean City, MD 21842Off Market
- $556,700-- bd2 ba1.4k sqft1 Fountain Dr E, Ocean City, MD 21842Off Market
- $585,100-- bd2 ba1.5k sqft1 Fountain Dr E UNIT 2A, Ocean City, MD 21842Off Market
- $585,6003 bd2 ba1.5k sqft1 Fountain Dr E, Ocean City, MD 21842Off Market
- $575,900-- bd2 ba1.4k sqft1 Fountain Dr E, Ocean City, MD 21842Off Market
A local agent can set up tours, give advice and negotiate with sellers.
A local lender can help you make sure your offer is ready when you are.
Similar homes
- $539,0003 bd2 ba1.3k sqftSunset Island, Ocean City, MD 21842For Sale

 MLS ID #MDWO2040386, Sharon Daugherty, Keller Williams Realty Delmarva. Bright MLS
 - $729,0003 bd3 ba1.5k sqftAdagio, Ocean City, MD 21842For Sale
 MLS ID #MDWO2039472, Tom Polcari, Atlantic Shores Sotheby's International Realty. Bright MLS
 - $559,9003 bd4 ba1.8k sqftLaguna Vista, Ocean City, MD 21842For Sale
 MLS ID #MDWO2040440, Katy Durham, Coldwell Banker Realty. Bright MLS
 - $599,0002 bd2 ba1.6k sqftSunset Beach, Ocean City, MD 21842For Sale
 MLS ID #MDWO2038918, Katie Lynch, KW Empower. Bright MLS
 - $589,0003 bd2 ba1.3k sqftMahalo, Ocean City, MD 21842For SaleMLS ID #MDWO2038028, Grant Fritschle, Keller Williams Realty Delmarva. Bright MLS
- $599,9503 bd4 ba1.9k sqftLaguna Vista, Ocean City, MD 21842For SaleMLS ID #MDWO2038398, Bernie Alvey, Atlantic Sands Realty. Bright MLS
- $649,9003 bd3 ba1.8k sqftSeabright, Ocean City, MD 21842For SaleMLS ID #MDWO2038788, Kevin E Decker, Coastal Life Realty Group LLC. Bright MLS
- $550,0003 bd2 ba1.5k sqftSummer House, Ocean City, MD 21842For SaleMLS ID #MDWO2036450, Tom Ruch, Northrop Realty. Bright MLS
- $865,0003 bd2 ba1.7k sqftThee Christina C, Ocean City, MD 21842For SaleMLS ID #MDWO2039870, Leslie Smith, Sheppard Realty Inc. Bright MLS
- $699,9003 bd2 ba1.3k sqftOcean Break, Ocean City, MD 21842For SaleMLS ID #MDWO2038772, ASHLEY BROSNAHAN, Long & Foster Real Estate, Inc.. Bright MLS
- $399,0002 bd2 ba1k sqftSunset Bay, Ocean City, MD 21842For SaleMLS ID #MDWO2040634, Grant Fritschle, Keller Williams Realty Delmarva. Bright MLS
- $697,5003 bd2 ba1.3k sqftWight Bay, Ocean City, MD 21842For SaleMLS ID #MDWO2040558, Justin Ausherman, AushCo Realty, LLC. Bright MLS
- $389,9002 bd2 ba987 sqftSea Mark, Ocean City, MD 21842For SaleMLS ID #MDWO2039934, James Littlefield, Northrop Realty. Bright MLS
- $696,0003 bd2 ba1.8k sqftThee Cori Noel, Ocean City, MD 21842For SaleMLS ID #MDWO2028576, Ryan Haley, Atlantic Shores Sotheby's International Realty. Bright MLS
- $715,0003 bd3 ba1.7k sqftSeaside Retreat, Ocean City, MD 21842For SaleMLS ID #MDWO2037418, Nicholas Preziosi, Long & Foster Real Estate, Inc.. Bright MLS
- $473,9002 bd2 ba1.1k sqftJetty's Break, Ocean City, MD 21842For SaleMLS ID #MDWO2039862, JOYCE HENDERSON, Coldwell Banker Realty. Bright MLS
- $699,9004 bd4 ba1.7k sqftNone Available, Ocean City, MD 21842For SaleMLS ID #MDWO2038184, Brett Miller, Long & Foster Real Estate, Inc.. Bright MLS
- $464,0002 bd2 ba1.1k sqftAstoria, Ocean City, MD 21842For SaleMLS ID #MDWO2037356, JOHN R. CLARK, Taylor Properties. Bright MLS
- $750,0004 bd3 ba1.6k sqftBella Mar, Ocean City, MD 21842For SaleMLS ID #MDWO2035228, Mary McCracken, Mary McCracken Realty, Inc. Bright MLS
- $737,5004 bd4 ba1.6k sqftKey Lime Villas, Ocean City, MD 21842For SaleMLS ID #MDWO2036772, Imad Elali, Long & Foster Real Estate, Inc.. Bright MLS
