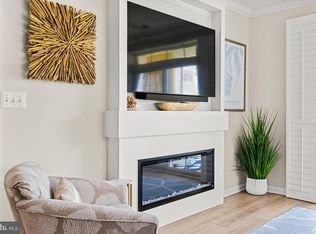
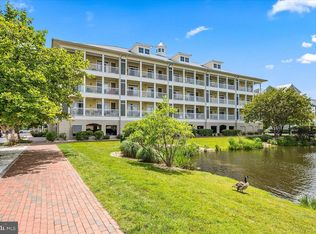
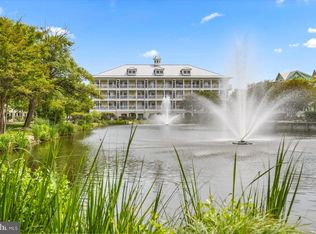
Welcome home to this stunning, turn-key unit in the highly sought-after, gated community of Sunset Island! Sunset Island offers the premier resort lifestyle in Ocean City, boasting great amenities including indoor and outdoor pools, fitness center, private sandy beaches, a interactive crabbing pier, a bayside restaurant featuring panoramic sunset views, and an ultra-convenient general store. After an incredible day out enjoying everything Ocean City has to offer, return to your private sanctuary. Unwind on your private balcony while taking in calm, serene views of the pond—the absolute best way to end your day. Recent property upgrades include: new HVAC system, hot water heater, new flooring, etc. for truly turn-key and worry-free living! Whether you are searching for a profitable investment property, a weekend beach retreat, or your permanent coastal sanctuary, this unit checks every box. Don't wait—properties with views and updates like this do not stay on the market long! Call today to schedule your private showing before it's gone!
Under contract
$535,000
1 Fountain Dr E Unit 3C, Ocean City, MD 21842
3beds
1,474sqft
Condominium
Built in 2004
-- sqft lot
$533,400 Zestimate®
$363/sqft
$813/mo HOA
What's special
Private sandy beachesIndoor and outdoor poolsNew flooringFitness centerPrivate balconyNew hvac systemInteractive crabbing pier
- 13 days
- 1,032
- 32
Likely to sell faster than
Zillow last checked:
Listing updated:
Listed by:
Robert Kenton 443-786-8087,
Coastal Resort Sales and Rent (443) 664-2884
Source: Bright MLS,MLS#: MDWO2040514
Facts & features
Interior
Bedrooms & bathrooms
- Bedrooms: 3
- Bathrooms: 2
- Full bathrooms: 2
- Main level bathrooms: 2
- Main level bedrooms: 3
Heating
- Heat Pump, Electric
Cooling
- Central Air, Electric
Appliances
- Included: Dishwasher, Disposal, Dryer, Microwave, Oven/Range - Electric, Ice Maker, Refrigerator, Washer, Electric Water Heater
- Laundry: Washer In Unit, Dryer In Unit, In Unit
Features
- Entry Level Bedroom, Ceiling Fan(s), Crown Molding, Walk-In Closet(s)
- Windows: Insulated Windows, Screens, Window Treatments
- Has basement: No
- Has fireplace: No
Interior area
- Total structure area: 1,474
- Total interior livable area: 1,474 sqft
- Finished area above ground: 1,474
Property
Parking
- Parking features: Under Home Parking, Assigned, Handicap Parking, Off Street
- Details: Assigned Parking, Assigned Space #: 3c, In garage
Accessibility
- Accessibility features: None
Features
- Levels: One
- Stories: 1
- Patio & porch: Porch
- Exterior features: Lawn Sprinkler, Outdoor Shower, Balcony
- Pool features: Community
- Has spa: Yes
- Spa features: Bath
- Has view: Yes
- View description: Pond, Water
- Has water view: Yes
- Water view: Pond,Water
- Waterfront features: Canal
Lot
- Features: Cleared
Details
- Additional structures: Above Grade
- Parcel number: 423082
- Zoning: RESIDENTIAL
- Special conditions: Standard
Construction
Type & style
- Home type: Condo
- Property subtype: Condominium
- Attached to another structure: Yes
Materials
- Frame, Fiber Cement, Stick Built
- Foundation: Pillar/Post/Pier
- Roof: Metal
Condition
- New construction: No
- Year built: 2004
Utilities & green energy
- Electric: 200+ Amp Service
- Sewer: Public Sewer
- Water: Public
- Utilities for property: Cable Connected
Community & HOA
Community
- Features: Pool
- Security: Fire Sprinkler System
- Condo and coop fee: $528 monthly
- Subdivision: Sunset Island
HOA
- Has HOA: Yes
- Amenities included: Other, Clubhouse, Pier/Dock, Fitness Center, Indoor Pool, Pool, Tot Lots/Playground, Security
- Services included: Common Area Maintenance, Maintenance Structure, Pool(s), Security
- HOA fee: $285 monthly
- HOA name: CAS
Location
- Region: Ocean City
- Municipality: OCEAN CITY
Financial & listing details
- Price per square foot: $363/sqft
- Tax assessed value: $336,533
- Annual tax amount: $4,778
- Date on market: 8/16/2026
- Listing agreement: Exclusive Right To Sell
- Listing terms: Conventional
- Inclusions: Sold Furnished
- Ownership: Condominium
Estimated market value
$533,400
$507,000 - $560,000
$2,739/mo
Price history
| Date | Event | Price |
|---|---|---|
| 8/19/2026 | Contingent | $535,000$363/sqft |
Source:  Bright MLS #MDWO2040514 Report a problem Bright MLS #MDWO2040514 Report a problem | ||
| 8/16/2026 | Listed for sale | $535,000+53.3%$363/sqft |
Source: Bright MLS #MDWO2040514 Report a problem | ||
| 5/1/2019 | Listing removed | $349,000$237/sqft |
Source: Vantage Resort Realty-52 #1001563978 Report a problem | ||
| 10/2/2018 | Price change | $349,000-5.4%$237/sqft |
Source: Vantage Resort Realty-52 #1001563978 Report a problem | ||
| 6/28/2017 | Price change | $369,000-7.5%$250/sqft |
Source: Vantage Resort Realty-52 #506992 Report a problem | ||
| 10/25/2016 | Listed for sale | $399,000+8.1%$271/sqft |
Source: Vantage Resort Realty-52 #506992 Report a problem | ||
| 9/30/2012 | Listing removed | $369,000$250/sqft |
Source: Vantage Resort Realty #474290 Report a problem | ||
| 9/6/2012 | Listed for sale | $369,000+5.5%$250/sqft |
Source: Vantage Resort Realty #474290 Report a problem | ||
| 4/30/2012 | Listing removed | $349,900$237/sqft |
Source: Vantage Resort Realty #474290 Report a problem | ||
| 3/3/2012 | Listed for sale | $349,900$237/sqft |
Source: Vantage Resort Realty #474290 Report a problem | ||
Public tax history
Tax history is unavailable.
Monthly payment
Est. payment
Payment breakdown
Explore the cost of this home by adjusting the details. Changes won't be saved.Climate risks
Neighborhood: Midtown
Nearby schools
Schools provided by the listing agent
- High: Stephen Decatur
- District: Worcester County Public Schools
Source: Bright MLS. This data may not be complete. We recommend contacting the local school district to confirm school assignments for this home.
Similar homes
- $539,0003 bd2 ba1.3k sqftSunset Island, Ocean City, MD 21842For Sale

 MLS ID #MDWO2040386, Sharon Daugherty, Keller Williams Realty Delmarva. Bright MLS
 - $619,9003 bd2 ba1.6k sqftSunset Pointe, Ocean City, MD 21842For Sale
 MLS ID #MDWO2040784, Adam Kohn, Century 21 Redwood Realty. Bright MLS
 - $559,9003 bd4 ba1.8k sqftLaguna Vista, Ocean City, MD 21842For Sale
 MLS ID #MDWO2040440, Katy Durham, Coldwell Banker Realty. Bright MLS
 - $549,0003 bd4 ba1.9k sqftLaguna Vista, Ocean City, MD 21842For Sale
 MLS ID #MDWO2040516, Scott Swahl, Redfin Corp. Bright MLS
 - $550,0003 bd2 ba1.5k sqftSummer House, Ocean City, MD 21842For SaleMLS ID #MDWO2036450, Tom Ruch, Northrop Realty. Bright MLS
- $659,9003 bd4 ba1.9k sqftBay One, Ocean City, MD 21842For SaleMLS ID #MDWO2040484, Kristie Fogle, Keller Williams Realty Delmarva. Bright MLS
- $655,0003 bd2 ba1.4k sqftThe View, Ocean City, MD 21842For SaleMLS ID #MDWO2040286, Celeste Dodson, Berkshire Hathaway HomeServices PenFed Realty-WOC. Bright MLS
- $649,9003 bd3 ba1.6k sqftCoral Seas, Ocean City, MD 21842For SaleMLS ID #MDWO2040288, Kelley Bjorkland, Coldwell Banker Realty. Bright MLS
- $489,9002 bd2 ba1k sqftSilver Shores, Ocean City, MD 21842For SaleMLS ID #MDWO2040532, Kevin E Decker, Coastal Life Realty Group LLC. Bright MLS
- $729,0003 bd3 ba1.5k sqftAdagio, Ocean City, MD 21842For SaleMLS ID #MDWO2039472, Tom Polcari, Atlantic Shores Sotheby's International Realty. Bright MLS
- $624,9003 bd4 ba1.9k sqftBay One, Ocean City, MD 21842For SaleMLS ID #MDWO2037992, Donna Harrington, Coldwell Banker Realty. Bright MLS
- $549,0003 bd4 ba1.9k sqftLaguna Vista, Ocean City, MD 21842For SaleMLS ID #MDWO2038500, R. Erik Windrow, Keller Williams Realty. Bright MLS
- $550,0003 bd3 ba1.3k sqftKiwi Villas, Ocean City, MD 21842For SaleMLS ID #MDWO2040298, Nikki Rose, Keller Williams Realty Delmarva. Bright MLS
- $399,0002 bd2 ba1k sqftSunset Bay, Ocean City, MD 21842For SaleMLS ID #MDWO2040634, Grant Fritschle, Keller Williams Realty Delmarva. Bright MLS
- $499,9002 bd3 ba1.3k sqftJetty's Break, Ocean City, MD 21842For SaleMLS ID #MDWO2036514, Sam Kahl, Samson Properties. Bright MLS
- $584,9003 bd4 ba1.4k sqftCinnamon Bay, Ocean City, MD 21842For SaleMLS ID #MDWO2040394, Jamie Caine, Coldwell Banker Realty. Bright MLS
- $599,0002 bd2 ba1.6k sqftSunset Beach, Ocean City, MD 21842For SaleMLS ID #MDWO2038918, Katie Lynch, KW Empower. Bright MLS
- $389,9002 bd2 ba987 sqftSea Mark, Ocean City, MD 21842For SaleMLS ID #MDWO2039934, James Littlefield, Northrop Realty. Bright MLS
- $520,0002 bd2 ba1k sqftCapri, Ocean City, MD 21842For SaleMLS ID #MDWO2037430, Melanie Shoff, Coastal Life Realty Group LLC. Bright MLS
- $735,0002 bd2 ba1.1k sqftPlaza, Ocean City, MD 21842For SaleMLS ID #MDWO2040902, Mary McCracken, Mary McCracken Realty, Inc. Bright MLS
