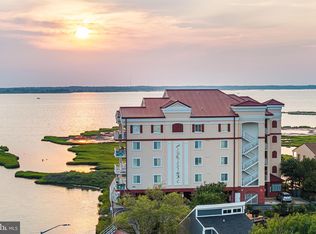
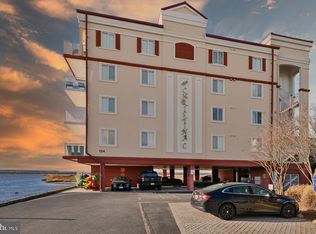
Luxury Bayfront Living with Spectacular Sunset Views Experience coastal living at its finest in this beautifully updated 3-bedroom, 2-bath bayfront residence offering 1,735 square feet in an exclusive 12-unit boutique building in the heart of Midtown Ocean City. Perfectly positioned with southern exposure, this exceptional home offers breathtaking panoramic views of the bay and protected wetlands. This meticulously maintained residence has been extensively updated with fresh paint throughout, upgraded recessed lighting in every room, new ceiling fans, all new electrical outlets and switches, new gas fireplace logs, Levolor® motorized shades, and heated distressed wide-plank tile flooring with 11 individually controlled heating zones. The Levolor® motorized shades feature room-darkening blinds in the primary suite and light-filtering blinds in the living room, while the gas fireplace creates the perfect place to relax on cooler evenings. The spacious kitchen is designed for entertaining and offers an abundance of cabinetry, quartz countertops, a coastal blue tile backsplash, stainless steel appliances, and a wine refrigerator a rare find for a beach home. The primary suite features a custom Elfa® Closet System by The Container Store and a stunning en-suite bath with upgraded fixtures and a spacious walk-in shower. A second Elfa® Closet System adds exceptional organization to one of the additional bedrooms. The second bathroom has also been beautifully updated with a spacious walk-in shower and seamless glass doors. The spacious laundry room has also been recently enhanced with the addition of a utility sink and custom cabinetry, providing exceptional storage and functionality. Step onto the expansive waterfront deck and enjoy spectacular sunsets, outdoor dining, or simply relax while overlooking the bay and protected wetlands. Amenities include a south-facing outdoor pool, barbecue area, covered parking, ground-level storage, secure lobby with elevator, and a kayak/paddleboard launch and storage area. Located in a well-maintained boutique building, this home offers a peaceful waterfront lifestyle just moments from Ocean City’s beaches, dining, shopping, and entertainment. Don’t wait on this one! Opportunities like this are rare. Schedule your private showing today and experience the very best of bayfront living in Ocean City!
For sale
$875,000
124 75th St Unit 402, Ocean City, MD 21842
3beds
1,735sqft
:
Get pre-qualified$6,834/mo
Condominium
Built in 2004
-- sqft lot
$866,200 Zestimate®
$504/sqft
$767/mo HOA
What's special
Gas fireplaceNew gas fireplace logsSouthern exposureSpacious walk-in showerFresh paint throughoutAbundance of cabinetryStainless steel appliances
- 9 days |
- 462 |
- 42 |
Zillow last checked:
Listing updated:
Listed by:
Leslie Smith 410-251-8688,
Sheppard Realty Inc (410) 723-7070
Source: Bright MLS,MLS#: MDWO2039870
Facts & features
Interior
Bedrooms & bathrooms
- Bedrooms: 3
- Bathrooms: 2
- Full bathrooms: 2
- Main level bathrooms: 2
- Main level bedrooms: 3
Basement
- Area: 0
Heating
- Central, Electric
Cooling
- Central Air, Electric
Appliances
- Included: Stainless Steel Appliance(s), Microwave, Dishwasher, Disposal, Refrigerator, Ice Maker, Water Heater, Washer/Dryer Stacked, Oven/Range - Electric, Cooktop, Exhaust Fan, Electric Water Heater
- Laundry: Washer In Unit, Dryer In Unit, In Unit
Features
- Ceiling Fan(s), Combination Dining/Living, Combination Kitchen/Dining
- Flooring: Laminate, Heated
- Has basement: No
- Has fireplace: No
Interior area
- Total structure area: 1,735
- Total interior livable area: 1,735 sqft
- Finished area above ground: 1,735
- Finished area below ground: 0
Property
Parking
- Total spaces: 2
- Parking features: Parking Lot
Accessibility
- Accessibility features: None
Features
- Levels: One
- Stories: 1
- Pool features: Community
- Has view: Yes
- View description: Bay
- Has water view: Yes
- Water view: Bay
Details
- Additional structures: Above Grade, Below Grade
- Parcel number: 2410428955
- Zoning: R
- Special conditions: Standard
Construction
Type & style
- Home type: Condo
- Architectural style: Coastal,Contemporary
- Property subtype: Condominium
- Attached to another structure: Yes
Materials
- Stucco
Condition
- Excellent
- New construction: No
- Year built: 2004
Utilities & green energy
- Sewer: Public Septic
- Water: Public
- Utilities for property: Cable Available
Community & HOA
Community
- Features: Pool
- Condo and coop fee: $2,300 quarterly
- Subdivision: Non Development
HOA
- Has HOA: No
- Amenities included: Elevator(s), Pool
- Services included: Common Area Maintenance, Custodial Services Maintenance, Management, Pool(s), Reserve Funds
Location
- Region: Ocean City
- Municipality: Ocean City
Financial & listing details
- Price per square foot: $504/sqft
- Tax assessed value: $650,600
- Annual tax amount: $7,683
- Date on market: 7/22/2026
- Listing agreement: Exclusive Agency
- Listing terms: Conventional,Cash
- Ownership: Condominium
Estimated market value
$866,200
$823,000 - $910,000
$3,041/mo
Price history
| Date | Event | Price |
|---|---|---|
| 7/22/2026 | Listed for sale | $875,000+23.2%$504/sqft |
Source:  Bright MLS #MDWO2039870 Report a problem Bright MLS #MDWO2039870 Report a problem | ||
| 11/15/2024 | Sold | $710,000-5.3%$409/sqft |
Source: Bright MLS #MDWO2021722 Report a problem | ||
| 10/22/2024 | Pending sale | $750,000$432/sqft |
Source: Bright MLS #MDWO2021722 Report a problem | ||
| 9/13/2024 | Contingent | $750,000$432/sqft |
Source: Bright MLS #MDWO2021722 Report a problem | ||
| 7/16/2024 | Price change | $750,000-3.2%$432/sqft |
Source: Bright MLS #MDWO2021722 Report a problem | ||
| 6/24/2024 | Listed for sale | $775,000-2.5%$447/sqft |
Source: Bright MLS #MDWO2021722 Report a problem | ||
| 11/6/2023 | Listing removed | $795,000$458/sqft |
Source: Bright MLS #MDWO2015962 Report a problem | ||
| 8/29/2023 | Listed for sale | $795,000+39.5%$458/sqft |
Source: Bright MLS #MDWO2015962 Report a problem | ||
| 11/13/2014 | Sold | $570,000+0%$329/sqft |
Source: Public Record Report a problem | ||
| 2/13/2007 | Sold | $569,900$328/sqft |
Source: Public Record Report a problem | ||
Public tax history
| Year | Property taxes | Tax assessment |
|---|---|---|
| 2025 | $7,683 +16.5% | $560,967 +19% |
| 2024 | $6,597 +22.6% | $471,333 +23.5% |
| 2023 | $5,380 | $381,700 |
| 2022 | $5,380 -0.2% | $381,700 |
| 2021 | $5,393 | $381,700 |
| 2020 | $5,393 -0.7% | $381,700 |
| 2019 | $5,430 +0.7% | $381,700 |
| 2018 | $5,392 -10.9% | $381,700 -10.9% |
| 2017 | $6,050 -7.5% | $428,500 |
| 2016 | $6,537 | $428,500 |
| 2015 | $6,537 | $428,500 -3.1% |
| 2014 | $6,537 | $442,400 |
| 2013 | -- | $442,400 |
| 2012 | -- | $442,400 -18.8% |
| 2011 | -- | $544,790 |
| 2010 | -- | $544,790 |
| 2009 | -- | $544,790 -19.9% |
| 2008 | -- | $680,120 +5.5% |
| 2007 | -- | $644,840 +5.8% |
| 2006 | -- | $609,560 +6.1% |
| 2005 | -- | $574,280 |
Find assessor info on the county website
Monthly payment
Est. payment
Payment breakdown
Explore the cost of this home by adjusting the details. Changes won't be saved.Climate risks
Neighborhood: Midtown
Nearby schools
GreatSchools rating
- 10/10Ocean City Elementary SchoolGrades: PK-4Distance: 4.1 mi
- 10/10Stephen Decatur Middle SchoolGrades: 7-8Distance: 8 mi
- 7/10Stephen Decatur High SchoolGrades: 9-12Distance: 7.8 mi
Schools provided by the listing agent
- High: Stephen Decatur
- District: Worcester County Public Schools
Source: Bright MLS. This data may not be complete. We recommend contacting the local school district to confirm school assignments for this home.
- $910,0003 bd2 ba1.7k sqft124 75th St UNIT 201, Ocean City, MD 21842Sold
- $765,0003 bd2 ba1.7k sqft124 75th St UNIT 203, Ocean City, MD 21842Sold

- $750,0003 bd2 ba1.7k sqft124 75th St UNIT 102, Ocean City, MD 21842Sold
- $819,4003 bd2 ba1.7k sqft124 75th St UNIT 101, Ocean City, MD 21842Off Market
- $744,7003 bd2 ba1.7k sqft124 75th St UNIT 202, Ocean City, MD 21842Off Market
- $855,600-- bd2 ba1.7k sqft124 75th St UNIT 301, Ocean City, MD 21842Off Market
- $739,400-- bd2 ba1.7k sqft124 75th St UNIT 302, Ocean City, MD 21842Off Market
- $741,400-- bd2 ba1.7k sqft124 75th St UNIT 403, Ocean City, MD 21842Off Market
A local agent can set up tours, give advice and negotiate with sellers.
A local lender can help you make sure your offer is ready when you are.
Similar homes
- $949,0004 bd4 ba1.8k sqftSeagate 57, Ocean City, MD 21842For Sale
 MLS ID #MDWO2037324, ASHLEY BROSNAHAN, Long & Foster Real Estate, Inc.. Bright MLS
 - $775,0003 bd3 ba1.7k sqftSeaside Retreat, Ocean City, MD 21842For Sale
 MLS ID #MDWO2039110, Nancy Reither, Coldwell Banker Realty. Bright MLS
 - $769,0003 bd2 ba1.3k sqftNone Available, Ocean City, MD 21842For Sale
 MLS ID #MDWO2040088, Grant Fritschle, Keller Williams Realty Delmarva. Bright MLS
 - $850,0004 bd3 ba2.6k sqftNone Available, Ocean City, MD 21842New Construction
 MLS ID #MDWO2038490, Phillip Knight, Northrop Realty. Bright MLS
 - $900,0004 bd3 ba2.6k sqftNone Available, Ocean City, MD 21842New ConstructionMLS ID #MDWO2037536, Phillip Knight, Northrop Realty. Bright MLS
- $850,0003 bd4 ba1.8k sqftIsland Cove, Ocean City, MD 21842For SaleMLS ID #MDWO2033848, Phillip Knight, Northrop Realty. Bright MLS
- $1,275,0003 bd3 ba1.6k sqftGateway Grand, Ocean City, MD 21842For SaleMLS ID #MDWO2039638, Tony Golden, Berkshire Hathaway HomeServices PenFed Realty. Bright MLS
- $577,9503 bd3 ba1.9k sqftLaguna Vista, Ocean City, MD 21842For SaleMLS ID #MDWO2038500, R. Erik Windrow, Keller Williams Realty. Bright MLS
- $649,9003 bd3 ba1.8k sqftSeabright, Ocean City, MD 21842For SaleMLS ID #MDWO2038788, Kevin E Decker, Coastal Life Realty Group LLC. Bright MLS
- $1,099,9003 bd3 ba1.7k sqftNone Available, Ocean City, MD 21842For SaleMLS ID #MDWO2037844, Jamie Caine, Coldwell Banker Realty. Bright MLS
- $999,0004 bd4 ba2.1k sqftSon Rays Villas, Ocean City, MD 21842New ConstructionMLS ID #MDWO2033772, Liz Warren, The Pinnacle Real Estate Co.. Bright MLS
- $514,9903 bd2 ba1.3k sqftWaves, Ocean City, MD 21842For SaleMLS ID #MDWO2038112, Jamie Caine, Coldwell Banker Realty. Bright MLS
- $960,0004 bd5 ba2.5k sqftNone Available, Ocean City, MD 21842New ConstructionMLS ID #MDWO2036640, Daniel Clayland, Coldwell Banker Realty. Bright MLS
- $437,9002 bd2 ba1.1k sqftAstoria, Ocean City, MD 21842For SaleMLS ID #MDWO2038244, Lauren Britt Hudson, Keller Williams Realty Delmarva. Bright MLS
- $739,9002 bd3 ba1.2k sqftHarbour Island, Ocean City, MD 21842For SaleMLS ID #MDWO2036352, Sandra Dougan, Berkshire Hathaway HomeServices PenFed Realty - OP. Bright MLS
- $525,0003 bd3 ba1.3k sqftTimberloft, Ocean City, MD 21842For SaleMLS ID #MDWO2038956, Katie Quinn, Berkshire Hathaway HomeServices PenFed Realty-WOC. Bright MLS
- $458,5002 bd2 ba1.2k sqftWaves, Ocean City, MD 21842For SaleMLS ID #MDWO2036898, Keti Lynch, Shoreline Properties. Bright MLS
- $1,249,0003 bd4 ba1.6k sqftHarbour Island, Ocean City, MD 21842For SaleMLS ID #MDWO2036748, Sandra Dougan, Berkshire Hathaway HomeServices PenFed Realty - OP. Bright MLS
- $1,150,0004 bd3 ba2k sqftNone Available, Ocean City, MD 21842For SaleMLS ID #MDWO2032118, Tracy Zell, Long & Foster Real Estate, Inc.. Bright MLS
- $745,0003 bd4 ba2.5k sqftNone Available, Selbyville, DE 19975For SaleMLS ID #DESU2105552, Mechelle Nichols, Berkshire Hathaway HomeServices PenFed Realty. Bright MLS
