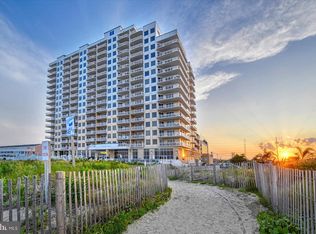
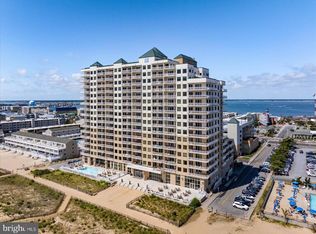
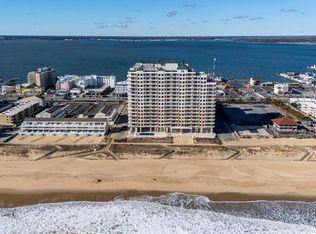
Experience the most breathtaking views of the ocean, bay, and city skyline from this spectacular 14th-floor condominium in The Gateway Grand, Ocean City’s premier luxury residence. From sunrise over the ocean to sunsets over the bay and the sparkling city lights at night, the views are endless and unforgettable. This 3-bedroom, 3-bath floor plan allows for the master bedroom to access the incredible vistas. This residence is offered fully furnished and equipped, and includes a strong rental history—making it ideal as a vacation home or investment property. The gourmet kitchen features granite countertops, upgraded cabinetry, beautiful tile flooring, and stainless steel appliances. Elegant finishes and an open floor plan create a seamless blend of comfort and sophistication. Residents of The Gateway Grand enjoy world-class amenities, including: Year-round heated indoor pool and a large heated outdoor pool, 24-hour fitness center, kids club room, Large Oceanfront sundeck , Two reserved parking spaces and a large deeded storage locker, Secure building access with a staffed front desk, evening security, and camera monitoring of all amenities and the parking garage. This luxurious condo perfectly combines coastal living with resort-style comfort—offering both tranquility and convenience in one of Ocean City’s most sought-after locations.
For sale
$1,275,000
2 48th St Unit 1402, Ocean City, MD 21842
3beds
1,650sqft
Condominium
Built in 2008
-- sqft lot
$1,220,400 Zestimate®
$773/sqft
$921/mo HOA
What's special
Large oceanfront sundeckFully furnished and equippedElegant finishesYear-round heated indoor poolStainless steel appliancesLarge heated outdoor poolGranite countertops
- 101 days
- 250
- 7
Zillow last checked:
Listing updated:
Listed by:
Tony Golden 443-783-0249,
Berkshire Hathaway HomeServices PenFed Realty 4105247000,
Co-Listing Agent: Alexander Piela 410-289-2539,
Berkshire Hathaway HomeServices PenFed Realty
Source: Bright MLS,MLS#: MDWO2039638
Facts & features
Interior
Bedrooms & bathrooms
- Bedrooms: 3
- Bathrooms: 3
- Full bathrooms: 3
- Main level bathrooms: 3
- Main level bedrooms: 3
Basement
- Area: 0
Heating
- Heat Pump, Electric
Cooling
- Central Air, Electric
Appliances
- Included: Dishwasher, Disposal, Dryer, Refrigerator, Microwave, Exhaust Fan, Washer, Water Heater, Electric Water Heater
- Laundry: In Unit
Features
- Ceiling Fan(s), Elevator, Walk-In Closet(s), Combination Kitchen/Dining, Flat, Floor Plan - Traditional
- Flooring: Carpet, Ceramic Tile
- Windows: Insulated Windows, Screens, Window Treatments
- Has basement: No
- Has fireplace: No
Interior area
- Total structure area: 1,650
- Total interior livable area: 1,650 sqft
- Finished area above ground: 1,650
- Finished area below ground: 0
Property
Parking
- Total spaces: 2
- Parking features: Covered, Off Street, Garage
- Garage spaces: 2
Accessibility
- Accessibility features: None
Features
- Levels: One
- Stories: 1
- Exterior features: Lighting, Play Area, Storage, Balcony
- Pool features: Community
- Has view: Yes
- View description: Ocean, Bay, Panoramic
- Has water view: Yes
- Water view: Ocean,Bay
- Waterfront features: Oceanfront, Ocean
- Frontage length: Water Frontage Ft: 100
Details
- Additional structures: Above Grade, Below Grade
- Parcel number: 2410764920
- Zoning: R
- Special conditions: Standard
Construction
Type & style
- Home type: Condo
- Property subtype: Condominium
- Attached to another structure: Yes
Materials
- Masonry
- Foundation: Pillar/Post/Pier
- Roof: Built-Up
Condition
- Excellent
- New construction: No
- Year built: 2008
Utilities & green energy
- Sewer: Public Sewer
- Water: Public
- Utilities for property: Cable Connected
Community & HOA
Community
- Features: Pool
- Security: Fire Sprinkler System
- Condo and coop fee: $921 monthly
- Subdivision: None Available
HOA
- Has HOA: No
- Amenities included: Beach Club, Fitness Center, Game Room, Indoor Pool, Pool, Security
- Services included: Common Area Maintenance, Maintenance Structure, Insurance, Management, Pool(s), Reserve Funds, Water
Location
- Region: Ocean City
- Municipality: Ocean City
Financial & listing details
- Price per square foot: $773/sqft
- Tax assessed value: $907,500
- Annual tax amount: $12,701
- Date on market: 7/8/2026
- Listing agreement: Exclusive Right To Sell
- Listing terms: Conventional
- Inclusions: Furniture, Electronics Etc.
- Exclusions: Items In Owners Closets And Storage Lockers.
- Ownership: Condominium
Estimated market value
$1,220,400
$1.16M - $1.28M
$2,703/mo
Price history
| Date | Event | Price |
|---|---|---|
| 7/8/2026 | Listed for sale | $1,275,000$773/sqft |
Source:  Bright MLS #MDWO2039638 Report a problem Bright MLS #MDWO2039638 Report a problem | ||
| 6/1/2026 | Listing removed | $1,275,000$773/sqft |
Source: Bright MLS #MDWO2034434 Report a problem | ||
| 2/27/2026 | Price change | $1,275,000-3.8%$773/sqft |
Source: Bright MLS #MDWO2034434 Report a problem | ||
| 10/31/2025 | Listed for sale | $1,325,000+6%$803/sqft |
Source: Bright MLS #MDWO2034434 Report a problem | ||
| 6/1/2025 | Listing removed | $1,250,000$758/sqft |
Source: Bright MLS #MDWO2029108 Report a problem | ||
| 3/28/2025 | Price change | $1,250,000-3.8%$758/sqft |
Source: Bright MLS #MDWO2029108 Report a problem | ||
| 3/6/2025 | Listed for sale | $1,299,900+53.8%$788/sqft |
Source: Bright MLS #MDWO2029108 Report a problem | ||
| 3/23/2021 | Sold | $845,000+20.7%$512/sqft |
Source: Public Record Report a problem | ||
| 8/27/2009 | Sold | $699,900$424/sqft |
Source: Public Record Report a problem | ||
Public tax history
| Year | Property taxes | Tax assessment |
|---|---|---|
| 2026 | $16,376 +13.2% | $1,204,500 +14.1% |
| 2025 | $14,463 +13.9% | $1,056,000 +16.4% |
| 2024 | $12,701 +18.7% | $907,500 +19.6% |
| 2023 | $10,699 | $759,000 |
| 2022 | $10,699 -0.2% | $759,000 |
| 2021 | $10,724 | $759,000 |
| 2020 | $10,724 -0.6% | $759,000 |
| 2019 | $10,789 +0.8% | $759,000 +0.1% |
| 2018 | $10,706 +0.1% | $757,867 +0.1% |
| 2017 | $10,693 +59.2% | $757,300 +7.3% |
| 2016 | $6,719 | $705,600 +7.9% |
| 2015 | $6,719 | $653,900 +8.6% |
| 2014 | $6,719 | $602,200 +2.4% |
| 2013 | -- | $588,100 +2.5% |
| 2012 | -- | $574,000 +2.5% |
| 2011 | -- | $559,900 -11.6% |
| 2010 | -- | $633,600 -25.1% |
| 2009 | -- | $845,700 |
Find assessor info on the county website
Monthly payment
Est. payment
Payment breakdown
Explore the cost of this home by adjusting the details. Changes won't be saved.Climate risks
Neighborhood: Midtown
Nearby schools
Schools provided by the listing agent
- District: Worcester County Public Schools
Source: Bright MLS. This data may not be complete. We recommend contacting the local school district to confirm school assignments for this home.

Similar homes
- $1,050,0003 bd3 ba1.7k sqftGateway Grand, Ocean City, MD 21842For Sale

 MLS ID #MDWO2041670, Grant Fritschle, Keller Williams Realty Delmarva. Bright MLS
 - $1,550,0003 bd4 ba1.9k sqftIndigo, Ocean City, MD 21842For Sale
 MLS ID #MDWO2041800, Nancy Reither, Coldwell Banker Realty. Bright MLS
 - $1,050,0003 bd3 ba1.7k sqftGateway Grand, Ocean City, MD 21842For Sale
 MLS ID #MDWO2034342, Jon M Barker, Keller Williams Realty Delmarva. Bright MLS
 - $949,0003 bd3 ba1.7k sqftGateway Grand, Ocean City, MD 21842For Sale
 MLS ID #MDWO2027534, Anna Spann, Coldwell Banker Realty. Bright MLS
 - $645,0003 bd3 ba1.6k sqftBella Vista, Ocean City, MD 21842For SaleMLS ID #MDWO2041202, V.V. Parker, Compass. Bright MLS
- $674,9903 bd4 ba1.8k sqftBella Vista, Ocean City, MD 21842For SaleMLS ID #MDWO2041722, Louie Amabili, EXP Realty, LLC. Bright MLS
- $689,9003 bd3 ba1.8k sqftSea Palms, Ocean City, MD 21842For SaleMLS ID #MDWO2041070, Brianna Heiderman, Coastal Life Realty Group LLC. Bright MLS
- $1,399,0003 bd2 ba1.9k sqftOceans Pointe, Ocean City, MD 21842For SaleMLS ID #MDWO2037768, Terry Miller, Coldwell Banker Realty. Bright MLS
- $890,0003 bd3 ba1.8k sqftSun Coast, Ocean City, MD 21842For SaleMLS ID #MDWO2036402, Terri Moran, Coldwell Banker Realty. Bright MLS
- $749,9003 bd3 ba1.6k sqftBella Vista, Ocean City, MD 21842For SaleMLS ID #MDWO2034598, Jon M Barker, Keller Williams Realty Delmarva. Bright MLS
- $1,595,0004 bd4 ba2k sqftThe Meridian, Ocean City, MD 21842For SaleMLS ID #MDWO2037176, Joseph Wilson, Coastal Life Realty Group LLC. Bright MLS
- $1,374,9003 bd3 ba1.6k sqftSea Watch, Ocean City, MD 21842For SaleMLS ID #MDWO2036200, David Thomas, Coldwell Banker Realty. Bright MLS
- $1,499,9004 bd3 ba2k sqftCalypso, Ocean City, MD 21842For SaleMLS ID #MDWO2037456, Nancy Reither, Coldwell Banker Realty. Bright MLS
- $689,0003 bd3 ba1.5k sqftAdagio, Ocean City, MD 21842For SaleMLS ID #MDWO2040882, Candi Noyes, Coldwell Banker Realty. Bright MLS
- $1,100,0003 bd2 ba1.5k sqftNone Available, Ocean City, MD 21842For SaleMLS ID #MDWO2041732, James Wilson, Coastal Life Realty Group LLC. Bright MLS
- $1,069,0003 bd3 ba1.9k sqftSea Watch, Ocean City, MD 21842For SaleMLS ID #MDWO2041148, Bryan Baylis, Coldwell Banker Realty. Bright MLS
- $1,200,0003 bd4 ba1.6k sqftHarbour Island, Ocean City, MD 21842For SaleMLS ID #MDWO2040170, Jim Terrill, RE/MAX One. Bright MLS
- $648,9004 bd2 ba1.6k sqft18 41st St Unit 103, Ocean City, MD 21842For SaleMLS ID #MDWO2041632, Taylor Fowlkes, Berkshire Hathaway HomeServices PenFed Realty - OP. Bright MLS
- $885,0003 bd4 ba1.9k sqftLaguna Vista, Ocean City, MD 21842For SaleMLS ID #MDWO2041714, Lauren Faby, Keller Williams Realty. Bright MLS
- $1,249,0003 bd4 ba1.6k sqftHarbour Island, Ocean City, MD 21842For SaleMLS ID #MDWO2036748, Sandra Dougan, Berkshire Hathaway HomeServices PenFed Realty - OP. Bright MLS
