This fully furnished unit offers sweeping oceanfront, bay, and city views! Inside, the open layout includes a chef’s kitchen with granite countertops, stainless steel appliances, custom backsplash, ceiling-height cabinetry, a breakfast bar, pantry, and tile flooring throughout. Additional highlights include tray ceilings, crown molding, plantation shutters, a private laundry room, large owner’s storage unit, and two parking permits. The Meridian offers top-tier amenities including a heated outdoor pool, sun deck, fitness center, social room, and gated private beach access with outdoor shower. Ideally located just off the Rt. 90 bridge, close to restaurants, shops, and everything Ocean City has to offer.
For sale
$1,695,000
6 60th St Unit 501, Ocean City, MD 21842
4beds
2,013sqft
:
Get pre-qualified$12,024/mo
Condominium
Built in 2007
-- sqft lot
$1,591,700 Zestimate®
$842/sqft
$823/mo HOA
What's special
Custom backsplashTray ceilingsCrown moldingCeiling-height cabinetryOpen layoutStainless steel appliancesPlantation shutters
- 91 days |
- 663 |
- 21 |
Zillow last checked:
Listing updated:
Listed by:
Joseph Wilson 443-235-8382,
Coastal Life Realty Group LLC (443) 235-8382
Source: Bright MLS,MLS#: MDWO2037176
Facts & features
Interior
Bedrooms & bathrooms
- Bedrooms: 4
- Bathrooms: 4
- Full bathrooms: 3
- 1/2 bathrooms: 1
- Main level bathrooms: 4
- Main level bedrooms: 4
Basement
- Area: 0
Heating
- Central, Electric
Cooling
- Central Air, Electric
Appliances
- Included: Microwave, Oven/Range - Electric, Refrigerator, Dishwasher, Electric Water Heater
- Laundry: Dryer In Unit, Washer In Unit, In Unit
Features
- Upgraded Countertops, Open Floorplan, Recessed Lighting, Primary Bedroom - Ocean Front
- Has basement: No
- Has fireplace: No
Interior area
- Total structure area: 2,013
- Total interior livable area: 2,013 sqft
- Finished area above ground: 2,013
- Finished area below ground: 0
Property
Parking
- Parking features: Paved, Parking Lot
Accessibility
- Accessibility features: None
Features
- Levels: One
- Stories: 1
- Exterior features: Balcony
- Pool features: Community
- Has view: Yes
- View description: Ocean
- Has water view: Yes
- Water view: Ocean
- Waterfront features: Sandy Beach, Oceanfront, Public Access, Beach Access, Ocean
- Frontage length: Water Frontage Ft: 100
Details
- Additional structures: Above Grade, Below Grade
- Parcel number: 2410758742
- Zoning: R
- Special conditions: Standard
Construction
Type & style
- Home type: Condo
- Architectural style: Coastal
- Property subtype: Condominium
- Attached to another structure: Yes
Materials
- Concrete
- Foundation: Block
Condition
- New construction: No
- Year built: 2007
Utilities & green energy
- Sewer: Public Septic
- Water: Public
Community & HOA
Community
- Condo and coop fee: $2,468 quarterly
- Subdivision: None Available
HOA
- Has HOA: No
- Amenities included: Pool
- Services included: Snow Removal, Reserve Funds, Common Area Maintenance, Maintenance Structure, Pool(s), Management
Location
- Region: Ocean City
- Municipality: Ocean City
Financial & listing details
- Price per square foot: $842/sqft
- Tax assessed value: $970,200
- Annual tax amount: $12,451
- Date on market: 5/1/2026
- Listing agreement: Exclusive Right To Sell
- Listing terms: Cash,Conventional,Other
- Ownership: Condominium
Estimated market value
$1,591,700
$1.51M - $1.67M
$3,865/mo
Price history
| Date | Event | Price |
|---|---|---|
| 5/1/2026 | Listed for sale | $1,695,000-72.1%$842/sqft |
Source:  Bright MLS #MDWO2037176 Report a problem Bright MLS #MDWO2037176 Report a problem | ||
| 9/26/2008 | Sold | $6,073,883$3,017/sqft |
Source: Public Record Report a problem | ||
Public tax history
| Year | Property taxes | Tax assessment |
|---|---|---|
| 2024 | $11,870 +7% | $848,067 +7.8% |
| 2023 | $11,094 | $787,000 |
| 2022 | $11,094 -0.2% | $787,000 |
| 2021 | $11,120 | $787,000 |
| 2020 | $11,120 -0.7% | $787,000 |
| 2019 | $11,196 +0.7% | $787,000 |
| 2018 | $11,117 +0% | $787,000 |
| 2017 | $11,112 +19.8% | $787,000 +4.1% |
| 2016 | $9,276 | $756,133 +4.3% |
| 2015 | $9,276 | $725,267 +4.4% |
| 2014 | $9,276 | $694,400 |
| 2013 | -- | $694,400 |
| 2012 | -- | $694,400 -10.2% |
| 2011 | -- | $772,990 |
| 2010 | -- | $772,990 -15.4% |
| 2009 | -- | $913,896 +6.8% |
| 2008 | -- | $855,520 |
Find assessor info on the county website
Monthly payment
Est. payment
Payment breakdown
Explore the cost of this home by adjusting the details. Changes won't be saved.Climate risks
Neighborhood: Midtown
Nearby schools
GreatSchools rating
- 10/10Ocean City Elementary SchoolGrades: PK-4Distance: 3.4 mi
- 10/10Stephen Decatur Middle SchoolGrades: 7-8Distance: 7.6 mi
- 7/10Stephen Decatur High SchoolGrades: 9-12Distance: 7.4 mi
Schools provided by the listing agent
- Middle: Stephen Decatur
- High: Stephen Decatur
- District: Worcester County Public Schools
Source: Bright MLS. This data may not be complete. We recommend contacting the local school district to confirm school assignments for this home.
- $936,5003 bd3 ba1.6k sqft6 60th St UNIT 505, Ocean City, MD 21842Sold

- $1,250,0003 bd3 ba1.7k sqft6 60th St UNIT 202, Ocean City, MD 21842Sold

- $1,250,0003 bd3 ba1.6k sqft6 60th St UNIT 102, Ocean City, MD 21842Sold
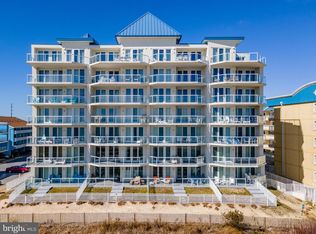
- $1,550,0004 bd4 ba2k sqft6 60th St UNIT 601, Ocean City, MD 21842Sold

- $775,0003 bd2 ba1.1k sqft6007 Atlantic Ave UNIT 101, Ocean City, MD 21842Sold
- $625,0002 bd2 ba1k sqft6007 Atlantic Ave UNIT 302, Ocean City, MD 21842Sold
- $495,0002 bd2 ba916 sqft6007 Atlantic Ave UNIT 406, Ocean City, MD 21842Sold
- $505,0002 bd2 ba916 sqft6007 Atlantic Ave UNIT 207, Ocean City, MD 21842Sold
A local agent can set up tours, give advice and negotiate with sellers.
A local lender can help you make sure your offer is ready when you are.
Similar homes
- $1,778,0004 bd3 ba2k sqftCalypso, Ocean City, MD 21842For Sale

 MLS ID #MDWO2037456, Nancy Reither, Coldwell Banker Realty. Bright MLS
 - $1,520,0003 bd2 ba1.9k sqftOceans Pointe, Ocean City, MD 21842For Sale
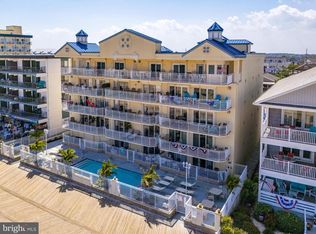 MLS ID #MDWO2037768, Terry Miller, Coldwell Banker Realty. Bright MLS
 - $1,275,0003 bd3 ba1.6k sqftGateway Grand, Ocean City, MD 21842For Sale
 MLS ID #MDWO2039638, Tony Golden, Berkshire Hathaway HomeServices PenFed Realty. Bright MLS
 - $985,0003 bd3 ba1.6k sqftThe Meridian, Ocean City, MD 21842For Sale
 MLS ID #MDWO2037178, Joseph Wilson, Coastal Life Realty Group LLC. Bright MLS
 - $1,250,0005 bd5 ba2.6k sqftKey Largo, Ocean City, MD 21842For SaleMLS ID #MDWO2039184, Terry Riley, RE/MAX Advantage Realty. Bright MLS
- $1,339,0003 bd3 ba1.7k sqftGateway Grand, Ocean City, MD 21842For SaleMLS ID #MDWO2037756, Grant Fritschle, Keller Williams Realty Delmarva. Bright MLS
- $1,299,0003 bd3 ba1.6k sqftGateway Grand, Ocean City, MD 21842For SaleMLS ID #MDWO2039330, Grant Fritschle, Keller Williams Realty Delmarva. Bright MLS
- $1,750,0005 bd5 ba2.6k sqftSt Kitts, Ocean City, MD 21842For SaleMLS ID #MDWO2017508, Jenny Sheppard, Sheppard Realty Inc. Bright MLS
- $1,644,9954 bd5 ba2.4k sqftNone Available, Ocean City, MD 21842For SaleMLS ID #MDWO2038276, Zackary Keenan, Keller Williams Realty. Bright MLS
- $949,0004 bd4 ba1.8k sqftSeagate 57, Ocean City, MD 21842For SaleMLS ID #MDWO2037324, ASHLEY BROSNAHAN, Long & Foster Real Estate, Inc.. Bright MLS
- $1,574,9003 bd3 ba1.6k sqftSea Watch, Ocean City, MD 21842For SaleMLS ID #MDWO2036200, David Thomas, Coldwell Banker Realty. Bright MLS
- $1,875,0004 bd3 ba2.2k sqftNone Available, Ocean City, MD 21842For SaleMLS ID #MDWO2038146, Ms. Tina Dorsey, Coastal Life Realty Group LLC. Bright MLS
- $1,099,0003 bd3 ba1.7k sqftGateway Grand, Ocean City, MD 21842For SaleMLS ID #MDWO2026410, Jon M Barker, Keller Williams Realty Delmarva. Bright MLS
- $1,190,0003 bd3 ba1.8k sqftSun Coast, Ocean City, MD 21842For SaleMLS ID #MDWO2036402, Terri Moran, Coldwell Banker Realty. Bright MLS
- $875,0003 bd2 ba1.7k sqftThee Christina C, Ocean City, MD 21842For SaleMLS ID #MDWO2039870, Leslie Smith, Sheppard Realty Inc. Bright MLS
- $1,099,0003 bd3 ba1.7k sqftGateway Grand, Ocean City, MD 21842For SaleMLS ID #MDWO2034342, Jon M Barker, Keller Williams Realty Delmarva. Bright MLS
- $1,650,0004 bd3 ba2.4k sqftNone Available, Ocean City, MD 21842For SaleMLS ID #MDWO2031404, Dave Park, TTR Sotheby's International Realty. Bright MLS
- $899,9993 bd3 ba2.3k sqftCarly E, Ocean City, MD 21842For SaleMLS ID #MDWO2036020, Jamie Caine, Coldwell Banker Realty. Bright MLS
- $949,0003 bd3 ba1.7k sqftGateway Grand, Ocean City, MD 21842For SaleMLS ID #MDWO2027534, Anna Spann, Coldwell Banker Realty. Bright MLS
- $1,600,0004 bd3 ba2k sqftNone Available, Ocean City, MD 21842For SaleMLS ID #MDWO2038428, Chris Kotula, Realty Plus Associates. Bright MLS
