Most buyers think “oceanfront” is always the best, and while that’s OFTEN true, it’s NOT ALWAYS true. Let’s look at a perfect example of why. Unit 1002 at The Gateway Grand, widely considered the most well-built luxury oceanfront high-rise in Ocean City, MD, might not check the traditional oceanfront box, but what it offers in views, and how you experience those views, tends to change people’s minds quickly. Sitting on the south side at the 10th floor, high above anything around it, the perspective opens up in a way most don’t expect. The view isn’t limited to just the ocean. It stretches for miles. Ocean in front of you, the downtown Ocean City skyline running south, Assateague Island in the distance, and sweeping bay views to the west. Sunrise to sunset! And because of the southern exposure, this residence benefits from more consistent natural light throughout the day and reduced exposure to the harsher northeast coastal winds and storms compared to many direct oceanfront units. The result is a more balanced, usable space year-round. Then there’s the part most people don’t think about until they see it. From the primary bedroom, the ocean is right there. Not from an angle, not from across the room, but directly in your line of sight from bed. Inside, this 3-bedroom, 3-bathroom residence has been extensively updated in all the highest impact ways. Luxury plank flooring runs throughout the main living areas. The kitchen has been reworked with new quartz countertops, a custom raised-height island, upgraded appliance package, and a tailored backsplash. Bathrooms and lighting and vanities have all been updated, and custom millwork carries throughout, adding a level of finish that stands apart from standard renovations. The Gateway Grand itself operates on a different level than anything else in Ocean City. Not louder, just better built. It is the only building in the area constructed to exceed Miami-Dade County hurricane standards, with high-impact glass, advanced sound insulation, and an ultra-efficient two-pipe water-source HVAC system. These construction features provide increased durability, improved energy efficiency, and noticeably reduced interior noise compared to typical coastal condominium buildings. Access is controlled through a secured lobby with RFID entry, supported by on-site management and nightly security. The covered, gated parking structure offers more available parking than most competing buildings. Amenities are complete without feeling crowded, including indoor and outdoor heated pools overlooking the ocean, a private sun deck, a fully equipped oceanview fitness center, a children’s club, and deeded, conditioned storage for beach equipment. And when it comes to ownership, there’s another layer most buyers don’t think about. Owners in Gateway Grand historically hold pricing, which has helped maintain stronger long-term value compared to many other Ocean City condo buildings. This isn’t just a different unit. It’s a different way to look at what oceanfront living in Ocean City really means. This residence is ideal for buyers searching for a luxury 3-bedroom oceanfront or oceanview condo in Ocean City, MD with panoramic ocean, bay, and city views, high-end construction, full-service amenities, and strong long-term value potential. *Storage locker #104 will be included with this sale.
For sale
$1,339,000
2 48th St Unit 1002, Ocean City, MD 21842
3beds
1,790sqft
Condominium
Built in 2008
-- sqft lot
$1,281,000 Zestimate®
$748/sqft
$982/mo HOA
What's special
Custom raised-height islandHigh-impact glassAdvanced sound insulationPrivate sun deckTailored backsplashUpgraded appliance package
- 91 days |
- 350 |
- 10 |
Zillow last checked:
Listing updated:
Listed by:
Grant Fritschle 410-430-5880,
Keller Williams Realty Delmarva 4105246400,
Listing Team: The Fritschle Barker Group, Co-Listing Team: The Fritschle Barker Group,Co-Listing Agent: Jonathan M Barker 410-935-3810,
Keller Williams Realty Delmarva
Source: Bright MLS,MLS#: MDWO2037756
Loading...
Facts & features
Interior
Bedrooms & bathrooms
- Bedrooms: 3
- Bathrooms: 3
- Full bathrooms: 3
- Main level bathrooms: 3
- Main level bedrooms: 3
Basement
- Area: 0
Heating
- Heat Pump, Electric
Cooling
- Central Air, Ceiling Fan(s), Electric
Appliances
- Included: Dishwasher, Dryer, Microwave, Oven/Range - Electric, Washer, Electric Water Heater
- Laundry: Dryer In Unit, Washer In Unit, In Unit
Features
- Crown Molding, Entry Level Bedroom, Walk-In Closet(s), Dry Wall
- Flooring: Carpet
- Doors: Insulated, Sliding Glass
- Windows: Insulated Windows, Screens, Window Treatments
- Has basement: No
- Has fireplace: No
- Common walls with other units/homes: 2+ Common Walls
Interior area
- Total structure area: 1,790
- Total interior livable area: 1,790 sqft
- Finished area above ground: 1,790
- Finished area below ground: 0
Property
Parking
- Total spaces: 2
- Parking features: Covered, Electric Vehicle Charging Station(s), Handicap Parking, Lighted, Paved, Secured, Unassigned, Attached, Parking Lot
- Attached garage spaces: 2
Accessibility
- Accessibility features: None
Features
- Levels: One
- Stories: 1
- Exterior features: Lighting, Outdoor Shower, Sidewalks, Underground Lawn Sprinkler, Balcony
- Pool features: Community
- Has spa: Yes
- Spa features: Bath
- On waterfront: Yes
- Waterfront features: Sandy Beach, Ocean
- Body of water: Atlantic
- Frontage length: Water Frontage Ft: 30
Details
- Additional structures: Above Grade, Below Grade
- Parcel number: 2410764491
- Zoning: RESIDENTIAL CONDOMINIUM
- Special conditions: Standard
Construction
Type & style
- Home type: Condo
- Property subtype: Condominium
- Attached to another structure: Yes
Materials
- Concrete, Metal Siding
- Roof: Flat
Condition
- New construction: No
- Year built: 2008
Details
- Builder model: A
- Builder name: Bovis Leandlease
Utilities & green energy
- Electric: Circuit Breakers
- Sewer: Public Sewer
- Water: Public
- Utilities for property: Cable Available, Electricity Available
Community & HOA
Community
- Features: Pool
- Security: Fire Sprinkler System
- Condo and coop fee: $982 monthly
- Subdivision: None Available
HOA
- Has HOA: No
- Amenities included: Common Grounds, Elevator(s), Fitness Center, Game Room, Meeting Room, Party Room, Indoor Pool, Pool
- Services included: Common Area Maintenance, Maintenance Structure, Health Club, Insurance, Management, Pool(s), Reserve Funds, Water
- HOA name: Gateway Grand
Location
- Region: Ocean City
- Municipality: Ocean City
Financial & listing details
- Price per square foot: $748/sqft
- Tax assessed value: $1,104,500
- Annual tax amount: $13,550
- Date on market: 4/20/2026
- Listing agreement: Exclusive Right To Sell
- Inclusions: See Inventory Addendum
- Exclusions: See Inventory Addendum
- Ownership: Condominium
Estimated market value
$1,281,000
$1.22M - $1.35M
$2,471/mo
Price history
| Date | Event | Price |
|---|---|---|
| 4/20/2026 | Listed for sale | $1,339,000+94.1%$748/sqft |
Source:  Bright MLS #MDWO2037756 Report a problem Bright MLS #MDWO2037756 Report a problem | ||
| 5/26/2009 | Sold | $689,900$385/sqft |
Source: Public Record Report a problem | ||
Public tax history
| Year | Property taxes | Tax assessment |
|---|---|---|
| 2025 | $13,550 +6.7% | $989,333 +9% |
| 2024 | $12,701 +18.7% | $907,500 +19.6% |
| 2023 | $10,699 | $759,000 |
| 2022 | $10,699 -0.2% | $759,000 |
| 2021 | $10,724 | $759,000 |
| 2020 | $10,724 -0.6% | $759,000 |
| 2019 | $10,789 +0.8% | $759,000 +0.1% |
| 2018 | $10,706 +0.1% | $757,867 +0.1% |
| 2017 | $10,693 +40.6% | $757,300 +7.3% |
| 2016 | $7,603 | $705,600 +7.9% |
| 2015 | $7,603 | $653,900 +8.6% |
| 2014 | $7,603 | $602,200 |
| 2013 | -- | $602,200 |
| 2012 | -- | $602,200 -5% |
| 2011 | -- | $633,600 |
| 2010 | -- | $633,600 -25.1% |
| 2009 | -- | $845,700 |
Find assessor info on the county website
Monthly payment
Est. payment
Payment breakdown
Explore the cost of this home by adjusting the details. Changes won't be saved.Climate risks
Neighborhood: Midtown
Nearby schools
GreatSchools rating
- 10/10Ocean City Elementary SchoolGrades: PK-4Distance: 2.8 mi
- 10/10Stephen Decatur Middle SchoolGrades: 7-8Distance: 7.2 mi
- 7/10Stephen Decatur High SchoolGrades: 9-12Distance: 7 mi
Schools provided by the listing agent
- District: Worcester County Public Schools
Source: Bright MLS. This data may not be complete. We recommend contacting the local school district to confirm school assignments for this home.
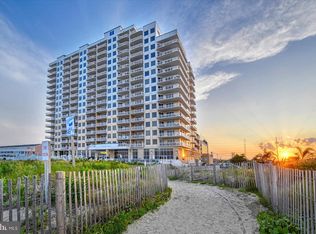
- $999,9004 bd3 ba2.3k sqft2 48th St UNIT 201, Ocean City, MD 21842Sold
- $2,000,0004 bd3 ba2.2k sqft2 48th St UNIT 1706, Ocean City, MD 21842Sold

- $1,456,0003 bd3 ba1.8k sqft2 48th St UNIT 1207, Ocean City, MD 21842Sold
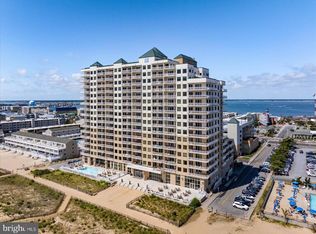
- $1,455,0003 bd3 ba1.6k sqft2 48th St UNIT 911, Ocean City, MD 21842Sold
- $1,299,0003 bd3 ba1.7k sqft2 48th St UNIT 1602, Ocean City, MD 21842Sold
- $949,0003 bd3 ba1.7k sqft2 48th St UNIT 214, Ocean City, MD 21842For Sale
- $1,099,0003 bd3 ba1.7k sqft2 48th St UNIT 402, Ocean City, MD 21842For Sale
- $1,293,5003 bd3 ba1.7k sqft2 48th St UNIT 1404, Ocean City, MD 21842Sold
- $1,160,0003 bd3 ba1.7k sqft2 48th St UNIT 908, Ocean City, MD 21842Sold
A local agent can set up tours, give advice and negotiate with sellers.
A local lender can help you make sure your offer is ready when you are.
Similar homes
- $1,275,0003 bd3 ba1.6k sqftGateway Grand, Ocean City, MD 21842For Sale

 MLS ID #MDWO2039638, Tony Golden, Berkshire Hathaway HomeServices PenFed Realty. Bright MLS
 - $1,299,0003 bd3 ba1.6k sqftGateway Grand, Ocean City, MD 21842For Sale
 MLS ID #MDWO2039330, Grant Fritschle, Keller Williams Realty Delmarva. Bright MLS
 - $1,190,0003 bd3 ba1.8k sqftSun Coast, Ocean City, MD 21842For Sale
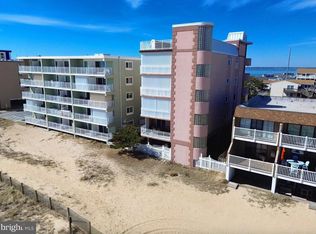 MLS ID #MDWO2036402, Terri Moran, Coldwell Banker Realty. Bright MLS
 - $1,099,0003 bd3 ba1.7k sqftGateway Grand, Ocean City, MD 21842For Sale
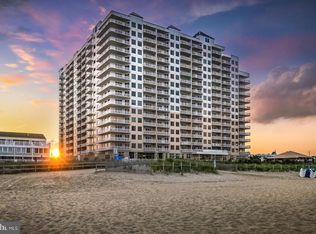 MLS ID #MDWO2026410, Jon M Barker, Keller Williams Realty Delmarva. Bright MLS
 - $1,250,0005 bd5 ba2.6k sqftKey Largo, Ocean City, MD 21842For SaleMLS ID #MDWO2039184, Terry Riley, RE/MAX Advantage Realty. Bright MLS
- $1,099,0003 bd3 ba1.7k sqftGateway Grand, Ocean City, MD 21842For SaleMLS ID #MDWO2034342, Jon M Barker, Keller Williams Realty Delmarva. Bright MLS
- $829,9993 bd3 ba1.5k sqftSunset Beach, Ocean City, MD 21842For SaleMLS ID #MDWO2038466, Peck Miller, Coldwell Banker Realty. Bright MLS
- $1,520,0003 bd2 ba1.9k sqftOceans Pointe, Ocean City, MD 21842For SaleMLS ID #MDWO2037768, Terry Miller, Coldwell Banker Realty. Bright MLS
- $985,0003 bd3 ba1.6k sqftThe Meridian, Ocean City, MD 21842For SaleMLS ID #MDWO2037178, Joseph Wilson, Coastal Life Realty Group LLC. Bright MLS
- $699,9993 bd4 ba1.8k sqftBella Vista, Ocean City, MD 21842For SaleMLS ID #MDWO2036672, Lee Tessier, EXP Realty, LLC. Bright MLS
- $949,0003 bd3 ba1.7k sqftGateway Grand, Ocean City, MD 21842For SaleMLS ID #MDWO2027534, Anna Spann, Coldwell Banker Realty. Bright MLS
- $675,0003 bd3 ba1.8k sqftBella Vista, Ocean City, MD 21842For SaleMLS ID #MDWO2038228, Talia Sama, Compass. Bright MLS
- $749,9003 bd3 ba1.6k sqftBella Vista, Ocean City, MD 21842For SaleMLS ID #MDWO2034598, Jon M Barker, Keller Williams Realty Delmarva. Bright MLS
- $1,695,0004 bd4 ba2k sqftThe Meridian, Ocean City, MD 21842For SaleMLS ID #MDWO2037176, Joseph Wilson, Coastal Life Realty Group LLC. Bright MLS
- $795,0003 bd3 ba1.5k sqftAdagio, Ocean City, MD 21842For SaleMLS ID #MDWO2037460, Kelly Johnston, Monument Sotheby's International Realty. Bright MLS
- $1,574,9003 bd3 ba1.6k sqftSea Watch, Ocean City, MD 21842For SaleMLS ID #MDWO2036200, David Thomas, Coldwell Banker Realty. Bright MLS
- $1,778,0004 bd3 ba2k sqftCalypso, Ocean City, MD 21842For SaleMLS ID #MDWO2037456, Nancy Reither, Coldwell Banker Realty. Bright MLS
- $799,9003 bd3 ba1.6k sqftRivendell, Ocean City, MD 21842For SaleMLS ID #MDWO2039214, Jon M Barker, Keller Williams Realty Delmarva. Bright MLS
- $1,249,0003 bd4 ba1.6k sqftHarbour Island, Ocean City, MD 21842For SaleMLS ID #MDWO2036748, Sandra Dougan, Berkshire Hathaway HomeServices PenFed Realty - OP. Bright MLS
- $949,0004 bd4 ba1.8k sqftSeagate 57, Ocean City, MD 21842For SaleMLS ID #MDWO2037324, ASHLEY BROSNAHAN, Long & Foster Real Estate, Inc.. Bright MLS
