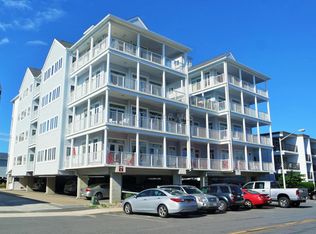
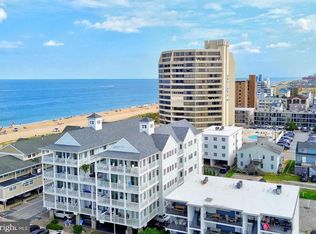
This spacious unit, just steps to the beach, has 5 bedrooms and 4.5 baths, new HVAC unit, newly replaced sliding doors, and surround sound featured in the open living areas as well as wrap around balconies with views of the beach, Atlantic Ocean & Assawoman Bay. The condo has 3 covered assigned spaces, for no hassle parking and a building elevator for ease of trips to and from the beach. "Sunrise" Unit 303, has been an occasional summer retreat for the current owners and is approximately 2622 sq. ft. and will convey with most furniture. The Gourmet kitchen features granite counters, plenteous kitchen cabinets , built in wine cooler & icemaker, the granite island conveniently offers a cooktop & vented stainless steel range hood so you can prepare a feast while socializing with your guests. The living area has aesthetically pleasing cork flooring, sliding doors and windows galore allowing an abundant of natural sunlight with views of the ocean and bay. This is an incredible offering to allow large families or great travel friends to own together in one of the most desirable garden style condo buildings in town or an incredible investment opportunity that could bring in over $100k+- in gross rental income per year.
For sale
$1,750,000
5 87th St Unit 303, Ocean City, MD 21842
5beds
2,622sqft
:
Get pre-qualified$13,327/mo
Condominium
Built in 2007
-- sqft lot
$-- Zestimate®
$667/sqft
$1,764/mo HOA
What's special
Steps to the beachNew hvac unitAbundant of natural sunlightCork flooringGranite islandNewly replaced sliding doorsGranite counters
- 994 days |
- 580 |
- 9 |
Zillow last checked:
Listing updated:
Listed by:
Jenny Sheppard 443-783-0299,
Sheppard Realty Inc 4437830299
Source: Bright MLS,MLS#: MDWO2017508
Facts & features
Interior
Bedrooms & bathrooms
- Bedrooms: 5
- Bathrooms: 5
- Full bathrooms: 4
- 1/2 bathrooms: 1
- Main level bathrooms: 5
- Main level bedrooms: 5
Basement
- Area: 0
Heating
- Heat Pump, Electric
Cooling
- Ceiling Fan(s), Central Air, Heat Pump, Electric
Appliances
- Included: Dishwasher, Disposal, Dryer, Exhaust Fan, Ice Maker, Microwave, Refrigerator, Stainless Steel Appliance(s), Cooktop, Washer, Water Heater, Range Hood, Electric Water Heater
- Laundry: Dryer In Unit, Washer In Unit, In Unit
Features
- Ceiling Fan(s), Combination Dining/Living, Dining Area, Entry Level Bedroom, Family Room Off Kitchen, Open Floorplan, Kitchen - Gourmet, Primary Bath(s), Recessed Lighting, Sound System, Central Vacuum
- Flooring: Ceramic Tile, Luxury Vinyl
- Doors: Insulated, Sliding Glass
- Windows: Insulated Windows
- Has basement: No
- Has fireplace: No
Interior area
- Total structure area: 2,622
- Total interior livable area: 2,622 sqft
- Finished area above ground: 2,622
- Finished area below ground: 0
Property
Parking
- Total spaces: 3
- Parking features: Parking Space Conveys, Under Home Parking, Parking Lot
Accessibility
- Accessibility features: Accessible Elevator Installed
Features
- Levels: One
- Stories: 1
- Patio & porch: Terrace
- Pool features: None
Details
- Additional structures: Above Grade, Below Grade
- Parcel number: 2410760852
- Zoning: R
- Special conditions: Standard
Construction
Type & style
- Home type: Condo
- Property subtype: Condominium
- Attached to another structure: Yes
Materials
- Concrete
Condition
- Excellent
- New construction: No
- Year built: 2007
Utilities & green energy
- Sewer: Public Sewer
- Water: Public
Community & HOA
Community
- Condo and coop fee: $5,292 quarterly
- Subdivision: None Available
HOA
- Has HOA: No
- Amenities included: None
- Services included: Maintenance Structure, Insurance, Management
Location
- Region: Ocean City
- Municipality: Ocean City
Financial & listing details
- Price per square foot: $667/sqft
- Tax assessed value: $632,767
- Annual tax amount: $8,856
- Date on market: 11/7/2023
- Listing agreement: Exclusive Right To Sell
- Listing terms: Cash,Conventional
- Inclusions: Most Furnishings
- Exclusions: Some Artwork And Furniture Pieces
- Ownership: Condominium
Estimated market value
Not available
Estimated sales range
Not available
$5,755/mo
Price history
| Date | Event | Price |
|---|---|---|
| 11/8/2023 | Listed for sale | $1,750,000+66.7%$667/sqft |
Source:  Bright MLS #MDWO2017508 Report a problem Bright MLS #MDWO2017508 Report a problem | ||
| 8/19/2010 | Sold | $1,050,000$400/sqft |
Source: Public Record Report a problem | ||
Public tax history
| Year | Property taxes | Tax assessment |
|---|---|---|
| 2025 | $9,001 +1.6% | $657,233 +3.9% |
| 2024 | $8,856 +3.3% | $632,767 +4% |
| 2023 | $8,575 | $608,300 |
| 2022 | $8,575 -0.2% | $608,300 |
| 2021 | $8,595 | $608,300 |
| 2020 | $8,595 -0.7% | $608,300 |
| 2019 | $8,654 +0.7% | $608,300 |
| 2018 | $8,593 -14% | $608,300 -14.1% |
| 2017 | $9,996 +3.5% | $707,900 +2.3% |
| 2016 | $9,659 | $692,167 +2.3% |
| 2015 | $9,659 | $676,433 +2.4% |
| 2014 | $9,659 | $660,700 |
| 2013 | -- | $660,700 |
| 2012 | -- | $660,700 -17.9% |
| 2011 | -- | $804,950 +3.7% |
| 2010 | -- | $776,106 +3.9% |
| 2009 | -- | $747,263 |
Find assessor info on the county website
Monthly payment
Est. payment
Payment breakdown
Explore the cost of this home by adjusting the details. Changes won't be saved.Climate risks
Neighborhood: Midtown
Nearby schools
GreatSchools rating
- 10/10Ocean City Elementary SchoolGrades: PK-4Distance: 4.8 mi
- 10/10Stephen Decatur Middle SchoolGrades: 7-8Distance: 8.6 mi
- 7/10Stephen Decatur High SchoolGrades: 9-12Distance: 8.3 mi
Schools provided by the listing agent
- Elementary: Buckingham
- Middle: Stephen Decatur
- High: Stephen Decatur
- District: Worcester County Public Schools
Source: Bright MLS. This data may not be complete. We recommend contacting the local school district to confirm school assignments for this home.
- $981,300-- bd4 ba2.7k sqft5 87th St UNIT 201, Ocean City, MD 21842Off Market
- $1,030,4005 bd5 ba2.6k sqft5 87th St UNIT 401, Ocean City, MD 21842Off Market
- $1,400,0005 bd5 ba2.7k sqft5 87th St UNIT 301, Ocean City, MD 21842Sold
- $943,6005 bd5 ba2.6k sqft5 87th St UNIT 101, Ocean City, MD 21842Off Market

- $892,5005 bd5 ba2.5k sqft5 87th St UNIT 102, Ocean City, MD 21842Off Market
- $1,027,3005 bd4 ba2.6k sqft5 87th St UNIT 203, Ocean City, MD 21842Off Market
- $1,085,300-- bd4 ba2.6k sqft5 87th St UNIT 403, Ocean City, MD 21842Off Market
- $988,300-- bd4 ba2.6k sqft5 87th St UNIT 103, Ocean City, MD 21842Off Market
A local agent can set up tours, give advice and negotiate with sellers.
A local lender can help you make sure your offer is ready when you are.
Similar homes
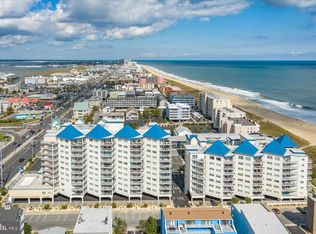
- $1,695,0004 bd4 ba2k sqftThe Meridian, Ocean City, MD 21842For Sale
 MLS ID #MDWO2037176, Joseph Wilson, Coastal Life Realty Group LLC. Bright MLS
 - $1,778,0004 bd3 ba2k sqftCalypso, Ocean City, MD 21842For Sale
 MLS ID #MDWO2037456, Nancy Reither, Coldwell Banker Realty. Bright MLS
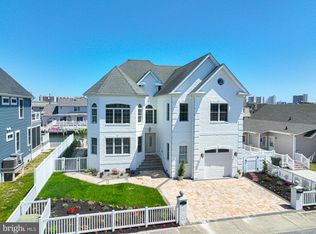
 - $1,644,9954 bd5 ba2.4k sqftNone Available, Ocean City, MD 21842For Sale
 MLS ID #MDWO2038276, Zackary Keenan, Keller Williams Realty. Bright MLS
 - $1,250,0005 bd5 ba2.6k sqftKey Largo, Ocean City, MD 21842For Sale
 MLS ID #MDWO2039184, Terry Riley, RE/MAX Advantage Realty. Bright MLS
 - $949,9007 bd5 ba2.5k sqftNone Available, Ocean City, MD 21842For SaleMLS ID #MDWO2039692, Dave Whittington, Coastal Life Realty Group LLC. Bright MLS
- $1,499,0005 bd5 ba3.2k sqftSunset Island, Ocean City, MD 21842For SaleMLS ID #MDWO2033786, Keti Lynch, Shoreline Properties. Bright MLS
- $1,799,9008 bd4 ba2.4k sqftNone Available, Ocean City, MD 21842For SaleMLS ID #MDWO2038352, Kevin E Decker, Coastal Life Realty Group LLC. Bright MLS
- $1,574,9003 bd3 ba1.6k sqftSea Watch, Ocean City, MD 21842For SaleMLS ID #MDWO2036200, David Thomas, Coldwell Banker Realty. Bright MLS
- $875,0003 bd2 ba1.7k sqftThee Christina C, Ocean City, MD 21842For SaleMLS ID #MDWO2039870, Leslie Smith, Sheppard Realty Inc. Bright MLS
- $1,520,0003 bd2 ba1.9k sqftOceans Pointe, Ocean City, MD 21842For SaleMLS ID #MDWO2037768, Terry Miller, Coldwell Banker Realty. Bright MLS
- $1,019,0004 bd3 ba2.2k sqftNone Available, Ocean City, MD 21842For SaleMLS ID #MDWO2039314, Jack Zamer, Fred Louis Zamer. Bright MLS
- $1,275,0003 bd3 ba1.6k sqftGateway Grand, Ocean City, MD 21842For SaleMLS ID #MDWO2039638, Tony Golden, Berkshire Hathaway HomeServices PenFed Realty. Bright MLS
- $1,875,0004 bd3 ba2.2k sqftNone Available, Ocean City, MD 21842For SaleMLS ID #MDWO2038146, Ms. Tina Dorsey, Coastal Life Realty Group LLC. Bright MLS
- $1,299,0003 bd3 ba1.6k sqftGateway Grand, Ocean City, MD 21842For SaleMLS ID #MDWO2039330, Grant Fritschle, Keller Williams Realty Delmarva. Bright MLS
- $1,600,0004 bd3 ba2k sqftNone Available, Ocean City, MD 21842For SaleMLS ID #MDWO2038428, Chris Kotula, Realty Plus Associates. Bright MLS
- $1,339,0003 bd3 ba1.7k sqftGateway Grand, Ocean City, MD 21842For SaleMLS ID #MDWO2037756, Grant Fritschle, Keller Williams Realty Delmarva. Bright MLS
- $949,0004 bd4 ba1.8k sqftSeagate 57, Ocean City, MD 21842For SaleMLS ID #MDWO2037324, ASHLEY BROSNAHAN, Long & Foster Real Estate, Inc.. Bright MLS
- $985,0003 bd3 ba1.6k sqftThe Meridian, Ocean City, MD 21842For SaleMLS ID #MDWO2037178, Joseph Wilson, Coastal Life Realty Group LLC. Bright MLS
- $1,750,0006 bd7 ba3.8k sqftNone Available, Selbyville, DE 19975For SaleMLS ID #DESU2106894, Tracy Zell, Long & Foster Real Estate, Inc.. Bright MLS
- $1,199,9005 bd4 ba2.5k sqftNone Available, Ocean City, MD 21842For SaleMLS ID #MDWO2037052, Brittani Phillips, ERA Martin Associates, Shamrock Division. Bright MLS
