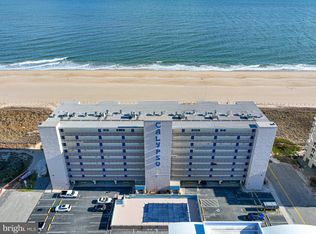
Location, Location, Location! Direct Oceanfront Penthouse Living- This is truly a rare opportunity—the first time this spectacular penthouse unit has ever been offered for resale! Located on the 8th-floor southeast corner, this 4-bedroom, 3-bath condo delivers breathtaking, unobstructed ocean views that stretch for miles. Enjoy one of the largest balconies in Ocean City, with approximately 60 linear feet of covered and uncovered space—perfect for soaking up the sun, relaxing in the shade, or taking in both stunning sunrises over the Atlantic and sunsets over the bay. Situated in the highly desirable Calypso Condominium, a beachfront building in mid-town Ocean City, this property is known for its spacious private balconies, outdoor pool, and unbeatable central location near restaurants, shopping, and local attractions. With direct beach access and convenient proximity to Route 90, getting around town is effortless. Inside, you’ll find a beautifully designed kitchen featuring granite countertops, ample cabinetry, and generous counter space, flowing seamlessly into the dining area where you can enjoy incredible views down the beach. The oversized family room offers the perfect space for entertaining family and friends and opens directly onto the expansive balcony, where you can enjoy both covered seating for cool summer breezes and an uncovered area ideal for sunbathing. The primary bedroom is oceanfront with private balcony access and a spacious en-suite bath, while a second oceanfront bedroom also offers balcony access, allowing guests to enjoy the same stunning views. Two additional bedrooms and bathrooms provide plenty of room for family and visitors. The building features a large outdoor swimming pool perfect for relaxing after a day at the beach, along with elevator access for convenience and both a deeded parking space and an additional space, ensuring plenty of parking for you and your guests. You also have an assigned storage locker on the ground flood for your beach gear. This property would make a wonderful second home or vacation rental it is well-suited for family vacations thanks to its layout, amenities, and prime location. If you’ve been waiting for the ultimate Ocean City penthouse with unmatched views, space, and comfort-this is it!
For sale
Price cut: $100K (8/4)
$1,678,000
6201 Atlantic Ave Unit 806, Ocean City, MD 21842
4beds
2,064sqft
Condominium
Built in 1971
-- sqft lot
$1,591,200 Zestimate®
$813/sqft
$1,270/mo HOA
What's special
Spacious private balconiesOutdoor poolDirect oceanfront penthouse livingGenerous counter spaceAmple cabinetryGranite countertopsDirect beach access
- 126 days |
- 1,057 |
- 38 |
Zillow last checked:
Listing updated:
Listed by:
Nancy Reither 410-603-5050,
Coldwell Banker Realty 4438562211
Source: Bright MLS,MLS#: MDWO2037456
Facts & features
Interior
Bedrooms & bathrooms
- Bedrooms: 4
- Bathrooms: 3
- Full bathrooms: 3
- Main level bathrooms: 3
- Main level bedrooms: 4
Rooms
- Room types: Dining Room, Primary Bedroom, Bedroom 4, Kitchen, Family Room, Bathroom 2, Bathroom 3, Primary Bathroom
Primary bedroom
- Level: Main
Bedroom 4
- Level: Main
Bedroom 4
- Level: Main
Primary bathroom
- Level: Main
Bathroom 2
- Level: Main
Bathroom 2
- Level: Main
Bathroom 2
- Level: Main
Bathroom 3
- Level: Main
Bathroom 3
- Level: Main
Bathroom 3
- Level: Main
Dining room
- Level: Main
Family room
- Level: Main
Kitchen
- Level: Main
Heating
- Heat Pump, Electric
Cooling
- Central Air, Electric
Appliances
- Included: Dishwasher, Dryer, Oven/Range - Electric, Refrigerator, Washer, Disposal, Microwave, Electric Water Heater
- Laundry: Dryer In Unit, Washer In Unit, In Unit
Features
- Ceiling Fan(s), Upgraded Countertops, Breakfast Area, Built-in Features, Combination Kitchen/Dining, Dining Area, Entry Level Bedroom, Open Floorplan, Flat, Kitchen - Gourmet, Primary Bedroom - Ocean Front, Primary Bath(s)
- Flooring: Carpet, Ceramic Tile
- Doors: Sliding Glass
- Windows: Window Treatments
- Has basement: No
- Has fireplace: No
Interior area
- Total structure area: 2,064
- Total interior livable area: 2,064 sqft
- Finished area above ground: 2,064
- Finished area below ground: 0
Property
Parking
- Total spaces: 2
- Parking features: Private, General Common Elements, Parking Space Conveys, Under Home Parking, Parking Lot
Accessibility
- Accessibility features: Accessible Elevator Installed
Features
- Levels: One
- Stories: 1
- Patio & porch: Patio, Porch
- Exterior features: Lighting, Balcony
- Pool features: Community
- Has view: Yes
- View description: Ocean, Panoramic, Scenic Vista, Water, Bay
- Has water view: Yes
- Water view: Ocean,Water,Bay
- Waterfront features: Sandy Beach, Oceanfront, Canoe/Kayak, Fishing Allowed, Public Access, Swimming Allowed, Beach Access, Ocean
- Body of water: Atlantic Ocean
- Frontage length: Water Frontage Ft: 50
Details
- Additional structures: Above Grade, Below Grade
- Parcel number: 2410076722
- Zoning: R-3
- Special conditions: Standard
Construction
Type & style
- Home type: Condo
- Property subtype: Condominium
- Attached to another structure: Yes
Materials
- Concrete, Masonry
Condition
- Very Good
- New construction: No
- Year built: 1971
Utilities & green energy
- Sewer: Public Sewer
- Water: Public
- Utilities for property: Cable Available
Community & HOA
Community
- Features: Pool
- Security: Desk in Lobby
- Condo and coop fee: $3,809 quarterly
- Subdivision: None Available
HOA
- Has HOA: No
- Amenities included: Beach Access, Elevator(s), Pool
- Services included: Common Area Maintenance, Maintenance Structure, Insurance, Management, Pool(s), Snow Removal, Trash, Maintenance Grounds, Reserve Funds
Location
- Region: Ocean City
- Municipality: Ocean City
Financial & listing details
- Price per square foot: $813/sqft
- Tax assessed value: $829,800
- Annual tax amount: $10,256
- Date on market: 4/16/2026
- Listing agreement: Exclusive Right To Sell
- Listing terms: Cash,Conventional
- Inclusions: Sold Furnished
- Exclusions: See List On File
- Ownership: Condominium
Estimated market value
$1,591,200
$1.51M - $1.67M
$2,981/mo
Price history
| Date | Event | Price |
|---|---|---|
| 8/4/2026 | Price change | $1,678,000-5.6%$813/sqft |
Source:  Bright MLS #MDWO2037456 Report a problem Bright MLS #MDWO2037456 Report a problem | ||
| 6/15/2026 | Price change | $1,778,000-1.2%$861/sqft |
Source: Bright MLS #MDWO2037456 Report a problem | ||
| 4/16/2026 | Listed for sale | $1,800,000$872/sqft |
Source: Bright MLS #MDWO2037456 Report a problem | ||
Public tax history
| Year | Property taxes | Tax assessment |
|---|---|---|
| 2025 | $7,506 -19.7% | $748,833 +12.1% |
| 2024 | $9,347 +13% | $667,867 +13.8% |
| 2023 | $8,273 | $586,900 |
| 2022 | $8,273 -0.2% | $586,900 |
| 2021 | $8,292 | $586,900 |
| 2020 | $8,292 -0.7% | $586,900 |
| 2019 | $8,349 +0.7% | $586,900 |
| 2018 | $8,291 +0% | $586,900 |
| 2017 | $8,287 +221% | $586,900 |
| 2016 | $2,582 | $586,900 |
| 2015 | $2,582 | $586,900 |
| 2014 | $2,582 | $586,900 |
| 2013 | -- | $586,900 |
| 2012 | -- | $586,900 -14.7% |
| 2011 | -- | $688,160 |
| 2010 | -- | $688,160 |
| 2009 | -- | $688,160 -20% |
| 2008 | -- | $860,200 +17.5% |
| 2007 | -- | $732,012 +21.2% |
| 2006 | -- | $603,826 +27% |
| 2005 | -- | $475,640 +16.8% |
| 2004 | -- | $407,092 +20.2% |
| 2003 | -- | $338,546 +25.4% |
| 2002 | -- | $270,000 +3.8% |
| 2001 | -- | $260,000 |
Find assessor info on the county website
Monthly payment
Est. payment
Payment breakdown
Explore the cost of this home by adjusting the details. Changes won't be saved.Climate risks
Neighborhood: Midtown
Nearby schools
GreatSchools rating
- 10/10Ocean City Elementary SchoolGrades: PK-4Distance: 3.5 mi
- 10/10Stephen Decatur Middle SchoolGrades: 7-8Distance: 7.7 mi
- 7/10Stephen Decatur High SchoolGrades: 9-12Distance: 7.5 mi
Schools provided by the listing agent
- Elementary: Ocean City
- Middle: Stephen Decatur
- High: Stephen Decatur
- District: Worcester County Public Schools
Source: Bright MLS. This data may not be complete. We recommend contacting the local school district to confirm school assignments for this home.
- $549,9002 bd2 ba1k sqft6201 Atlantic Ave UNIT 508, Ocean City, MD 21842Sold
- $675,0002 bd2 ba1k sqft6201 Atlantic Ave UNIT 108, Ocean City, MD 21842Sold

- $295,2002 bd2 ba1.4k sqft14 62nd St #3, Ocean City, MD 21842Off Market
- $248,0001 bd2 ba645 sqft16 62nd St #205, Ocean City, MD 21842Off Market

- $927,7003 bd3 ba1.7k sqft6 62nd St UNIT 401, Ocean City, MD 21842Off Market
- $1,264,100-- bd4 ba2.8k sqft6 62nd St UNIT 402, Ocean City, MD 21842Off Market
- $894,7003 bd3 ba1.7k sqft6 62nd St UNIT 501, Ocean City, MD 21842Off Market
- $741,700-- bd3 ba1.7k sqft6 62nd St UNIT 201, Ocean City, MD 21842Off Market
A local agent can set up tours, give advice and negotiate with sellers.
A local lender can help you make sure your offer is ready when you are.
Similar homes
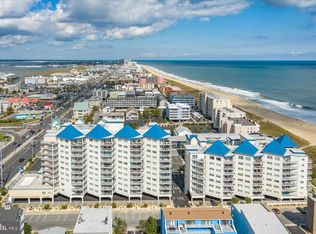
- $1,695,0004 bd4 ba2k sqftThe Meridian, Ocean City, MD 21842For Sale
 MLS ID #MDWO2037176, Joseph Wilson, Coastal Life Realty Group LLC. Bright MLS
 - $1,675,0004 bd4 ba2.4k sqftVillage West One, Ocean City, MD 21842For Sale
 MLS ID #MDWO2040348, Candi Noyes, Coldwell Banker Realty. Bright MLS
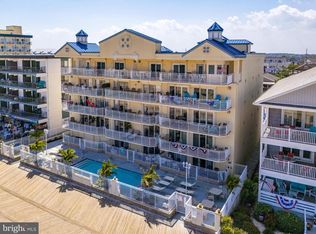
 - $1,520,0003 bd2 ba1.9k sqftOceans Pointe, Ocean City, MD 21842For Sale
 MLS ID #MDWO2037768, Terry Miller, Coldwell Banker Realty. Bright MLS
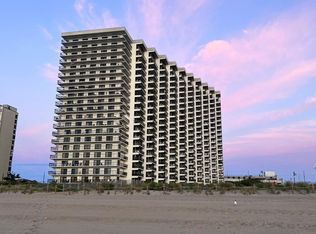
 - $1,474,9003 bd3 ba1.6k sqftSea Watch, Ocean City, MD 21842For Sale
 MLS ID #MDWO2036200, David Thomas, Coldwell Banker Realty. Bright MLS
 - $1,299,0003 bd3 ba1.6k sqftGateway Grand, Ocean City, MD 21842For SaleMLS ID #MDWO2039330, Grant Fritschle, Keller Williams Realty Delmarva. Bright MLS
- $1,565,0004 bd3 ba1.7k sqftFenwick, Ocean City, MD 21842For SaleMLS ID #MDWO2040706, Rosalind Morris, Ability Real Estate Service. Bright MLS
- $1,195,0005 bd5 ba2.6k sqftKey Largo, Ocean City, MD 21842For SaleMLS ID #MDWO2039184, Terry Riley, RE/MAX Advantage Realty. Bright MLS
- $1,644,9954 bd5 ba2.4k sqftNone Available, Ocean City, MD 21842For SaleMLS ID #MDWO2038276, Zackary Keenan, Keller Williams Realty. Bright MLS
- $1,339,0003 bd3 ba1.7k sqftGateway Grand, Ocean City, MD 21842For SaleMLS ID #MDWO2037756, Grant Fritschle, Keller Williams Realty Delmarva. Bright MLS
- $1,750,0005 bd5 ba2.6k sqftSt Kitts, Ocean City, MD 21842For SaleMLS ID #MDWO2017508, Jenny Sheppard, Sheppard Realty Inc. Bright MLS
- $1,275,0003 bd3 ba1.6k sqftGateway Grand, Ocean City, MD 21842For SaleMLS ID #MDWO2039638, Tony Golden, Berkshire Hathaway HomeServices PenFed Realty. Bright MLS
- $1,875,0004 bd3 ba2.2k sqftNone Available, Ocean City, MD 21842For SaleMLS ID #MDWO2038146, Ms. Tina Dorsey, Coastal Life Realty Group LLC. Bright MLS
- $949,0004 bd4 ba1.8k sqftSeagate 57, Ocean City, MD 21842For SaleMLS ID #MDWO2037324, ASHLEY BROSNAHAN, Long & Foster Real Estate, Inc.. Bright MLS
- $1,190,0003 bd3 ba1.8k sqftSun Coast, Ocean City, MD 21842For SaleMLS ID #MDWO2036402, Terri Moran, Coldwell Banker Realty. Bright MLS
- $899,9993 bd3 ba2.3k sqftCarly E, Ocean City, MD 21842For SaleMLS ID #MDWO2036020, Jamie Caine, Coldwell Banker Realty. Bright MLS
- $1,099,0003 bd3 ba1.7k sqftGateway Grand, Ocean City, MD 21842For SaleMLS ID #MDWO2026410, Jon M Barker, Keller Williams Realty Delmarva. Bright MLS
- $1,650,0004 bd3 ba2.4k sqftNone Available, Ocean City, MD 21842For SaleMLS ID #MDWO2031404, Dave Park, TTR Sotheby's International Realty. Bright MLS
- $1,499,0004 bd3 ba2k sqftNone Available, Ocean City, MD 21842For SaleMLS ID #MDWO2038428, Chris Kotula, Realty Plus Associates. Bright MLS
- $1,099,0003 bd3 ba1.7k sqftGateway Grand, Ocean City, MD 21842For SaleMLS ID #MDWO2034342, Jon M Barker, Keller Williams Realty Delmarva. Bright MLS
- $949,0003 bd3 ba1.7k sqftGateway Grand, Ocean City, MD 21842For SaleMLS ID #MDWO2027534, Anna Spann, Coldwell Banker Realty. Bright MLS
