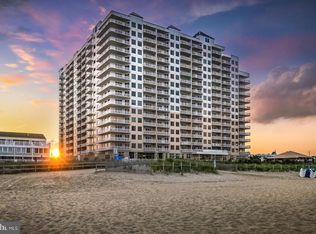
Discover this mid-town gem on Ocean City's beachfront—an intimate four unit building offering privacy, space, and unbeatable views. This beautifully furnished 3 bedroom, 3 bath condominium delivers 1,880 sq. ft. of coastal comfort. It features an elevator keyed exclusively to your private lobby and entrance door, providing easy access and security. The well-designed layout includes an open living, dining and kitchen with a separate wet bar and beverage cooler, perfect for family gatherings or entertainment. With ample living space, and thoughtful features, this home presents an ideal opportunity to experience the charm and ambiance of beach living. Each unit has two assigned parking spaces and there are two more for guests of the owners. From the moment you enter the building, the experience feels exclusive. You can walk up the west side stairs or ride the private keyed elevator to your lobby and front door. Inside, the layout is bright, open, and designed for easy beach living. A guest bedroom is to the left of the hallway with a custom closet featuring California Style built ins for effortless organization. Across the hall, the sunny south guest bedroom offers a double slider to the west facing balcony, where you can soak up year round sun and warm winter light. This bedroom has an ensuite bath. Continue down the hall, to the left is a large coat closet. To the right is a dedicated laundry area with full size Whirlpool side by side washer and dryer, plus open shelving above. Then this beach home opens up into a dramatic living, dining, and kitchen space with 10' ceilings and plenty of room to entertain. The wet bar—with a built in wine cooler, sink, and generous cabinetry—sets the tone for gatherings, while the expansive kitchen offers KraftMaid cabinetry, Corian counters, a glass cooktop , built in oven, and thoughtful storage upgrades like pull out shelves and a lazy Susan in the lower corner. The living area features a natural gas fireplace, built in shelving, and the included LG TV has "accessible" surround sound speakers in place. From here, step into the spacious main bedroom, complete with access to the oceanfront balcony and abundant natural light. The ensuite bath includes a jetted tub, separate walk in shower, double sinks, a seated vanity area, and a large linen and clothes closets. There is a lockable storage closet with shelves for owners who may want to rent. This can be your private retreat by the sea. The building is undergoing its routine exterior refresh—caulking, coating, and painting—part of a proactive maintenance schedule completed every 5–6 years by the owners and management team. Another special feature of this building is the rooftop deck -- for sunning, relaxing and enjoying sunrises, sunsets and fireworks throughout town, especially popular Seacrets Bar and Restaurant on the bay side. If you’re looking for a beachfront home that combines privacy, space, elegance and stunning views with the ease of condo living, this one delivers it all. The unit was freshly painted unit May, 2026. Seller is providing a 1 year American Home Warranty to buyers at closing. Appliances ages: water heater -- 2013, refrigerator -- 2023, HVAC -- 2024, water conditioner under sink -- 2017, washer and dryer -- 2015, Disposal -- 2021
For sale
$1,190,000
5105 Atlantic Ave Unit 101, Ocean City, MD 21842
3beds
1,880sqft
:
Get pre-qualified$10,572/mo
Condominium
Built in 1998
-- sqft lot
$1,138,000 Zestimate®
$633/sqft
$2,708/mo HOA
What's special
Unbeatable views
- 166 days |
- 610 |
- 16 |
Zillow last checked:
Listing updated:
Listed by:
Terri Moran 443-235-5467,
Coldwell Banker Realty 4438562211
Source: Bright MLS,MLS#: MDWO2036402
Facts & features
Interior
Bedrooms & bathrooms
- Bedrooms: 3
- Bathrooms: 3
- Full bathrooms: 3
- Main level bathrooms: 3
- Main level bedrooms: 3
Basement
- Area: 0
Heating
- Central, Electric, Natural Gas
Cooling
- Central Air, Electric
Appliances
- Included: Microwave, Built-In Range, Water Treat System, Electric Water Heater
- Laundry: Dryer In Unit, Washer In Unit, In Unit
Features
- Bathroom - Tub Shower, Bathroom - Walk-In Shower, Ceiling Fan(s), Combination Kitchen/Dining, Combination Dining/Living, Flat, Open Floorplan, Kitchen Island, Primary Bath(s), Primary Bedroom - Ocean Front, Sound System, Wine Storage
- Flooring: Ceramic Tile, Luxury Vinyl, Carpet
- Doors: Sliding Glass, Double Entry
- Windows: Screens, Vinyl Clad, Casement, Window Treatments
- Has basement: No
- Number of fireplaces: 1
- Fireplace features: Gas/Propane
Interior area
- Total structure area: 1,880
- Total interior livable area: 1,880 sqft
- Finished area above ground: 1,880
- Finished area below ground: 0
Video & virtual tour
Property
Parking
- Total spaces: 10
- Parking features: Assigned, Paved, Private, Under Home Parking, Off Street
- Details: Assigned Parking
Accessibility
- Accessibility features: None
Features
- Levels: Four
- Stories: 4
- Exterior features: Other, Balcony
- Pool features: None
- Spa features: Bath
- Has view: Yes
- View description: Ocean
- Has water view: Yes
- Water view: Ocean
- Waterfront features: Sandy Beach, Oceanfront, Public Access, Beach Access, Swimming Allowed, Ocean
- Body of water: Atlantic Ocean
- Frontage length: Water Frontage Ft: 100
Details
- Additional structures: Above Grade, Below Grade
- Parcel number: 2410372739
- Zoning: R-3
- Zoning description: R-3
- Special conditions: Standard
- Other equipment: None
Construction
Type & style
- Home type: Condo
- Property subtype: Condominium
- Attached to another structure: Yes
Materials
- Masonry
- Roof: Flat
Condition
- Excellent
- New construction: No
- Year built: 1998
Details
- Builder name: Shore Properties
Utilities & green energy
- Sewer: Public Sewer
- Water: Public
- Utilities for property: Cable Connected, Electricity Available, Natural Gas Available, Sewer Available, Water Available, Cable
Community & HOA
Community
- Security: Fire Alarm, Smoke Detector(s), Fire Sprinkler System
- Condo and coop fee: $8,125 quarterly
- Subdivision: Non Development
HOA
- Has HOA: No
- Amenities included: Beach Access, Reserved/Assigned Parking
- Services included: Common Area Maintenance, Maintenance Structure, Insurance, Management, Reserve Funds, Snow Removal
- HOA name: Sun Coast
Location
- Region: Ocean City
- Municipality: Ocean City
Financial & listing details
- Price per square foot: $633/sqft
- Tax assessed value: $669,900
- Annual tax amount: $9,175
- Date on market: 2/19/2026
- Listing agreement: Exclusive Right To Sell
- Listing terms: Cash,Conventional
- Inclusions: All Furnishings
- Exclusions: None
- Ownership: Condominium
Estimated market value
$1,138,000
$1.08M - $1.19M
$2,941/mo
Price history
| Date | Event | Price |
|---|---|---|
| 6/20/2026 | Listed for sale | $1,190,000$633/sqft |
Source:  Bright MLS #MDWO2036402 Report a problem Bright MLS #MDWO2036402 Report a problem | ||
| 5/28/2026 | Listing removed | $1,190,000$633/sqft |
Source: Bright MLS #MDWO2036402 Report a problem | ||
| 3/25/2026 | Price change | $1,190,000-14.7%$633/sqft |
Source: Bright MLS #MDWO2036402 Report a problem | ||
| 2/20/2026 | Listed for sale | $1,395,000+142.6%$742/sqft |
Source: Bright MLS #MDWO2036402 Report a problem | ||
| 8/29/2001 | Sold | $575,000+6.5%$306/sqft |
Source: Agent Provided Report a problem | ||
| 10/17/2000 | Sold | $540,000+14.9%$287/sqft |
Source: Agent Provided Report a problem | ||
| 7/1/1999 | Sold | $469,900$250/sqft |
Source: Agent Provided Report a problem | ||
Public tax history
| Year | Property taxes | Tax assessment |
|---|---|---|
| 2025 | $8,590 -3.3% | $669,900 +5.5% |
| 2024 | $8,885 +5.1% | $634,800 +5.9% |
| 2023 | $8,453 | $599,700 |
| 2022 | $8,453 -0.2% | $599,700 |
| 2021 | $8,473 | $599,700 |
| 2020 | $8,473 -0.7% | $599,700 |
| 2019 | $8,531 +0.7% | $599,700 |
| 2018 | $8,471 +0% | $599,700 |
| 2017 | $8,468 -14.7% | $599,700 |
| 2016 | $9,926 | $599,700 |
| 2015 | $9,926 | $599,700 -8.9% |
| 2014 | $9,926 | $658,000 |
| 2013 | -- | $658,000 |
| 2012 | -- | $658,000 -20.5% |
| 2011 | -- | $827,200 |
| 2010 | -- | $827,200 |
| 2009 | -- | $827,200 -20% |
| 2008 | -- | $1,034,000 +15.9% |
| 2007 | -- | $892,372 +18.9% |
| 2006 | -- | $750,746 +23.3% |
| 2005 | -- | $609,120 +9.2% |
| 2004 | -- | $557,746 +10.1% |
| 2003 | -- | $506,373 +11.3% |
| 2002 | -- | $455,000 +5.7% |
| 2001 | -- | $430,666 |
Find assessor info on the county website
Monthly payment
Est. payment
Payment breakdown
Explore the cost of this home by adjusting the details. Changes won't be saved.Climate risks
Neighborhood: Midtown
Nearby schools
GreatSchools rating
- 10/10Ocean City Elementary SchoolGrades: PK-4Distance: 3 mi
- 10/10Stephen Decatur Middle SchoolGrades: 7-8Distance: 7.3 mi
- 7/10Stephen Decatur High SchoolGrades: 9-12Distance: 7.1 mi
Schools provided by the listing agent
- Elementary: Ocean City
- Middle: Stephen Decatur
- High: Stephen Decatur
- District: Worcester County Public Schools
Source: Bright MLS. This data may not be complete. We recommend contacting the local school district to confirm school assignments for this home.
- $1,058,7003 bd3 ba1.8k sqft5105 Atlantic Ave #102, Ocean City, MD 21842Off Market
- $1,013,600-- bd-- ba1.8k sqft5105 Atlantic Ave #104, Ocean City, MD 21842Off Market
- $935,0003 bd3 ba1.2k sqft5109 Atlantic Ave #5E, Ocean City, MD 21842Sold

- $350,900-- bd1 ba634 sqft5101 Atlantic Ave #1010B, Ocean City, MD 21842Off Market
- $358,000-- bd1 ba586 sqft5101 Atlantic Ave #1020B, Ocean City, MD 21842Off Market
- $335,1001 bd2 ba586 sqft5101 Atlantic Ave #1030B, Ocean City, MD 21842Off Market
- $335,1001 bd2 ba586 sqft5101 Atlantic Ave #1040B, Ocean City, MD 21842Off Market
- $375,9001 bd2 ba586 sqft5101 Atlantic Ave #1050B, Ocean City, MD 21842Sold
A local agent can set up tours, give advice and negotiate with sellers.
Similar homes
- $1,275,0003 bd3 ba1.6k sqftGateway Grand, Ocean City, MD 21842For Sale

 MLS ID #MDWO2039638, Tony Golden, Berkshire Hathaway HomeServices PenFed Realty. Bright MLS
 - $1,299,0003 bd3 ba1.6k sqftGateway Grand, Ocean City, MD 21842For Sale
 MLS ID #MDWO2039330, Grant Fritschle, Keller Williams Realty Delmarva. Bright MLS
 - $1,099,0003 bd3 ba1.7k sqftGateway Grand, Ocean City, MD 21842For Sale
 MLS ID #MDWO2026410, Jon M Barker, Keller Williams Realty Delmarva. Bright MLS
 - $1,250,0005 bd5 ba2.6k sqftKey Largo, Ocean City, MD 21842For Sale
 MLS ID #MDWO2039184, Terry Riley, RE/MAX Advantage Realty. Bright MLS
 - $1,339,0003 bd3 ba1.7k sqftGateway Grand, Ocean City, MD 21842For SaleMLS ID #MDWO2037756, Grant Fritschle, Keller Williams Realty Delmarva. Bright MLS
- $949,0003 bd3 ba1.7k sqftGateway Grand, Ocean City, MD 21842For SaleMLS ID #MDWO2027534, Anna Spann, Coldwell Banker Realty. Bright MLS
- $985,0003 bd3 ba1.6k sqftThe Meridian, Ocean City, MD 21842For SaleMLS ID #MDWO2037178, Joseph Wilson, Coastal Life Realty Group LLC. Bright MLS
- $829,9993 bd3 ba1.5k sqftSunset Beach, Ocean City, MD 21842For SaleMLS ID #MDWO2038466, Peck Miller, Coldwell Banker Realty. Bright MLS
- $880,0003 bd2 ba1.4k sqftCapri, Ocean City, MD 21842For SaleMLS ID #MDWO2040156, Ryan Haley, Atlantic Shores Sotheby's International Realty. Bright MLS
- $639,0002 bd2 ba1k sqftSandpiper Dunes, Ocean City, MD 21842For SaleMLS ID #MDWO2040260, Nicholas Bobenko, Coastal Life Realty Group LLC. Bright MLS
- $795,0003 bd3 ba1.5k sqftAdagio, Ocean City, MD 21842For SaleMLS ID #MDWO2037460, Kelly Johnston, Monument Sotheby's International Realty. Bright MLS
- $1,350,0003 bd4 ba1.6k sqftHarbour Island, Ocean City, MD 21842For SaleMLS ID #MDWO2040170, Jim Terrill, RE/MAX One. Bright MLS
- $599,0003 bd3 ba1.6k sqftAstoria, Ocean City, MD 21842For SaleMLS ID #MDWO2038854, Diana L. Whitney, Whitney-Wallace Commercial Real Estate Services, LLC. Bright MLS
- $799,0004 bd4 ba2k sqftPalm Coast, Ocean City, MD 21842For SaleMLS ID #MDWO2040226, Terri Bui, EXP Realty, LLC. Bright MLS
- $675,0003 bd3 ba1.8k sqftBella Vista, Ocean City, MD 21842For SaleMLS ID #MDWO2038228, Talia Sama, Compass. Bright MLS
- $1,249,0003 bd4 ba1.6k sqftHarbour Island, Ocean City, MD 21842For SaleMLS ID #MDWO2036748, Sandra Dougan, Berkshire Hathaway HomeServices PenFed Realty - OP. Bright MLS
- $649,9003 bd3 ba1.9k sqftSea Palms, Ocean City, MD 21842For SaleMLS ID #MDWO2033608, Kevin E Decker, Coastal Life Realty Group LLC. Bright MLS
- $609,0002 bd2 ba1.6k sqftSunset Beach, Ocean City, MD 21842For SaleMLS ID #MDWO2038918, Katie Lynch, KW Empower. Bright MLS
- $749,9003 bd3 ba1.6k sqftBella Vista, Ocean City, MD 21842For SaleMLS ID #MDWO2034598, Jon M Barker, Keller Williams Realty Delmarva. Bright MLS
- $884,9003 bd3 ba1.7k sqftEmerson Towers, Ocean City, MD 21842For SaleMLS ID #MDWO2038738, Bethany Drew, Hileman Real Estate-Berlin. Bright MLS
