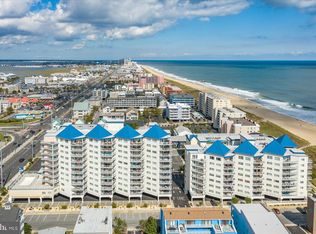
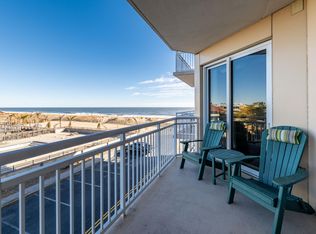
Don’t miss this beautifully maintained 3-bedroom plus a loft, 3-bath condo on the 10th floor of The Meridian, just steps from the beach in mid-town Ocean City. This fully furnished unit offers sweeping ocean, bay, and city views from its large, south-facing balcony. Inside, the open layout includes a chef’s kitchen with granite countertops, stainless steel appliances, custom backsplash, ceiling-height cabinetry, a breakfast bar, pantry, and tile flooring throughout. Additional highlights include tray ceilings, crown molding, plantation shutters, a private laundry room, large owner’s storage unit, and two parking permits. This unit also boasts spiral stairs which leads to a loft area - perfect for ! The Meridian offers top-tier amenities including a heated outdoor pool, sun deck, fitness center, social room, and gated private beach access with outdoor shower. Ideally located just off the Rt. 90 bridge, close to restaurants, shops, and everything Ocean City has to offer.
For sale
$985,000
8 60th St Unit 1002, Ocean City, MD 21842
3beds
1,664sqft
Condominium
Built in 2008
-- sqft lot
$949,300 Zestimate®
$592/sqft
$800/mo HOA
What's special
Fully furnished unitCustom backsplashTray ceilingsCrown moldingCeiling-height cabinetryOpen layoutStainless steel appliances
- 82 days |
- 283 |
- 11 |
Zillow last checked:
Listing updated:
Listed by:
Joseph Wilson 443-235-8382,
Coastal Life Realty Group LLC (443) 235-8382
Source: Bright MLS,MLS#: MDWO2037178
Facts & features
Interior
Bedrooms & bathrooms
- Bedrooms: 3
- Bathrooms: 3
- Full bathrooms: 3
- Main level bathrooms: 3
- Main level bedrooms: 3
Basement
- Area: 0
Heating
- Central, Electric
Cooling
- Central Air, Electric
Appliances
- Included: Washer, Dryer, Refrigerator, Dishwasher, Microwave, Oven/Range - Electric, Electric Water Heater
- Laundry: Washer In Unit, Dryer In Unit, In Unit
Features
- Open Floorplan, Upgraded Countertops, Ceiling Fan(s), Recessed Lighting
- Has basement: No
- Has fireplace: No
Interior area
- Total structure area: 1,664
- Total interior livable area: 1,664 sqft
- Finished area above ground: 1,664
- Finished area below ground: 0
Property
Parking
- Total spaces: 2
- Parking features: Paved, Parking Lot, Off Street
Accessibility
- Accessibility features: None
Features
- Levels: One and One Half
- Stories: 1.5
- Exterior features: Balcony
- Pool features: Community
- Has view: Yes
- View description: Ocean, City
- Has water view: Yes
- Water view: Ocean
- Waterfront features: Oceanblock
Details
- Additional structures: Above Grade, Below Grade
- Parcel number: 2410766087
- Zoning: R
- Special conditions: Standard
Construction
Type & style
- Home type: Condo
- Architectural style: Coastal
- Property subtype: Condominium
- Attached to another structure: Yes
Materials
- Other
Condition
- New construction: No
- Year built: 2008
Utilities & green energy
- Sewer: Public Septic
- Water: Public
Community & HOA
Community
- Condo and coop fee: $2,399 quarterly
- Subdivision: None Available
HOA
- Has HOA: No
- Amenities included: Pool, Fitness Center
- Services included: Common Area Maintenance, Snow Removal, Reserve Funds, Insurance, Maintenance Structure, Management
Location
- Region: Ocean City
- Municipality: Ocean City
Financial & listing details
- Price per square foot: $592/sqft
- Tax assessed value: $712,100
- Annual tax amount: $9,122
- Date on market: 5/1/2026
- Listing agreement: Exclusive Right To Sell
- Listing terms: Cash,Conventional,Other
- Ownership: Condominium
Estimated market value
$949,300
$902,000 - $997,000
$2,337/mo
Price history
| Date | Event | Price |
|---|---|---|
| 5/8/2026 | Listed for sale | $985,000$592/sqft |
Source:  Bright MLS #MDWO2037178 Report a problem Bright MLS #MDWO2037178 Report a problem | ||
| 5/3/2026 | Contingent | $985,000$592/sqft |
Source: Bright MLS #MDWO2037178 Report a problem | ||
| 5/1/2026 | Listed for sale | $985,000$592/sqft |
Source: Bright MLS #MDWO2037178 Report a problem | ||
Public tax history
| Year | Property taxes | Tax assessment |
|---|---|---|
| 2025 | $9,122 +5.1% | $666,067 +7.4% |
| 2024 | $8,678 +7.3% | $620,033 +8% |
| 2023 | $8,091 | $574,000 |
| 2022 | $8,091 -0.2% | $574,000 |
| 2021 | $8,110 | $574,000 |
| 2020 | $8,110 +1.8% | $574,000 |
| 2019 | $7,968 +3.3% | $574,000 +5.1% |
| 2018 | $7,717 +2.6% | $546,267 +2.6% |
| 2017 | $7,517 +39.4% | $532,400 +3% |
| 2016 | $5,391 | $516,867 +3.1% |
| 2015 | $5,391 | $501,333 +3.2% |
| 2014 | $5,391 | $485,800 +2.6% |
| 2013 | -- | $473,627 +2.6% |
| 2012 | -- | $461,453 +2.7% |
| 2011 | -- | $449,280 |
| 2010 | -- | $449,280 -25% |
| 2009 | -- | $599,040 |
Find assessor info on the county website
Monthly payment
Est. payment
Payment breakdown
Explore the cost of this home by adjusting the details. Changes won't be saved.Climate risks
Neighborhood: Midtown
Nearby schools
GreatSchools rating
- 10/10Ocean City Elementary SchoolGrades: PK-4Distance: 3.4 mi
- 10/10Stephen Decatur Middle SchoolGrades: 7-8Distance: 7.5 mi
- 7/10Stephen Decatur High SchoolGrades: 9-12Distance: 7.3 mi
Schools provided by the listing agent
- High: Stephen Decatur
- District: Worcester County Public Schools
Source: Bright MLS. This data may not be complete. We recommend contacting the local school district to confirm school assignments for this home.
- $1,095,0004 bd4 ba2.1k sqft8 60th St UNIT 1001, Ocean City, MD 21842Sold
- $975,0003 bd3 ba1.7k sqft8 60th St UNIT 1004, Ocean City, MD 21842Sold
- $865,0003 bd3 ba1.7k sqft8 60th St UNIT 904, Ocean City, MD 21842Sold
- $850,0003 bd3 ba1.7k sqft8 60th St UNIT 903, Ocean City, MD 21842Sold

- $950,0003 bd3 ba1.7k sqft8 60th St UNIT 1003, Ocean City, MD 21842Sold
- $1,075,0004 bd4 ba2.1k sqft8 60th St UNIT 901, Ocean City, MD 21842Sold
- $859,9003 bd3 ba1.7k sqft8 60th St UNIT 403, Ocean City, MD 21842Sold
- $860,0003 bd3 ba1.6k sqft8 60th St UNIT 902, Ocean City, MD 21842Sold
A local agent can set up tours, give advice and negotiate with sellers.
Similar homes
- $949,0003 bd3 ba1.7k sqftGateway Grand, Ocean City, MD 21842For Sale
 MLS ID #MDWO2027534, Anna Spann, Coldwell Banker Realty. Bright MLS
 - $795,0003 bd3 ba1.5k sqftAdagio, Ocean City, MD 21842For Sale
 MLS ID #MDWO2037460, Kelly Johnston, Monument Sotheby's International Realty. Bright MLS
 - $829,9993 bd3 ba1.5k sqftSunset Beach, Ocean City, MD 21842For Sale
 MLS ID #MDWO2038466, Peck Miller, Coldwell Banker Realty. Bright MLS
 - $1,099,0003 bd3 ba1.7k sqftGateway Grand, Ocean City, MD 21842For Sale
 MLS ID #MDWO2026410, Jon M Barker, Keller Williams Realty Delmarva. Bright MLS
 - $1,099,0003 bd3 ba1.7k sqftGateway Grand, Ocean City, MD 21842For SaleMLS ID #MDWO2034342, Jon M Barker, Keller Williams Realty Delmarva. Bright MLS
- $899,9993 bd3 ba2.3k sqftCarly E, Ocean City, MD 21842For SaleMLS ID #MDWO2036020, Jamie Caine, Coldwell Banker Realty. Bright MLS
- $1,275,0003 bd3 ba1.6k sqftGateway Grand, Ocean City, MD 21842For SaleMLS ID #MDWO2039638, Tony Golden, Berkshire Hathaway HomeServices PenFed Realty. Bright MLS
- $884,9003 bd3 ba1.7k sqftEmerson Towers, Ocean City, MD 21842For SaleMLS ID #MDWO2038738, Bethany Drew, Hileman Real Estate-Berlin. Bright MLS
- $794,9003 bd3 ba1.8k sqftRivendell, Ocean City, MD 21842For SaleMLS ID #MDWO2037958, Jon M Barker, Keller Williams Realty Delmarva. Bright MLS
- $795,0003 bd2 ba1.6k sqftRivendell, Ocean City, MD 21842For SaleMLS ID #MDWO2039056, Troy Doyle, Coastal Life Realty Group LLC. Bright MLS
- $565,0003 bd2 ba1.3k sqftMaresol, Ocean City, MD 21842For SaleMLS ID #MDWO2039452, Joe Buffington, RE/MAX Realty Centre, Inc.. Bright MLS
- $1,299,0003 bd3 ba1.6k sqftGateway Grand, Ocean City, MD 21842For SaleMLS ID #MDWO2039330, Grant Fritschle, Keller Williams Realty Delmarva. Bright MLS
- $929,0003 bd2 ba1.3k sqftCarousel, Ocean City, MD 21842For SaleMLS ID #MDWO2037728, Tracy Reddell, Coldwell Banker Realty. Bright MLS
- $725,0003 bd4 ba1.9k sqftBay One, Ocean City, MD 21842For SaleMLS ID #MDWO2038080, Shawn Kotwica, Coldwell Banker Realty. Bright MLS
- $900,0003 bd2 ba1.2k sqftHigh Point North, Ocean City, MD 21842For SaleMLS ID #MDWO2039160, Sylwia Praclewska-Hitchens, Keller Williams Realty. Bright MLS
- $775,0003 bd3 ba1.7k sqftSeaside Retreat, Ocean City, MD 21842For SaleMLS ID #MDWO2039110, Nancy Reither, Coldwell Banker Realty. Bright MLS
- $749,9003 bd3 ba1.6k sqftBella Vista, Ocean City, MD 21842For SaleMLS ID #MDWO2034598, Jon M Barker, Keller Williams Realty Delmarva. Bright MLS
- $699,9993 bd4 ba1.8k sqftBella Vista, Ocean City, MD 21842For SaleMLS ID #MDWO2036672, Lee Tessier, EXP Realty, LLC. Bright MLS
- $825,0002 bd2 ba1.4k sqftRainbow, Ocean City, MD 21842For SaleMLS ID #MDWO2039450, Grant Fritschle, Keller Williams Realty Delmarva. Bright MLS
- $649,9003 bd4 ba1.9k sqftBay One, Ocean City, MD 21842For SaleMLS ID #MDWO2037992, Donna Harrington, Coldwell Banker Realty. Bright MLS
