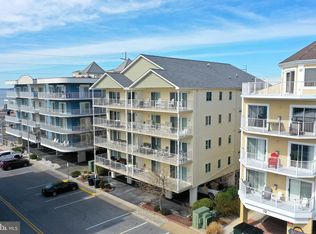
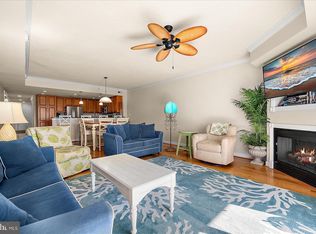
Spacious and beautifully maintained 3-bedroom, 3-full-bath condo offering an impressive 1,840 square feet in a prime midtown Ocean City location! Situated on the oceanside block, this unit is just a short walk to the beach, popular restaurants, and all the activities that make Ocean City a sought-after location. Peak at small glimpses of both the ocean and bay while sitting on your balcony and enjoy being close to everything, yet tucked away in a comfortable coastal retreat. Inside, you’ll find updated LVP flooring installed in 2026, newer appliances from 2020, walk-in showers, and a spacious layout with plenty of room for guests. The condo has been nicely maintained and is being sold furnished with just a few small exclusions, making it easy to enjoy from day one. Two designated parking spaces and an elevator add even more convenience. With a strong rental history, generous square footage, and an excellent midtown location just steps from the sand, this property offers a great opportunity as a vacation home, investment property, or both. Come see all that this Ocean City condo has to offer!
For sale
$689,900
14 45th St Unit 101, Ocean City, MD 21842
3beds
1,840sqft
Condominium
Built in 2001
-- sqft lot
$666,900 Zestimate®
$375/sqft
$964/mo HOA
What's special
Comfortable coastal retreatTwo designated parking spacesWalk-in showers
- 60 days
- 79
- 4
Zillow last checked:
Listing updated:
Listed by:
Brianna Heiderman 484-645-1132,
Coastal Life Realty Group LLC (443) 235-8382
Source: Bright MLS,MLS#: MDWO2041070
Facts & features
Interior
Bedrooms & bathrooms
- Bedrooms: 3
- Bathrooms: 3
- Full bathrooms: 3
- Main level bathrooms: 3
- Main level bedrooms: 3
Basement
- Area: 0
Heating
- Heat Pump, Electric
Cooling
- Ceiling Fan(s), Central Air, Electric
Appliances
- Included: Microwave, Dishwasher, Disposal, Dryer, Exhaust Fan, Ice Maker, Oven/Range - Electric, Refrigerator, Stainless Steel Appliance(s), Washer, Electric Water Heater
- Laundry: In Unit
Features
- Cedar Closet(s), Combination Kitchen/Living, Crown Molding, Entry Level Bedroom, Open Floorplan, Kitchen Island, Primary Bath(s), Bathroom - Walk-In Shower, Dry Wall
- Flooring: Laminate, Tile/Brick
- Windows: Window Treatments
- Has basement: No
- Number of fireplaces: 1
- Fireplace features: Gas/Propane
Interior area
- Total structure area: 1,840
- Total interior livable area: 1,840 sqft
- Finished area above ground: 1,840
- Finished area below ground: 0
Property
Parking
- Parking features: Assigned, Paved, Under Home Parking, Off Street, Parking Lot
- Details: Assigned Parking
Accessibility
- Accessibility features: Accessible Elevator Installed
Features
- Levels: One
- Stories: 1
- Exterior features: Sidewalks, Street Lights, Balcony
- Pool features: None
- Has spa: Yes
- Spa features: Bath
- Waterfront features: Oceanblock
Details
- Additional structures: Above Grade, Below Grade
- Parcel number: 2410388775
- Zoning: R-3
- Special conditions: Standard
Construction
Type & style
- Home type: Condo
- Property subtype: Condominium
- Attached to another structure: Yes
Materials
- Concrete
Condition
- Excellent
- New construction: No
- Year built: 2001
Utilities & green energy
- Electric: Other
- Sewer: Public Sewer
- Water: Public
Community & HOA
Community
- Security: Smoke Detector(s), Fire Sprinkler System
- Condo and coop fee: $2,891 quarterly
- Subdivision: None Available
HOA
- Has HOA: No
- Amenities included: Elevator(s)
- Services included: Common Area Maintenance, Maintenance Structure, Insurance, Management, Reserve Funds, Trash
Location
- Region: Ocean City
Financial & listing details
- Price per square foot: $375/sqft
- Tax assessed value: $377,200
- Annual tax amount: $5,128
- Date on market: 9/13/2026
- Listing agreement: Exclusive Right To Sell
- Listing terms: Cash,Conventional
- Inclusions: Furnished As Seen
- Exclusions: *see Inventory List*
- Ownership: Condominium
Estimated market value
$666,900
$634,000 - $700,000
$2,754/mo
Price history
| Date | Event | Price |
|---|---|---|
| 9/13/2026 | Listed for sale | $689,900+100%$375/sqft |
Source:  Bright MLS #MDWO2041070 Report a problem | ||
| 9/16/2015 | Sold | $345,000-4.1%$188/sqft |
Source: Public Record Report a problem | ||
| 5/14/2015 | Price change | $359,900-4%$196/sqft |
Source: Coldwell Banker Residential Brokerage - Ocean City-104th #495115 Report a problem | ||
| 4/7/2015 | Price change | $374,900-6.3%$204/sqft |
Source: Coldwell Banker Residential Brokerage - Ocean City-104th #495115 Report a problem | ||
| 2/1/2015 | Listed for sale | $399,900+23.1%$217/sqft |
Source: Coldwell Banker Residential Brokerage - Ocean City-104th #495115 Report a problem | ||
| 4/8/2002 | Sold | $324,900$177/sqft |
Source: Public Record Report a problem | ||
Public tax history
| Year | Property taxes | Tax assessment |
|---|---|---|
| 2026 | $5,128 +3.8% | $377,200 +4.6% |
| 2025 | $4,939 +2.6% | $360,633 +4.8% |
| 2024 | $4,816 +4.3% | $344,067 +5.1% |
| 2023 | $4,616 | $327,500 |
| 2022 | $4,616 -0.2% | $327,500 |
| 2021 | $4,627 | $327,500 |
| 2020 | $4,627 -0.7% | $327,500 |
| 2019 | $4,659 +0.7% | $327,500 |
| 2018 | $4,626 -7.2% | $327,500 -7.3% |
| 2017 | $4,987 -6.3% | $353,200 |
| 2016 | $5,321 | $353,200 |
| 2015 | $5,321 | $353,200 |
| 2014 | $5,321 | $353,200 |
| 2013 | -- | $353,200 |
| 2012 | -- | $353,200 -20.3% |
| 2011 | -- | $443,440 |
| 2010 | -- | $443,440 |
| 2009 | -- | $443,440 -19.9% |
| 2008 | -- | $553,840 +15.5% |
| 2007 | -- | $479,626 +11.1% |
| 2006 | -- | $431,786 +30.4% |
| 2005 | -- | $331,200 +4.3% |
| 2004 | -- | $317,466 +4.5% |
| 2003 | -- | $303,733 +4.7% |
| 2002 | -- | $290,000 |
Find assessor info on the county website
Monthly payment
Est. payment
Payment breakdown
Explore the cost of this home by adjusting the details. Changes won't be saved.Climate risks
Neighborhood: Midtown
Nearby schools
Schools provided by the listing agent
- District: Worcester County Public Schools
Source: Bright MLS. This data may not be complete. We recommend contacting the local school district to confirm school assignments for this home.

Similar homes
- $645,0003 bd3 ba1.6k sqftBella Vista, Ocean City, MD 21842For Sale
 MLS ID #MDWO2041202, V.V. Parker, Compass. Bright MLS
- $655,0003 bd4 ba1.8k sqftBella Vista, Ocean City, MD 21842For Sale
 MLS ID #MDWO2041722, Louie Amabili, EXP Realty, LLC. Bright MLS
- $635,0003 bd3 ba1.9k sqftSea Palms, Ocean City, MD 21842For Sale
 MLS ID #MDWO2033608, Kevin E Decker, Coastal Life Realty Group LLC. Bright MLS
- $625,0003 bd3 ba1.5k sqftOcean Palms, Ocean City, MD 21842For Sale
 MLS ID #MDWO2042196, Melanie Shoff, Coastal Life Realty Group LLC. Bright MLS
- $699,0003 bd4 ba1.9k sqftLaguna Vista, Ocean City, MD 21842For SaleMLS ID #MDWO2041640, Lauren Faby, Keller Williams Realty. Bright MLS
- $659,9003 bd4 ba1.9k sqftBay One, Ocean City, MD 21842For SaleMLS ID #MDWO2040484, Kristie Fogle, Keller Williams Realty Delmarva. Bright MLS
- $694,9003 bd2 ba1.3k sqftOcean Break, Ocean City, MD 21842For SaleMLS ID #MDWO2038772, ASHLEY BROSNAHAN, Long & Foster Real Estate, Inc.. Bright MLS
- $696,0003 bd2 ba1.8k sqftThee Cori Noel, Ocean City, MD 21842For SaleMLS ID #MDWO2028576, Ryan Haley, Atlantic Shores Sotheby's International Realty. Bright MLS
- $599,9503 bd4 ba1.9k sqftLaguna Vista, Ocean City, MD 21842For SaleMLS ID #MDWO2038398, Bernie Alvey, Atlantic Sands Realty. Bright MLS
- $610,0003 bd4 ba1.9k sqftBay One, Ocean City, MD 21842For SaleMLS ID #MDWO2037992, Donna Harrington, Coldwell Banker Realty. Bright MLS
- $650,0003 bd2 ba1.1k sqftNone Available, Ocean City, MD 21842For SaleMLS ID #MDWO2040872, Bernie Alvey, Atlantic Sands Realty. Bright MLS
- $715,0003 bd3 ba1.7k sqftSeaside Retreat, Ocean City, MD 21842For SaleMLS ID #MDWO2037418, Nicholas Preziosi, Long & Foster Real Estate, Inc.. Bright MLS
- $749,0004 bd2 ba1.8k sqftNone Available, Ocean City, MD 21842For SaleMLS ID #MDWO2042436, Bill Herbst, Keller Williams Realty Delmarva. Bright MLS
- $439,9002 bd2 ba1.1k sqftAstoria, Ocean City, MD 21842For SaleMLS ID #MDWO2040856, Andrea Thomas, LPT Realty, LLC. Bright MLS
- $445,0002 bd2 ba960 sqftDiamond Beach, Ocean City, MD 21842For SaleMLS ID #MDWO2042518, Sharon Daugherty, Keller Williams Realty Delmarva. Bright MLS
- $679,5003 bd2 ba1.3k sqftNone Available, Ocean City, MD 21842For SaleMLS ID #MDWO2040558, Justin Ausherman, AushCo Realty, LLC. Bright MLS
- $735,0002 bd2 ba1.1k sqftPlaza, Ocean City, MD 21842For SaleMLS ID #MDWO2040902, Mary McCracken, Mary McCracken Realty, Inc. Bright MLS
- $885,0003 bd4 ba1.9k sqftLaguna Vista, Ocean City, MD 21842For SaleMLS ID #MDWO2041714, Lauren Faby, Keller Williams Realty. Bright MLS
- $875,0003 bd3 ba1.6k sqftSouth Beach Boardwalk, Ocean City, MD 21842For SaleMLS ID #MDWO2041012, Tony Golden, Berkshire Hathaway HomeServices PenFed Realty. Bright MLS
- $527,5002 bd2 ba1.2k sqftAtlantis, Ocean City, MD 21842For SaleMLS ID #MDWO2042530, Phyllis Endrich, Long & Foster Real Estate, Inc.. Bright MLS
