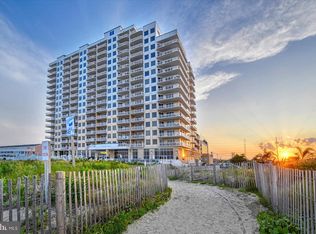
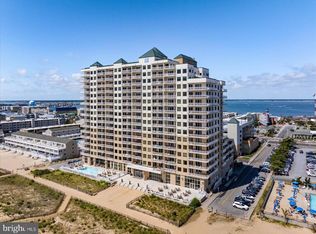
Welcome to luxury at the beach in the heart of Ocean City, MD! This 3-bedroom 3-bathroom residence at the Gateway Grand has been lovingly maintained by its original owners. This south facing location has a spacious outdoor balcony where you can watch the ocean waves roll in while basking in the warm sun. Enjoy in the Summertime, but also off-season, the current owners favorite time of the year. This residence was furnished by a high-end local furniture company with large, framed artwork and custom wall paint. The current owners replaced the carpeting in the bedrooms during their tenure as well as upgrading the washer dryer with large high-end front-loading machines. The efficient water source heat pump was replaced a year ago. The ceramic tile in the main areas is easy to clean and maintain. The chef in your family with appreciate the large kitchen with plenty of storage in the popular white cabinets, stainless steel appliances, and granite countertops. One of the most exciting features is the layout of the condo itself with a large great room for gathering. This is the F-style floorplan. Storage locker 191 on the mezzanine level is deeded to this residence. The Gateway Grand offers all of the amenities you are looking for in a beach condominium with heated indoor and outdoor pools, on-site maintenance team, on-site management, two-story glass lobby, kid's game room, 24/7 fitness center, secure access parking garage with an abundance of parking and electric car chargers, an additional surface parking lot with additional parking spots, and a staffed front desk with security onsite overnight. Schedule your private tour today to see for yourself why The Gateway Grand should be your next primary, secondary, or investment home!
For sale
$1,050,000
2 48th St Unit 304, Ocean City, MD 21842
3beds
1,790sqft
Condominium
Built in 2008
-- sqft lot
$1,016,800 Zestimate®
$587/sqft
$982/mo HOA
What's special
Watch the ocean wavesCustom wall paintLayout of the condoStainless steel appliancesSpacious outdoor balconyLarge framed artworkWhite cabinets
- 361 days
- 160
- 7
Zillow last checked:
Listing updated:
Listed by:
Jon M Barker 410-935-3810,
Keller Williams Realty Delmarva 4105246400,
Listing Team: The Fritschle Barker Group, Co-Listing Team: The Fritschle Barker Group,Co-Listing Agent: Grant K Fritschle 410-430-5880,
Keller Williams Realty Delmarva
Source: Bright MLS,MLS#: MDWO2034342
Facts & features
Interior
Bedrooms & bathrooms
- Bedrooms: 3
- Bathrooms: 3
- Full bathrooms: 3
- Main level bathrooms: 3
- Main level bedrooms: 3
Basement
- Area: 0
Heating
- Heat Pump, Electric
Cooling
- Central Air, Electric
Appliances
- Included: Dishwasher, Disposal, Dryer, Microwave, Oven/Range - Electric, Ice Maker, Refrigerator, Washer, Water Heater
- Laundry: Main Level, In Unit
Features
- Entry Level Bedroom, Ceiling Fan(s), Crown Molding, Upgraded Countertops, Walk-In Closet(s), Wine Storage, Dry Wall, 9'+ Ceilings
- Flooring: Ceramic Tile, Carpet, Marble
- Doors: Sliding Glass
- Windows: Insulated Windows, Screens, Window Treatments
- Has basement: No
- Has fireplace: No
- Common walls with other units/homes: 2+ Common Walls
Interior area
- Total structure area: 1,790
- Total interior livable area: 1,790 sqft
- Finished area above ground: 1,790
- Finished area below ground: 0
Property
Parking
- Total spaces: 2
- Parking features: Covered, Handicap Parking, Lighted, Private, Secured, Electric Vehicle Charging Station(s), Off Street, Garage
- Garage spaces: 2
Accessibility
- Accessibility features: None
Features
- Levels: One
- Stories: 1
- Exterior features: Outdoor Shower, Lighting, Sidewalks, Street Lights, Water Fountains, Balcony
- Pool features: Community
- Spa features: Bath
- Has view: Yes
- View description: Ocean, Water, City
- Has water view: Yes
- Water view: Ocean,Water
- Waterfront features: Oceanfront, Ocean
- Body of water: Atlantic
Lot
- Features: Cleared
Details
- Additional structures: Above Grade, Below Grade
- Parcel number: 2410763495
- Zoning: RESIDENTIAL CONDOMINIUM
- Special conditions: Standard
Construction
Type & style
- Home type: Condo
- Property subtype: Condominium
- Attached to another structure: Yes
Materials
- Masonry
- Foundation: Pillar/Post/Pier
- Roof: Built-Up
Condition
- Excellent
- New construction: No
- Year built: 2008
Details
- Builder model: F
- Builder name: Bovis Lendlease
Utilities & green energy
- Electric: Circuit Breakers
- Sewer: Public Sewer
- Water: Public
- Utilities for property: Cable Available, Electricity Available, Cable
Community & HOA
Community
- Features: Pool
- Security: Fire Sprinkler System
- Condo and coop fee: $982 monthly
- Subdivision: None Available
HOA
- Has HOA: No
- Amenities included: Fitness Center, Game Room, Indoor Pool, Pool, Common Grounds, Elevator(s), Meeting Room, Party Room, Security
- Services included: Common Area Maintenance, Maintenance Structure, Insurance, Management, Reserve Funds, Snow Removal, Water
- HOA name: Gateway Grand
Location
- Region: Ocean City
- Municipality: Ocean City
Financial & listing details
- Price per square foot: $587/sqft
- Tax assessed value: $838,733
- Annual tax amount: $10,084
- Date on market: 10/21/2025
- Listing agreement: Exclusive Right To Sell
- Listing terms: Conventional
- Inclusions: Fully Furnished
- Exclusions: Personal Items In Closets, Cabinets, And Drawers.
- Ownership: Fee Simple
Estimated market value
$1,016,800
$966,000 - $1.07M
$2,798/mo
Price history
| Date | Event | Price |
|---|---|---|
| 9/22/2026 | Listed for sale | $1,050,000-4.5%$587/sqft |
Source:  Bright MLS #MDWO2034342 Report a problem Bright MLS #MDWO2034342 Report a problem | ||
| 10/21/2025 | Listed for sale | $1,099,000+59.3%$614/sqft |
Source: Bright MLS #MDWO2034342 Report a problem | ||
| 4/7/2015 | Listing removed | $689,990$385/sqft |
Source: Condominium Realty LTD #496045 Report a problem | ||
| 3/24/2015 | Listed for sale | $689,990+23.2%$385/sqft |
Source: Condominium Realty LTD #496045 Report a problem | ||
| 5/19/2009 | Sold | $559,900$313/sqft |
Source: Public Record Report a problem | ||
Public tax history
| Year | Property taxes | Tax assessment |
|---|---|---|
| 2026 | $13,011 +13.3% | $957,000 +14.1% |
| 2025 | $11,487 +13.9% | $838,733 +16.4% |
| 2024 | $10,084 +18.8% | $720,467 +19.6% |
| 2023 | $8,489 | $602,200 |
| 2022 | $8,489 -0.2% | $602,200 |
| 2021 | $8,508 | $602,200 |
| 2020 | $8,508 -0.7% | $602,200 |
| 2019 | $8,567 +0.7% | $602,200 |
| 2018 | $8,507 +0% | $602,200 |
| 2017 | $8,503 +26.6% | $602,200 |
| 2016 | $6,719 | $602,200 |
| 2015 | $6,719 | $602,200 |
| 2014 | $6,719 | $602,200 +2.4% |
| 2013 | -- | $588,100 +2.5% |
| 2012 | -- | $574,000 +2.5% |
| 2011 | -- | $559,900 |
| 2010 | -- | $559,900 -33.8% |
| 2009 | -- | $846,250 |
Find assessor info on the county website
Monthly payment
Est. payment
Payment breakdown
Explore the cost of this home by adjusting the details. Changes won't be saved.Climate risks
Neighborhood: Midtown
Nearby schools
Schools provided by the listing agent
- District: Worcester County Public Schools
Source: Bright MLS. This data may not be complete. We recommend contacting the local school district to confirm school assignments for this home.

Similar homes
- $1,050,0003 bd3 ba1.7k sqftGateway Grand, Ocean City, MD 21842For Sale

 MLS ID #MDWO2041670, Grant Fritschle, Keller Williams Realty Delmarva. Bright MLS
 - $949,0003 bd3 ba1.7k sqftGateway Grand, Ocean City, MD 21842For Sale
 MLS ID #MDWO2027534, Anna Spann, Coldwell Banker Realty. Bright MLS
 - $1,275,0003 bd3 ba1.6k sqftGateway Grand, Ocean City, MD 21842For Sale
 MLS ID #MDWO2039638, Tony Golden, Berkshire Hathaway HomeServices PenFed Realty. Bright MLS
 - $1,550,0003 bd4 ba1.9k sqftIndigo, Ocean City, MD 21842For Sale
 MLS ID #MDWO2041800, Nancy Reither, Coldwell Banker Realty. Bright MLS
 - $749,9003 bd3 ba1.6k sqftBella Vista, Ocean City, MD 21842For SaleMLS ID #MDWO2034598, Jon M Barker, Keller Williams Realty Delmarva. Bright MLS
- $645,0003 bd3 ba1.6k sqftBella Vista, Ocean City, MD 21842For SaleMLS ID #MDWO2041202, V.V. Parker, Compass. Bright MLS
- $674,9903 bd4 ba1.8k sqftBella Vista, Ocean City, MD 21842For SaleMLS ID #MDWO2041722, Louie Amabili, EXP Realty, LLC. Bright MLS
- $689,9003 bd3 ba1.8k sqftSea Palms, Ocean City, MD 21842For SaleMLS ID #MDWO2041070, Brianna Heiderman, Coastal Life Realty Group LLC. Bright MLS
- $1,195,0005 bd5 ba2.6k sqftKey Largo, Ocean City, MD 21842For SaleMLS ID #MDWO2039184, Terry Riley, RE/MAX Advantage Realty. Bright MLS
- $875,0003 bd3 ba1.6k sqftSouth Beach Boardwalk, Ocean City, MD 21842For SaleMLS ID #MDWO2041012, Tony Golden, Berkshire Hathaway HomeServices PenFed Realty. Bright MLS
- $635,0003 bd3 ba1.9k sqftSea Palms, Ocean City, MD 21842For SaleMLS ID #MDWO2033608, Kevin E Decker, Coastal Life Realty Group LLC. Bright MLS
- $629,9903 bd3 ba1.7k sqftBella Sun, Ocean City, MD 21842For SaleMLS ID #MDWO2040984, Gabriel Dutton, Keller Williams Gateway LLC. Bright MLS
- $885,0003 bd4 ba1.9k sqftLaguna Vista, Ocean City, MD 21842For SaleMLS ID #MDWO2041714, Lauren Faby, Keller Williams Realty. Bright MLS
- $999,9005 bd5 ba2.6k sqftSunset Island, Ocean City, MD 21842For SaleMLS ID #MDWO2040956, Myread Tovar, Churchill Realty. Bright MLS
- $959,9003 bd3 ba1.4k sqftAntigua, Ocean City, MD 21842For SaleMLS ID #MDWO2041026, Keti Lynch, Shoreline Properties. Bright MLS
- $999,9953 bd3 ba2.2k sqftNone Available, Ocean City, MD 21842For SaleMLS ID #MDWO2041368, Jamie Caine, Coldwell Banker Realty. Bright MLS
- $569,0002 bd2 ba1.6k sqftSunset Beach, Ocean City, MD 21842For SaleMLS ID #MDWO2038918, Katie Lynch, KW Empower. Bright MLS
- $689,0003 bd3 ba1.5k sqftAdagio, Ocean City, MD 21842For SaleMLS ID #MDWO2040882, Candi Noyes, Coldwell Banker Realty. Bright MLS
- $880,0003 bd2 ba1.4k sqftCapri, Ocean City, MD 21842For SaleMLS ID #MDWO2040156, Ryan Haley, Atlantic Shores Sotheby's International Realty. Bright MLS
- $899,9003 bd2 ba1.5k sqftQuay, Ocean City, MD 21842For SaleMLS ID #MDWO2036050, Sharon Daugherty, Keller Williams Realty Delmarva. Bright MLS
