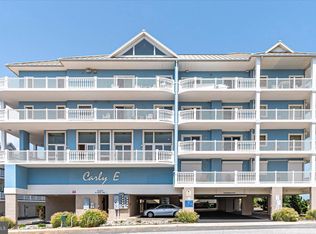
****NEWLY renovated in 2026, this stunning two-story oceanside townhouse is located in the prestigious Carly E, a luxury condominium known for its prime location and effortless access in to and out of Ocean City. Offering over 2,300 square feet of beautifully updated living space, this residence blends upscale design with relaxed coastal comfort. The home features brand-new carpeting, fresh designer paint, and a modernized kitchen highlighted by Italian Calacatta quartz countertops. The open-concept living area flows seamlessly beneath dramatic hardwood cathedral ceilings and is anchored by a cozy fireplace—ideal for cooler seaside evenings. With three spacious bedrooms and three full baths, the layout is both functional and elegant. Expansive wraparound balconies on both levels provide breathtaking ocean and bay views, creating the perfect setting for entertaining or unwinding at sunrise and sunset. Additional highlights include a secured lobby ,indoor pool, smart-home upgrades allowing lights and fans to be controlled by an app. and dedicated labeled parking spaces - a rare and valuable convenience at the beach. Close to restaurants, bars, and shopping. this exceptional Carly E residence offers luxury, convenience and coastal living at the finest, all in a location that makes coming and going a breeze.
For sale
Price cut: $50K (6/25)
$899,999
6301 Atlantic Ave #403, Ocean City, MD 21842
3beds
2,324sqft
:
Get pre-qualified$8,374/mo
Townhouse
Built in 2006
-- sqft lot
$874,000 Zestimate®
$387/sqft
$2,191/mo HOA
What's special
Cozy fireplaceModernized kitchenFresh designer paintDramatic hardwood cathedral ceilingsThree spacious bedroomsItalian calacatta quartz countertopsTwo-story oceanside townhouse
- 166 days |
- 600 |
- 25 |
Zillow last checked:
Listing updated:
Listed by:
Jamie Caine 410-726-0725,
Coldwell Banker Realty 4438562211
Source: Bright MLS,MLS#: MDWO2036020
Facts & features
Interior
Bedrooms & bathrooms
- Bedrooms: 3
- Bathrooms: 3
- Full bathrooms: 3
- Main level bathrooms: 1
- Main level bedrooms: 1
Basement
- Area: 0
Heating
- Heat Pump, Electric
Cooling
- Central Air, Electric
Appliances
- Included: Microwave, Dishwasher, Dryer, Exhaust Fan, Oven/Range - Electric, Refrigerator, Range Hood, Stainless Steel Appliance(s), Washer, Water Heater, Electric Water Heater
Features
- Flooring: Carpet, Ceramic Tile
- Has basement: No
- Number of fireplaces: 1
Interior area
- Total structure area: 2,324
- Total interior livable area: 2,324 sqft
- Finished area above ground: 2,324
- Finished area below ground: 0
Property
Parking
- Total spaces: 2
- Parking features: Assigned, Parking Lot
- Details: Assigned Parking, Assigned Space #: 13 and 14
Accessibility
- Accessibility features: Accessible Elevator Installed
Features
- Levels: Two
- Stories: 2
- Pool features: Community
- Has view: Yes
- View description: Ocean
- Has water view: Yes
- Water view: Ocean
- Waterfront features: Oceanblock
Details
- Additional structures: Above Grade, Below Grade
- Parcel number: 2410745349
- Zoning: R2
- Special conditions: Standard
Construction
Type & style
- Home type: Townhouse
- Architectural style: Coastal,Contemporary
- Property subtype: Townhouse
Materials
- Block
- Foundation: Block
Condition
- Very Good
- New construction: No
- Year built: 2006
Utilities & green energy
- Sewer: Public Sewer
- Water: Public
Community & HOA
Community
- Features: Pool
- Condo and coop fee: $2,191 monthly
- Subdivision: None Available
HOA
- Has HOA: No
- Amenities included: Beach Access, Indoor Pool
- Services included: Insurance, Management, Reserve Funds
Location
- Region: Ocean City
- Municipality: Ocean City
Financial & listing details
- Price per square foot: $387/sqft
- Tax assessed value: $704,933
- Annual tax amount: $9,655
- Date on market: 2/11/2026
- Listing agreement: Exclusive Right To Sell
- Inclusions: Items In Locked Closet
- Ownership: Condominium
Estimated market value
$874,000
$830,000 - $918,000
$3,093/mo
Price history
| Date | Event | Price |
|---|---|---|
| 6/25/2026 | Price change | $899,999-5.3%$387/sqft |
Source:  Bright MLS #MDWO2036020 Report a problem Bright MLS #MDWO2036020 Report a problem | ||
| 5/23/2026 | Price change | $949,990-2.6%$409/sqft |
Source: Bright MLS #MDWO2036020 Report a problem | ||
| 5/11/2026 | Price change | $975,000-2.5%$420/sqft |
Source: Bright MLS #MDWO2036020 Report a problem | ||
| 4/4/2026 | Price change | $999,999-4.8%$430/sqft |
Source: Bright MLS #MDWO2036020 Report a problem | ||
| 2/11/2026 | Listed for sale | $1,049,990+5%$452/sqft |
Source: Bright MLS #MDWO2036020 Report a problem | ||
| 11/30/2025 | Listing removed | $999,999$430/sqft |
Source: Bright MLS #MDWO2028188 Report a problem | ||
| 5/15/2025 | Price change | $999,999-9.1%$430/sqft |
Source: Bright MLS #MDWO2028188 Report a problem | ||
| 4/25/2025 | Price change | $1,099,999-6.4%$473/sqft |
Source: Bright MLS #MDWO2028188 Report a problem | ||
| 4/1/2025 | Listed for sale | $1,174,900$506/sqft |
Source: Bright MLS #MDWO2028188 Report a problem | ||
| 3/30/2025 | Pending sale | $1,174,900$506/sqft |
Source: Bright MLS #MDWO2028188 Report a problem | ||
| 3/24/2025 | Price change | $1,174,900-6%$506/sqft |
Source: Bright MLS #MDWO2028188 Report a problem | ||
| 2/15/2025 | Price change | $1,250,000-10.1%$538/sqft |
Source: Bright MLS #MDWO2028188 Report a problem | ||
| 2/1/2025 | Listed for sale | $1,390,000+78.2%$598/sqft |
Source: Bright MLS #MDWO2028188 Report a problem | ||
| 9/22/2023 | Sold | $780,000-8.8%$336/sqft |
Source: Bright MLS #MDWO2015634 Report a problem | ||
| 8/20/2023 | Contingent | $855,000$368/sqft |
Source: Bright MLS #MDWO2015634 Report a problem | ||
| 8/10/2023 | Listed for sale | $855,000+3.6%$368/sqft |
Source: Bright MLS #MDWO2015634 Report a problem | ||
| 8/8/2023 | Listing removed | $825,000$355/sqft |
Source: Bright MLS #MDWO2014142 Report a problem | ||
| 6/28/2023 | Listed for sale | $825,000+3.3%$355/sqft |
Source: Bright MLS #MDWO2014142 Report a problem | ||
| 6/16/2023 | Listing removed | -- |
Source: Bright MLS #MDWO2014142 Report a problem | ||
| 5/22/2023 | Listed for sale | $799,000-2.5%$344/sqft |
Source: Bright MLS #MDWO2014142 Report a problem | ||
| 5/22/2023 | Listing removed | $819,900$353/sqft |
Source: Bright MLS #MDWO2011626 Report a problem | ||
| 5/11/2023 | Pending sale | $819,900$353/sqft |
Source: Bright MLS #MDWO2011626 Report a problem | ||
| 2/20/2023 | Price change | $819,900-2.4%$353/sqft |
Source: Bright MLS #MDWO2011626 Report a problem | ||
| 1/4/2023 | Listed for sale | $839,900-0.6%$361/sqft |
Source: Bright MLS #MDWO2011626 Report a problem | ||
| 4/24/2021 | Listing removed | -- |
Source:  Keller Williams Report a problem Keller Williams Report a problem | ||
| 3/9/2021 | Listed for sale | $844,900+39.1%$364/sqft |
Source: Bright MLS #MDWO120112 Report a problem | ||
| 2/11/2016 | Sold | $607,500-18.5%$261/sqft |
Source: Public Record Report a problem | ||
| 5/23/2008 | Sold | $745,000$321/sqft |
Source: Public Record Report a problem | ||
Public tax history
| Year | Property taxes | Tax assessment |
|---|---|---|
| 2025 | $9,655 +5.4% | $704,933 +7.7% |
| 2024 | $9,161 +7.6% | $654,567 +8.3% |
| 2023 | $8,517 | $604,200 |
| 2022 | $8,517 -0.2% | $604,200 |
| 2021 | $8,537 | $604,200 |
| 2020 | $8,537 -0.7% | $604,200 |
| 2019 | $8,595 +0.7% | $604,200 |
| 2018 | $8,535 -0.5% | $604,200 -0.5% |
| 2017 | $8,578 +6.4% | $607,500 -11.4% |
| 2016 | $8,060 | $685,567 +11.3% |
| 2015 | $8,060 | $615,833 +12.8% |
| 2014 | $8,060 | $546,100 |
| 2013 | -- | $546,100 |
| 2012 | -- | $546,100 -18.7% |
| 2011 | -- | $671,630 |
| 2010 | -- | $671,630 |
| 2009 | -- | $671,630 -25.3% |
| 2008 | -- | $899,380 +3.5% |
| 2007 | -- | $869,170 |
Find assessor info on the county website
Monthly payment
Est. payment
Payment breakdown
Explore the cost of this home by adjusting the details. Changes won't be saved.Climate risks
Neighborhood: Midtown
Nearby schools
GreatSchools rating
- 10/10Ocean City Elementary SchoolGrades: PK-4Distance: 3.6 mi
- 10/10Stephen Decatur Middle SchoolGrades: 7-8Distance: 7.7 mi
- 7/10Stephen Decatur High SchoolGrades: 9-12Distance: 7.5 mi
Schools provided by the listing agent
- District: Worcester County Public Schools
Source: Bright MLS. This data may not be complete. We recommend contacting the local school district to confirm school assignments for this home.
- $1,495,0003 bd4 ba1.9k sqft6301 Atlantic Ave #301, Ocean City, MD 21842For Sale

- $1,890,0004 bd4 ba1.9k sqft6301 Atlantic Ave UNIT 401, Ocean City, MD 21842Sold
- $1,653,500-- bd3 ba2.5k sqft6301 Atlantic Ave UNIT 202, Ocean City, MD 21842Off Market
- $1,582,2004 bd3 ba2.5k sqft6301 Atlantic Ave UNIT 302, Ocean City, MD 21842Off Market
- $1,134,2003 bd4 ba1.9k sqft6301 Atlantic Ave #101, Ocean City, MD 21842Off Market
- $1,641,4004 bd4 ba2.5k sqft6301 Atlantic Ave #102, Ocean City, MD 21842Off Market
- $1,217,000-- bd3 ba1.9k sqft6301 Atlantic Ave UNIT 201, Ocean City, MD 21842Off Market
- $1,900,0004 bd4 ba2.5k sqft6301 Atlantic Ave UNIT 402, Ocean City, MD 21842Sold
A local agent can set up tours, give advice and negotiate with sellers.
A local lender can help you make sure your offer is ready when you are.
Similar homes
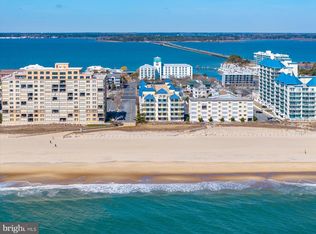
- $985,0003 bd3 ba1.6k sqftThe Meridian, Ocean City, MD 21842For Sale

 MLS ID #MDWO2037178, Joseph Wilson, Coastal Life Realty Group LLC. Bright MLS
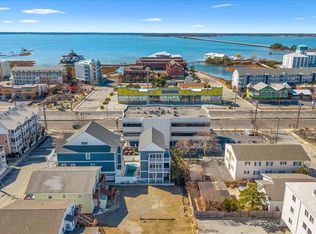
 - $795,0003 bd3 ba1.5k sqftAdagio, Ocean City, MD 21842For Sale
 MLS ID #MDWO2037460, Kelly Johnston, Monument Sotheby's International Realty. Bright MLS
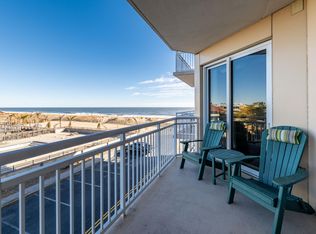
 - $949,0004 bd4 ba1.8k sqftSeagate 57, Ocean City, MD 21842For Sale
 MLS ID #MDWO2037324, ASHLEY BROSNAHAN, Long & Foster Real Estate, Inc.. Bright MLS
 - $949,0003 bd3 ba1.7k sqftGateway Grand, Ocean City, MD 21842For Sale
 MLS ID #MDWO2027534, Anna Spann, Coldwell Banker Realty. Bright MLS
 - $884,9003 bd3 ba1.7k sqftEmerson Towers, Ocean City, MD 21842For SaleMLS ID #MDWO2038738, Bethany Drew, Hileman Real Estate-Berlin. Bright MLS
- $750,0004 bd3 ba1.6k sqftBella Mar, Ocean City, MD 21842For SaleMLS ID #MDWO2035228, Mary McCracken, Mary McCracken Realty, Inc. Bright MLS
- $749,9004 bd4 ba1.6k sqftKey Lime Villas, Ocean City, MD 21842For SaleMLS ID #MDWO2036772, Imad Elali, Long & Foster Real Estate, Inc.. Bright MLS
- $725,0003 bd4 ba1.9k sqftBay One, Ocean City, MD 21842For SaleMLS ID #MDWO2038080, Shawn Kotwica, Coldwell Banker Realty. Bright MLS
- $1,019,0004 bd3 ba2.2k sqftNone Available, Ocean City, MD 21842For SaleMLS ID #MDWO2039314, Jack Zamer, Fred Louis Zamer. Bright MLS
- $795,0003 bd2 ba1.6k sqftRivendell, Ocean City, MD 21842For SaleMLS ID #MDWO2039056, Troy Doyle, Coastal Life Realty Group LLC. Bright MLS
- $769,9004 bd4 ba2k sqftThe Palms, Ocean City, MD 21842For SaleMLS ID #MDWO2037690, Grant Fritschle, Keller Williams Realty Delmarva. Bright MLS
- $664,9003 bd4 ba2.3k sqftThe Alexander, Ocean City, MD 21842For SaleMLS ID #MDWO2036104, Jamie Caine, Coldwell Banker Realty. Bright MLS
- $989,0002 bd4 ba1.2k sqftHarbour Island, Ocean City, MD 21842For SaleMLS ID #MDWO2038954, Joan Buchanan, Holiday Real Estate. Bright MLS
- $689,0004 bd3 ba2.1k sqftNone Available, Ocean City, MD 21842For SaleMLS ID #MDWO2039676, Grant Fritschle, Keller Williams Realty Delmarva. Bright MLS
- $875,0003 bd3 ba2.6k sqftNone Available, Selbyville, DE 19975For SaleMLS ID #DESU2115960, Joseph Lagano, Long & Foster Real Estate, Inc.. Bright MLS
- $649,9003 bd4 ba1.9k sqftBay One, Ocean City, MD 21842For SaleMLS ID #MDWO2037992, Donna Harrington, Coldwell Banker Realty. Bright MLS
- $565,0003 bd2 ba1.3k sqftMaresol, Ocean City, MD 21842For SaleMLS ID #MDWO2039452, Joe Buffington, RE/MAX Realty Centre, Inc.. Bright MLS
- $1,250,0005 bd5 ba2.6k sqftKey Largo, Ocean City, MD 21842For SaleMLS ID #MDWO2039184, Terry Riley, RE/MAX Advantage Realty. Bright MLS
- $899,9004 bd3 ba3k sqftNone Available, Frankford, DE 19945For SaleMLS ID #DESU2115020, Dustin Oldfather, Compass. Bright MLS
- $825,0002 bd2 ba1.4k sqftRainbow, Ocean City, MD 21842For SaleMLS ID #MDWO2039450, Grant Fritschle, Keller Williams Realty Delmarva. Bright MLS
