Welcome to the prestigious water front home called the MERMAID house! This one owner custom built, 4 bedroom, 2.5 bath home will become your new home once you see it! Much larger then it looks! Vacation home or year round residence enjoyment awaits, this home screams rest and relaxation, inside or out! Comfortable and elegant...inside you can have a formal dining area or the current sitting area arrangement. The vaulted ceiling leading to the private area balcony is unique and adds space. Bedrooms are all of good size, 3 upstairs and with the primary bedroom and bath on the main level, you have convenience and comfort! The kitchen is spacious and bright! From the kitchen dining areas, you have a relaxing view of the water. Outside, you can relax on the deck taking in the water views or enjoy deep water access on your boat that can lead you directly to the inlet to the ocean and many points of interest and adventure! This property has an extra long dock, 6 Ft wide and can accommodate your larger vessels. Boat accessory house to store your vessels needs. Docks are a precious commodity in this area and you can have your very own. Outside shower for your water fun clean up! Sculptured driveway! All appliances convey. Furniture is negotiable, Personal property is excluded. Come and see for yourself, Mother Nature's beauty at its finest...and, just think, this can all be yours. And btw more photos on the way very soon!
For sale
$1,580,000
13463 Madison Ave, Ocean City, MD 21842
4beds
1,713sqft
:
Get pre-qualified$10,440/mo
Single Family Residence
Built in 2001
6,098 Square Feet Lot
$1,508,700 Zestimate®
$922/sqft
$-- HOA
What's special
Boat accessory housePrestigious water front homeOutside showerVaulted ceilingPrivate area balconyAll appliances conveyFormal dining area
- 144 days |
- 498 |
- 6 |
Zillow last checked:
Listing updated:
Listed by:
Rosalind Morris 814-494-4000,
Ability Real Estate Service 301-729-0021
Source: Bright MLS,MLS#: MDWO2036736
Facts & features
Interior
Bedrooms & bathrooms
- Bedrooms: 4
- Bathrooms: 3
- Full bathrooms: 2
- 1/2 bathrooms: 1
- Main level bathrooms: 2
- Main level bedrooms: 1
Rooms
- Room types: Living Room, Dining Room, Primary Bedroom, Bedroom 2, Bedroom 3, Bedroom 4, Kitchen, Bathroom 1, Bathroom 2, Half Bath
Primary bedroom
- Level: Main
Bedroom 2
- Level: Upper
Bedroom 3
- Level: Upper
Bedroom 4
- Level: Upper
Bathroom 1
- Level: Main
Bathroom 2
- Level: Upper
Dining room
- Level: Main
Half bath
- Level: Main
Kitchen
- Level: Main
Kitchen
- Level: Main
Kitchen
- Level: Main
Living room
- Level: Main
Heating
- Heat Pump, Electric
Cooling
- Heat Pump, Electric
Appliances
- Included: Dishwasher, Disposal, Dryer, Exhaust Fan, Ice Maker, Microwave, Oven/Range - Electric, Washer, Refrigerator, Electric Water Heater
Features
- Windows: Double Pane Windows
- Has basement: No
- Number of fireplaces: 1
- Fireplace features: Gas/Propane
Interior area
- Total structure area: 1,713
- Total interior livable area: 1,713 sqft
- Finished area above ground: 1,713
- Finished area below ground: 0
Property
Parking
- Total spaces: 2
- Parking features: Garage Faces Front, Garage Door Opener, Attached
- Attached garage spaces: 2
- Details: Garage Sqft: 462
Accessibility
- Accessibility features: None
Features
- Levels: Two
- Stories: 2
- Exterior features: Other
- Pool features: None
- Has view: Yes
- View description: Bay
- Has water view: Yes
- Water view: Bay
- Waterfront features: Bay
- Body of water: Assawoman
- Frontage length: Water Frontage Ft: 59
Lot
- Size: 6,098 Square Feet
Details
- Additional structures: Above Grade, Below Grade, Outbuilding
- Parcel number: 2410355303
- Zoning: R-3
- Special conditions: Standard
Construction
Type & style
- Home type: SingleFamily
- Architectural style: Cape Cod
- Property subtype: Single Family Residence
Materials
- Vinyl Siding
- Foundation: Crawl Space
- Roof: Asphalt
Condition
- Excellent
- New construction: No
- Year built: 2001
Utilities & green energy
- Electric: 200+ Amp Service
- Sewer: Public Sewer
- Water: Public
Community & HOA
Community
- Subdivision: Fenwick Woods
HOA
- Has HOA: No
Location
- Region: Ocean City
Financial & listing details
- Price per square foot: $922/sqft
- Tax assessed value: $852,833
- Annual tax amount: $7,843
- Date on market: 3/5/2026
- Listing agreement: Exclusive Right To Sell
- Listing terms: Cash,Conventional
- Ownership: Fee Simple
Estimated market value
$1,508,700
$1.43M - $1.58M
$3,821/mo
Price history
| Date | Event | Price |
|---|---|---|
| 3/9/2026 | Price change | $1,580,000+3.9%$922/sqft |
Source:  Bright MLS #MDWO2036736 Report a problem Bright MLS #MDWO2036736 Report a problem | ||
| 3/5/2026 | Listed for sale | $1,520,000+75900%$887/sqft |
Source: Bright MLS #MDWO2036736 Report a problem | ||
| 11/9/1999 | Sold | $2,000$1/sqft |
Source: Agent Provided Report a problem | ||
Public tax history
| Year | Property taxes | Tax assessment |
|---|---|---|
| 2025 | $7,843 +15.3% | $846,100 +19.1% |
| 2024 | $6,800 +23.6% | $710,567 +23.6% |
| 2023 | $5,503 +30.8% | $575,033 +30.8% |
| 2022 | $4,206 +0.3% | $439,500 +0.3% |
| 2021 | $4,193 +0.3% | $438,100 +0.3% |
| 2020 | $4,179 +0.3% | $436,700 +0.3% |
| 2019 | $4,166 +8.9% | $435,300 +7.8% |
| 2018 | $3,826 +8.4% | $403,967 +8.4% |
| 2017 | $3,529 -2.8% | $372,633 +9.2% |
| 2016 | $3,630 | $341,300 |
| 2015 | $3,630 | $341,300 |
| 2014 | $3,630 | $341,300 -24.5% |
| 2013 | -- | $452,300 +0.2% |
| 2012 | -- | $451,610 +0.2% |
| 2011 | -- | $450,920 +0.2% |
| 2010 | -- | $450,230 |
| 2009 | -- | $450,230 -4.4% |
| 2008 | -- | $470,846 +2.4% |
| 2007 | -- | $459,680 |
| 2006 | -- | $459,680 +21.8% |
| 2005 | -- | $377,372 +27.9% |
| 2004 | -- | $295,066 +38.7% |
| 2003 | -- | $212,760 +1.3% |
| 2002 | -- | $210,000 +1.3% |
| 2001 | -- | $207,240 |
Find assessor info on the county website
Monthly payment
Est. payment
Payment breakdown
Explore the cost of this home by adjusting the details. Changes won't be saved.Climate risks
Neighborhood: 21842
Nearby schools
GreatSchools rating
- 10/10Ocean City Elementary SchoolGrades: PK-4Distance: 7.4 mi
- 10/10Stephen Decatur Middle SchoolGrades: 7-8Distance: 10.2 mi
- 7/10Stephen Decatur High SchoolGrades: 9-12Distance: 10 mi
Schools provided by the listing agent
- Elementary: Ocean City
- Middle: Stephen Decatur
- High: Stephen Decatur
- District: Worcester County Public Schools
Source: Bright MLS. This data may not be complete. We recommend contacting the local school district to confirm school assignments for this home.
- $1,074,4003 bd2 ba1.9k sqft13465 Madison Ave, Ocean City, MD 21842Off Market

- $1,593,3005 bd4 ba3.5k sqft13461 Madison Ave, Ocean City, MD 21842Off Market

- $1,125,100-- bd2 ba2k sqft13467 Madison Ave, Ocean City, MD 21842Off Market
- $1,030,100-- bd3 ba2.4k sqft13459 Madison Ave, Ocean City, MD 21842Off Market
- $2,000,2004 bd5 ba4.4k sqft13469 Madison Ave, Ocean City, MD 21842Off Market
- $1,094,5004 bd5 ba2.2k sqft13457 Madison Ave, Ocean City, MD 21842Off Market
- $1,047,600-- bd3 ba1.9k sqft13455 Madison Ave, Ocean City, MD 21842Off Market
- $535,0003 bd3 ba1.2k sqft13450 Madison Ave #2404, Ocean City, MD 21842Sold
A local agent can set up tours, give advice and negotiate with sellers.
Similar homes
- $1,600,0004 bd3 ba2k sqftNone Available, Ocean City, MD 21842For Sale
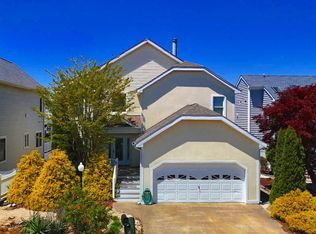
 MLS ID #MDWO2038428, Chris Kotula, Realty Plus Associates. Bright MLS
 - $1,150,0004 bd3 ba2k sqftNone Available, Ocean City, MD 21842For Sale
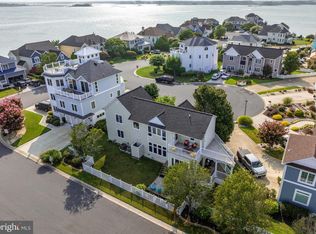 MLS ID #MDWO2032118, Tracy Zell, Long & Foster Real Estate, Inc.. Bright MLS
 - $1,650,0004 bd3 ba2.4k sqftNone Available, Ocean City, MD 21842For Sale
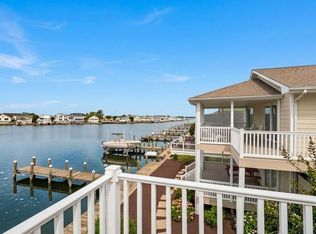 MLS ID #MDWO2031404, Dave Park, TTR Sotheby's International Realty. Bright MLS
 - $1,644,9954 bd5 ba2.4k sqftNone Available, Ocean City, MD 21842For Sale
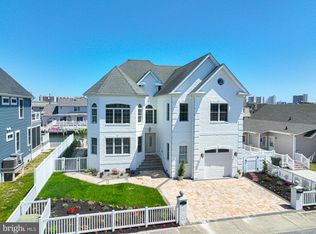 MLS ID #MDWO2038276, Zackary Keenan, Keller Williams Realty. Bright MLS
 - $1,019,0004 bd3 ba2.2k sqftNone Available, Ocean City, MD 21842For SaleMLS ID #MDWO2039314, Jack Zamer, Fred Louis Zamer. Bright MLS
- $1,574,9003 bd3 ba1.6k sqftSea Watch, Ocean City, MD 21842For SaleMLS ID #MDWO2036200, David Thomas, Coldwell Banker Realty. Bright MLS
- $949,9007 bd5 ba2.5k sqftNone Available, Ocean City, MD 21842For SaleMLS ID #MDWO2039692, Dave Whittington, Coastal Life Realty Group LLC. Bright MLS
- $1,875,0004 bd3 ba2.2k sqftNone Available, Ocean City, MD 21842For SaleMLS ID #MDWO2038146, Ms. Tina Dorsey, Coastal Life Realty Group LLC. Bright MLS
- $1,695,0004 bd4 ba2k sqftThe Meridian, Ocean City, MD 21842For SaleMLS ID #MDWO2037176, Joseph Wilson, Coastal Life Realty Group LLC. Bright MLS
- $1,520,0003 bd2 ba1.9k sqftOceans Pointe, Ocean City, MD 21842For SaleMLS ID #MDWO2037768, Terry Miller, Coldwell Banker Realty. Bright MLS
- $1,000,0004 bd4 ba1.7k sqftNone Available, Ocean City, MD 21842New ConstructionMLS ID #MDWO2038830, Deeley Chester, Coastal Life Realty Group LLC. Bright MLS
- $1,778,0004 bd3 ba2k sqftCalypso, Ocean City, MD 21842For SaleMLS ID #MDWO2037456, Nancy Reither, Coldwell Banker Realty. Bright MLS
- $875,0003 bd2 ba1.7k sqftThee Christina C, Ocean City, MD 21842For SaleMLS ID #MDWO2039870, Leslie Smith, Sheppard Realty Inc. Bright MLS
- $1,685,0004 bd5 ba2.4k sqftNone Available, Bethany Beach, DE 19930For SaleMLS ID #DESU2114248, LESLIE KOPP, Long & Foster Real Estate, Inc.. Bright MLS
- $1,487,0003 bd2 ba1.1k sqftNone Available, Bethany Beach, DE 19930For SaleMLS ID #DESU2113930, Joseph Cusato, Samson Properties of DE, LLC. Bright MLS
- $1,595,0005 bd4 ba2.3k sqftNone Available, Ocean View, DE 19970For SaleMLS ID #DESU2115846, Diane Salvatore, Patterson-Schwartz-Hockessin. Bright MLS
- $1,199,9005 bd4 ba2.5k sqftNone Available, Ocean City, MD 21842For SaleMLS ID #MDWO2037052, Brittani Phillips, ERA Martin Associates, Shamrock Division. Bright MLS
- $799,9004 bd3 ba2k sqftNone Available, Selbyville, DE 19975For SaleMLS ID #DESU2113314, Andrea Douds, Weichert, Realtors - Beach Bound. Bright MLS
- $999,9003 bd2 ba1.3k sqftPelican Beach, Ocean City, MD 21842For SaleMLS ID #MDWO2037646, Monica McNamara, Coldwell Banker Realty. Bright MLS
- $1,299,0003 bd3 ba1.6k sqftGateway Grand, Ocean City, MD 21842For SaleMLS ID #MDWO2039330, Grant Fritschle, Keller Williams Realty Delmarva. Bright MLS
