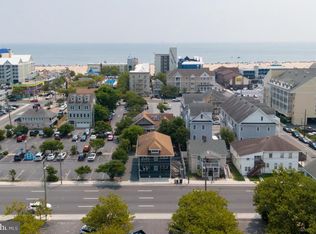
HUGE PRICE IMPROVEMENT!!! Rare opportunity to own a direct bayside waterfront 2-unit property in Downtown Ocean City, just blocks from the beach, boardwalk, dining, and attractions. The property features two separate units: a 3BR/3BA first-floor unit and a 2BR/1BA second-floor unit, offering flexibility for multi-generational living, extended family use, personal enjoyment, or rental income. There may also be potential for additional living space or rental income through the detached garage, pending zoning and other applicable approvals. Both units feature remodeled kitchens with granite countertops, custom cabinetry, tile backsplashes, and separate brand new washers and dryers in 2026. Both units have BRAND NEW HVAC systems as of August 2026. Enjoy beautiful canal and bay views from the sunroom, balcony, and large waterfront composite deck. Additional highlights include 2 private boat slips, outdoor space for entertaining, and a detached garage for storage of all your beach and boating gear. With approximately $110,000 in annual rental income over the past two years, this is a rare waterfront opportunity with exceptional versatility.
For sale
Price cut: $100K (10/6)
$1,099,900
304 15th St, Ocean City, MD 21842
5beds
2,532sqft
Single Family Residence
Built in 1956
5,500 Square Feet Lot
$1,044,200 Zestimate®
$434/sqft
$-- HOA
What's special
Direct bayside waterfrontCustom cabinetryOutdoor space for entertainingDetached garage for storageGranite countertopsRemodeled kitchensLarge waterfront composite deck
- 216 days
- 633
- 39
Zillow last checked:
Listing updated:
Listed by:
Brittani Phillips 443-504-5281,
ERA Martin Associates, Shamrock Division 4106415000
Source: Bright MLS,MLS#: MDWO2037052
Facts & features
Interior
Bedrooms & bathrooms
- Bedrooms: 5
- Bathrooms: 4
- Full bathrooms: 4
- Main level bathrooms: 3
- Main level bedrooms: 3
Basement
- Area: 0
Heating
- Heat Pump, Electric
Cooling
- Central Air, Wall Unit(s), Electric
Appliances
- Included: Dishwasher, Refrigerator, Cooktop, Microwave, Washer, Dryer, Water Heater
- Laundry: Upper Level, Lower Level
Features
- Entry Level Bedroom, Dining Area, 2nd Kitchen, Ceiling Fan(s), Other, Attic, Chair Railings, Crown Molding, Kitchen - Table Space, Pantry, Recessed Lighting, Upgraded Countertops, Dry Wall, Wood Walls
- Flooring: Ceramic Tile, Carpet, Hardwood, Luxury Vinyl
- Windows: Window Treatments
- Has basement: No
- Has fireplace: No
Interior area
- Total structure area: 2,532
- Total interior livable area: 2,532 sqft
- Finished area above ground: 2,532
- Finished area below ground: 0
Video & virtual tour
Property
Parking
- Total spaces: 4
- Parking features: Storage, Garage Faces Side, Private, Concrete, Driveway, Detached, Off Street, On Street
- Garage spaces: 1
- Uncovered spaces: 3
- Details: Garage Sqft: 430
Accessibility
- Accessibility features: None
Features
- Levels: Two
- Stories: 2
- Patio & porch: Deck, Enclosed, Porch, Screened
- Exterior features: Rain Gutters, Storage, Barbecue, Lighting, Flood Lights, Balcony
- Pool features: None
- Fencing: Full,Vinyl
- Has view: Yes
- View description: Canal
- Has water view: Yes
- Water view: Canal
- Waterfront features: Private Dock Site, Canal, Boat - Powered, Canoe/Kayak, Fishing Allowed, Private Access
- Frontage length: Water Frontage Ft: 50
Lot
- Size: 5,500 Square Feet
- Features: Bulkheaded, Other, Fishing Available
Details
- Additional structures: Above Grade, Below Grade
- Parcel number: 2410041074
- Zoning: R-2
- Special conditions: Standard
Construction
Type & style
- Home type: SingleFamily
- Architectural style: Cape Cod
- Property subtype: Single Family Residence
Materials
- Block, Stick Built, Frame
- Foundation: Block, Crawl Space
- Roof: Architectural Shingle
Condition
- Very Good
- New construction: No
- Year built: 1956
Utilities & green energy
- Sewer: Public Sewer
- Water: Public
- Utilities for property: Propane, Cable Connected, Natural Gas Available
Community & HOA
Community
- Security: Exterior Cameras, Smoke Detector(s)
- Subdivision: Neptune Development
HOA
- Has HOA: No
Location
- Region: Ocean City
- Municipality: Ocean City
Financial & listing details
- Price per square foot: $434/sqft
- Tax assessed value: $782,600
- Annual tax amount: $9,351
- Date on market: 3/19/2026
- Listing agreement: Exclusive Right To Sell
- Listing terms: Cash,Conventional
- Exclusions: Personal Items, Marked Wall Photos And Decor, Personal Photos, Garage Items
- Ownership: Fee Simple
- Total actual rent: 110000
Estimated market value
$1,044,200
$992,000 - $1.10M
$3,505/mo
Price history
| Date | Event | Price |
|---|---|---|
| 10/6/2026 | Price change | $1,099,900-8.3%$434/sqft |
Source:  Bright MLS #MDWO2037052 Report a problem Bright MLS #MDWO2037052 Report a problem | ||
| 4/15/2026 | Price change | $1,199,900-4%$474/sqft |
Source: Bright MLS #MDWO2037052 Report a problem | ||
| 4/8/2026 | Price change | $1,249,900-3.8%$494/sqft |
Source: Bright MLS #MDWO2037052 Report a problem | ||
| 3/26/2026 | Price change | $1,299,900-3.7%$513/sqft |
Source: Bright MLS #MDWO2037052 Report a problem | ||
| 3/19/2026 | Listed for sale | $1,350,000+66.2%$533/sqft |
Source: Bright MLS #MDWO2037052 Report a problem | ||
| 3/23/2023 | Sold | $812,500-1.5%$321/sqft |
Source: Bright MLS #MDWO2012346 Report a problem | ||
| 2/19/2023 | Pending sale | $825,000$326/sqft |
Source: Bright MLS #MDWO2012346 Report a problem | ||
| 2/17/2023 | Listed for sale | $825,000+71%$326/sqft |
Source: Bright MLS #MDWO2012346 Report a problem | ||
| 1/6/2017 | Sold | $482,500-8.9%$191/sqft |
Source: Public Record Report a problem | ||
| 6/30/2016 | Pending sale | $529,900$209/sqft |
Source: Bunting Realty #504484 Report a problem | ||
| 6/10/2016 | Listed for sale | $529,900-7.8%$209/sqft |
Source: Bunting Realty #504484 Report a problem | ||
| 4/2/2016 | Listing removed | $575,000$227/sqft |
Source: Keller Williams Select Realtor - S #502361 Report a problem | ||
| 3/2/2016 | Listed for sale | $575,000-3.5%$227/sqft |
Source: Keller Williams Select Realtor - S #502361 Report a problem | ||
| 4/9/2015 | Listing removed | $595,900$235/sqft |
Source: Condominium Realty LTD #494493 Report a problem | ||
| 12/18/2014 | Listed for sale | $595,900+2%$235/sqft |
Source: Mark C Fritschle #494493 Report a problem | ||
| 7/26/2006 | Sold | $584,000+7.2%$231/sqft |
Source: Public Record Report a problem | ||
| 4/21/2004 | Sold | $545,000$215/sqft |
Source: Public Record Report a problem | ||
Public tax history
| Year | Property taxes | Tax assessment |
|---|---|---|
| 2026 | $10,640 +13.8% | $782,600 +14.6% |
| 2025 | $9,351 +14.6% | $682,767 +17.1% |
| 2024 | $8,159 +19.8% | $582,933 +20.7% |
| 2023 | $6,810 +1.7% | $483,100 |
| 2022 | $6,693 +1.5% | $483,100 +3.5% |
| 2021 | $6,592 +1.8% | $466,567 +1.8% |
| 2020 | $6,475 +1.3% | $458,300 |
| 2019 | $6,389 +2.8% | $458,300 +4.2% |
| 2018 | $6,215 +2.2% | $439,967 +2.1% |
| 2017 | $6,083 +0.2% | $430,800 +0.3% |
| 2016 | $6,072 | $429,533 +0.3% |
| 2015 | $6,072 | $428,267 +0.3% |
| 2014 | $6,072 | $427,000 |
| 2013 | -- | $427,000 |
| 2012 | -- | $427,000 -15.6% |
| 2011 | -- | $505,990 |
| 2010 | -- | $505,990 |
| 2009 | -- | $505,990 -5.9% |
| 2008 | -- | $537,500 +24% |
| 2007 | -- | $433,350 +31.6% |
| 2006 | -- | $329,200 +46.3% |
| 2005 | -- | $225,050 +15.5% |
| 2004 | -- | $194,836 +18.4% |
| 2003 | -- | $164,623 +22.5% |
| 2002 | -- | $134,410 |
| 2001 | -- | $134,410 |
Find assessor info on the county website
Monthly payment
Est. payment
Payment breakdown
Explore the cost of this home by adjusting the details. Changes won't be saved.Climate risks
Neighborhood: Boardwalk/Inlet
Nearby schools
Schools provided by the listing agent
- Elementary: Ocean City
- Middle: Stephen Decatur
- High: Stephen Decatur
- District: Worcester County Public Schools
Source: Bright MLS. This data may not be complete. We recommend contacting the local school district to confirm school assignments for this home.


Similar homes
- $1,100,0003 bd4 ba1.6k sqftHarbour Island, Ocean City, MD 21842For Sale

 MLS ID #MDWO2040170, Jim Terrill, RE/MAX One. Bright MLS
 - $1,300,0004 bd3 ba2k sqftNone Available, Ocean City, MD 21842For Sale
 MLS ID #MDWO2040236, Shawn Kotwica, Coldwell Banker Realty. Bright MLS
 - $1,100,0003 bd2 ba1.5k sqftNone Available, Ocean City, MD 21842For Sale
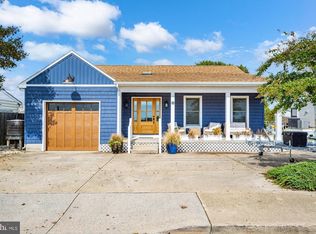 MLS ID #MDWO2041732, James Wilson, Coastal Life Realty Group LLC. Bright MLS
 - $885,0003 bd4 ba1.9k sqftLaguna Vista, Ocean City, MD 21842For Sale
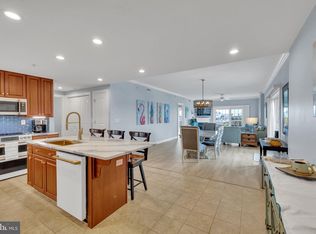 MLS ID #MDWO2041714, Lauren Faby, Keller Williams Realty. Bright MLS
 - $999,9953 bd3 ba2.2k sqftNone Available, Ocean City, MD 21842For SaleMLS ID #MDWO2041368, Jamie Caine, Coldwell Banker Realty. Bright MLS
- $899,9007 bd5 ba2.5k sqftNone Available, Ocean City, MD 21842For SaleMLS ID #MDWO2039692, Dave Whittington, Coastal Life Realty Group LLC. Bright MLS
- $999,9005 bd5 ba2.6k sqftSunset Island, Ocean City, MD 21842For SaleMLS ID #MDWO2040956, Myread Tovar, Churchill Realty. Bright MLS
- $1,195,0005 bd5 ba2.6k sqftKey Largo, Ocean City, MD 21842For SaleMLS ID #MDWO2039184, Terry Riley, RE/MAX Advantage Realty. Bright MLS
- $1,400,0005 bd5 ba3.2k sqftSunset Island, Ocean City, MD 21842For SaleMLS ID #MDWO2041066, Terry Riley, RE/MAX Advantage Realty. Bright MLS
- $699,9003 bd2 ba2k sqftParrot Bay, Ocean City, MD 21842For SaleMLS ID #MDWO2040626, Brittani Phillips, ERA Martin Associates, Shamrock Division. Bright MLS
- $799,0005 bd4 ba2.9k sqftNone Available, Ocean City, MD 21842For SaleMLS ID #MDWO2040720, Joyce Melbourne Husman, Berkshire Hathaway HomeServices PenFed Realty - OP. Bright MLS
- $720,0003 bd4 ba1.9k sqftLaguna Vista, Ocean City, MD 21842For SaleMLS ID #MDWO2041640, Lauren Faby, Keller Williams Realty. Bright MLS
- $600,0003 bd4 ba2.3k sqftNone Available, Ocean City, MD 21842For SaleMLS ID #MDWO2038916, Mark Hall, RE/MAX Advantage Realty. Bright MLS
- $869,0005 bd5 ba2.3k sqftSunset Island, Ocean City, MD 21842For SaleMLS ID #MDWO2041276, Mitchell David, Sheppard Realty Inc. Bright MLS
- $599,0003 bd2 ba1.8k sqftNone Available, Ocean City, MD 21842For SaleMLS ID #MDWO2041468, Maddie Holloway, Coldwell Banker Realty. Bright MLS
- $1,600,0005 bd5 ba2.6k sqftSt Kitts, Ocean City, MD 21842For SaleMLS ID #MDWO2042114, Jenny Sheppard, Sheppard Realty Inc. Bright MLS
- $1,084,9994 bd4 ba3.2k sqftNone Available, Ocean Pines, MD 21811For SaleMLS ID #MDWO2038556, Ryan Haley, Atlantic Shores Sotheby's International Realty. Bright MLS
- $817,5003 bd2 ba1.7k sqftNone Available, Ocean City, MD 21842For SaleMLS ID #MDWO2039584, Adam Monico, Coldwell Banker Realty. Bright MLS
- $679,0003 bd2 ba1.6k sqftNone Available, Ocean City, MD 21842For SaleMLS ID #MDWO2041856, Candi Noyes, Coldwell Banker Realty. Bright MLS
