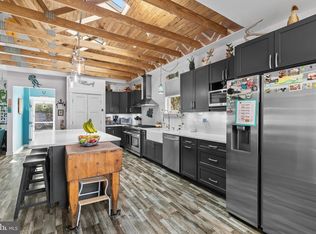
Welcome to this charming 3-bedroom, 2-bath Cape Cod, where coastal style meets comfortable, everyday living. The bright, open floor plan creates an easy flow throughout the main living spaces, featuring luxury vinyl plank flooring, plantation shutters, and beautifully renovated kitchen and bathrooms. The kitchen is complemented by KitchenAid appliances, a custom-built island, and a charming dining banquette added in 2025. Two bedrooms are conveniently located on the main level, offering flexibility for family, guests, or a home office. Upstairs, the spacious primary suite provides a private retreat complete with a large walk-in closet and en-suite bathroom. Thoughtful improvements throughout the home include updated HVAC (2024), composite shake siding (2020), a tankless water heater, and updated lighting and fixtures. Outside, enjoy a spacious, fully fenced backyard with a deck, storage shed, and plenty of room to relax, entertain, or let pets play. Nestled in a wonderful neighborhood, this move-in-ready home combines coastal charm, modern conveniences, and a layout that's easy to love. Just minutes from the beaches of Ocean City and Assateague, with shopping and fantastic restaurants right around the corner!
For sale
Price cut: $20K (10/23)
$579,000
10317 Golf Course Rd, Ocean City, MD 21842
3beds
1,828sqft
Single Family Residence
Built in 1959
0.31 Acres Lot
$-- Zestimate®
$317/sqft
$-- HOA
What's special
Custom-built islandLarge walk-in closetSpacious fully fenced backyardPlantation shuttersStorage shedCharming dining banquetteLuxury vinyl plank flooring
- --
- on Zillow
- 883
- views
- 39
- saves
Zillow last checked:
Listing updated:
Listed by:
Maddie Holloway 443-852-1636,
Coldwell Banker Realty 4438562211
Source: Bright MLS,MLS#: MDWO2041468
Facts & features
Interior
Bedrooms & bathrooms
- Bedrooms: 3
- Bathrooms: 2
- Full bathrooms: 2
- Main level bathrooms: 2
- Main level bedrooms: 3
Basement
- Area: 0
Heating
- Heat Pump, Electric
Cooling
- Central Air, Electric
Appliances
- Included: Dishwasher, Dryer, Exhaust Fan, Microwave, Oven/Range - Gas, Range Hood, Refrigerator, Stainless Steel Appliance(s), Washer, Water Conditioner - Owned, Tankless Water Heater, Instant Hot Water
Features
- Ceiling Fan(s), Combination Kitchen/Living, Entry Level Bedroom, Open Floorplan, Kitchen - Gourmet, Primary Bath(s), Upgraded Countertops, Walk-In Closet(s)
- Flooring: Carpet, Other
- Windows: Window Treatments
- Has basement: No
- Has fireplace: No
Interior area
- Total structure area: 1,828
- Total interior livable area: 1,828 sqft
- Finished area above ground: 1,828
- Finished area below ground: 0
Property
Parking
- Parking features: Crushed Stone, Private, Driveway
- Has uncovered spaces: Yes
Accessibility
- Accessibility features: None
Features
- Levels: Two
- Stories: 2
- Patio & porch: Deck, Porch
- Exterior features: Storage
- Pool features: None
- Fencing: Privacy,Back Yard,Wood
Lot
- Size: 0.31 Acres
- Dimensions: 80.00 x 170.00
- Features: Cleared, Front Yard, Landscaped, Rear Yard, SideYard(s)
Details
- Additional structures: Above Grade, Below Grade
- Parcel number: 10008298
- Zoning: R-2
- Special conditions: Standard
Construction
Type & style
- Home type: SingleFamily
- Architectural style: Cape Cod
- Property subtype: Single Family Residence
Materials
- Vinyl Siding
- Foundation: Crawl Space
- Roof: Asphalt
Condition
- Excellent
- New construction: No
- Year built: 1959
- Major remodel year: 2019
Utilities & green energy
- Sewer: Public Sewer
- Water: Well
Community & HOA
Community
- Subdivision: None Available
HOA
- Has HOA: No
Location
- Region: Ocean City
- Municipality: Ocean City
Financial & listing details
- Price per square foot: $317/sqft
- Tax assessed value: $342,467
- Annual tax amount: $3,175
- Date on market: 10/1/2026
- Listing agreement: Exclusive Agency
- Listing terms: Cash,Conventional
- Ownership: Fee Simple
Estimated market value
Not available
Estimated sales range
Not available
Not available
Price history
| Date | Event | Price |
|---|---|---|
| 10/23/2026 | Price change | $579,000-3.3%$317/sqft |
Source:  Bright MLS #MDWO2041468 Report a problem | ||
| 10/1/2026 | Listed for sale | $599,000+61.9%$328/sqft |
Source: Bright MLS #MDWO2041468 Report a problem | ||
| 8/14/2020 | Sold | $370,000-7.5%$202/sqft |
Source: Public Record Report a problem | ||
| 6/19/2020 | Pending sale | $399,900$219/sqft |
Source: Coldwell Banker Residential - 64 #MDWO114174 Report a problem | ||
| 6/4/2020 | Listed for sale | $399,900+86%$219/sqft |
Source: Coldwell Banker Residential - 64 #MDWO114174 Report a problem | ||
| 4/28/2017 | Sold | $215,000-4.9%$118/sqft |
Source: Public Record Report a problem | ||
| 9/6/2013 | Listing removed | $226,000$124/sqft |
Source: Prudential PenFed Realty #482293 Report a problem | ||
| 2/15/2013 | Listed for sale | $226,000+0.5%$124/sqft |
Source: Prudential PenFed Realty #482293 Report a problem | ||
| 10/2/2012 | Listing removed | $224,900$123/sqft |
Source: Prudential PenFed Realty #476923 Report a problem | ||
| 3/2/2012 | Listed for sale | $224,900+164.6%$123/sqft |
Source: Prudential PenFed Realty #476923 Report a problem | ||
| 8/4/1999 | Sold | $85,000$46/sqft |
Source: Public Record Report a problem | ||
Public tax history
| Year | Property taxes | Tax assessment |
|---|---|---|
| 2026 | $3,175 +1.4% | $342,467 +1.4% |
| 2025 | $3,131 +11.4% | $337,800 +15% |
| 2024 | $2,811 +17.7% | $293,700 +17.7% |
| 2023 | $2,389 +21.5% | $249,600 +21.5% |
| 2022 | $1,967 +1.4% | $205,500 +1.4% |
| 2021 | $1,940 +1.4% | $202,667 +1.4% |
| 2020 | $1,912 +1.4% | $199,833 +1.4% |
| 2019 | $1,885 +1.7% | $197,000 +0.6% |
| 2018 | $1,854 +0.6% | $195,767 +0.6% |
| 2017 | $1,842 +22.6% | $194,533 +0.6% |
| 2016 | $1,502 | $193,300 +1.2% |
| 2015 | $1,502 | $191,067 +1.2% |
| 2014 | $1,502 | $188,833 +1.2% |
| 2013 | -- | $186,600 |
| 2012 | -- | $186,600 |
| 2011 | -- | $186,600 -26.3% |
| 2010 | -- | $253,160 +14.6% |
| 2009 | -- | $220,960 +17.1% |
| 2008 | -- | $188,760 +20.6% |
| 2007 | -- | $156,560 |
| 2006 | -- | $156,560 +13.6% |
| 2005 | -- | $137,792 -0.9% |
| 2004 | -- | $139,026 +38.7% |
| 2003 | -- | $100,260 +1.9% |
| 2002 | -- | $98,406 +1.9% |
| 2001 | -- | $96,553 |
Find assessor info on the county website
Monthly payment
Est. payment
Payment breakdown
Explore the cost of this home by adjusting the details. Changes won't be saved.Climate risks
Neighborhood: West Ocean City
Nearby schools
Schools provided by the listing agent
- Elementary: Ocean City
- Middle: Stephen Decatur
- High: Stephen Decatur
- District: Worcester County Public Schools
Source: Bright MLS. This data may not be complete. We recommend contacting the local school district to confirm school assignments for this home.
Similar homes
- $569,9003 bd2 ba1.4k sqftNone Available, Ocean City, MD 21842For Sale

 MLS ID #MDWO2035014, Vladimir Grushevskiy, Coldwell Banker Realty. Bright MLS
- $769,0004 bd3 ba2.3k sqftNone Available, Ocean City, MD 21842For Sale
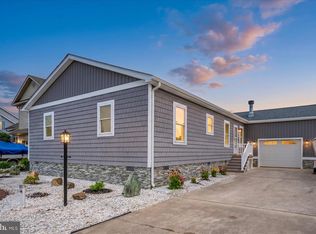
 MLS ID #MDWO2042162, Chris Dero, Keller Williams Realty Delmarva. Bright MLS
- $697,5003 bd2 ba1.3k sqftWight Bay, Ocean City, MD 21842For Sale
 MLS ID #MDWO2040558, Justin Ausherman, AushCo Realty, LLC. Bright MLS
- $589,9003 bd2 ba1.4k sqftNone Available, Ocean Pines, MD 21811For Sale
 MLS ID #MDWO2042164, Kevin E Decker, Coastal Life Realty Group LLC. Bright MLS
- $639,9003 bd2 ba1.6k sqftNone Available, Ocean City, MD 21842For SaleMLS ID #MDWO2041856, Candi Noyes, Coldwell Banker Realty. Bright MLS
- $805,0003 bd2 ba1.7k sqftNone Available, Ocean City, MD 21842For SaleMLS ID #MDWO2039584, Adam Monico, Coldwell Banker Realty. Bright MLS
- $699,9003 bd2 ba2k sqftParrot Bay, Ocean City, MD 21842For SaleMLS ID #MDWO2040626, Brittani Phillips, ERA Martin Associates, Shamrock Division. Bright MLS
- $544,9003 bd3 ba2.5k sqftNone Available, Ocean Pines, MD 21811For SaleMLS ID #MDWO2038602, Vicki Harmon, Coldwell Banker Realty. Bright MLS
- $609,9002 bd2 ba987 sqftHarbour Island, Ocean City, MD 21842For SaleMLS ID #MDWO2040900, Joan Buchanan, Holiday Real Estate. Bright MLS
- $499,9003 bd2 ba2k sqftNone Available, Ocean Pines, MD 21811For SaleMLS ID #MDWO2041014, Bethany Drew, Hileman Real Estate-Berlin. Bright MLS
- $650,0004 bd3 ba2.6k sqftNone Available, Berlin, MD 21811For SaleMLS ID #MDWO2038346, Bethany Drew, Hileman Real Estate-Berlin. Bright MLS
- $629,9903 bd3 ba1.7k sqftBella Sun, Ocean City, MD 21842For SaleMLS ID #MDWO2040984, Gabriel Dutton, Keller Williams Gateway LLC. Bright MLS
- $479,0003 bd3 ba1.3k sqftNone Available, Ocean Pines, MD 21811For SaleMLS ID #MDWO2039622, Kimberly Heaney, Berkshire Hathaway HomeServices PenFed Realty-WOC. Bright MLS
- $469,9003 bd2 ba1.5k sqftNone Available, Ocean Pines, MD 21811For SaleMLS ID #MDWO2039274, Adam Monico, Coldwell Banker Realty. Bright MLS
- $475,0003 bd3 ba1.6k sqftNone Available, Ocean Pines, MD 21811For SaleMLS ID #MDWO2039860, Jess Foy, Coldwell Banker Realty. Bright MLS
- $474,9003 bd2 ba1.2k sqftStone Harbor, Ocean City, MD 21842For SaleMLS ID #MDWO2040962, Carol Proctor, Berkshire Hathaway HomeServices PenFed Realty. Bright MLS
- $619,0004 bd3 ba2.3k sqftNone Available, Berlin, MD 21811For SaleMLS ID #MDWO2032726, Chris Ouellet, RE/MAX One. Bright MLS
- $375,0003 bd2 ba1.2k sqftNone Available, Ocean Pines, MD 21811For SaleMLS ID #MDWO2041854, Ali Haghgoo, EXP Realty, LLC. Bright MLS
- $549,9003 bd2 ba1.6k sqftNone Available, Ocean View, DE 19970For SaleMLS ID #DESU2119510, Morgan Travis, Coldwell Banker Realty. Bright MLS
- $645,5005 bd3 ba2k sqftNone Available, Ocean City, MD 21842For SaleMLS ID #MDWO2022820, Kelly Williams, RE/MAX Realty Centre, Inc.. Bright MLS
