Welcome to 12549 Torquay Rd; a beautifully remodeled waterfront home, located in the highly desired neighborhood of Cape Isle of Wight. Entering the front, you're greeted with a large kitchen, which features brand new stainless steel appliances, Quartz countertops, a separate dinning area, and an open floor plan that flows into the living room. The primary suite has a nice waterfront view, a tile shower, large freestanding soaking tub, and a walk in closet. Renovations were completed in 2022, which included a new roof, new appliances, flooring, water softener, and tankless water heater. The backyard leads directly to the canal with a 33 foot attached dock, and an 8 foot floating dock with ladder; perfect for launching paddleboards and kayaks. The decorative details throughout this home give it added charm, a rustic beach vibe, and makes it a bit more unique than others. You'll love what you see, come on in and check it out.
For sale
Price cut: $30K (11/2)
$769,000
12549 Torquay Rd, Ocean City, MD 21842
4beds
2,300sqft
Single Family Residence
Built in 1950
7,562 Square Feet Lot
$730,700 Zestimate®
$334/sqft
$-- HOA
What's special
Tile showerLarge kitchenQuartz countertopsLarge freestanding soaking tub
- 31 days
- 1,218
- 81
Likely to sell faster than
Zillow last checked:
Listing updated:
Listed by:
Chris Dero 443-366-2083,
Keller Williams Realty Delmarva 4105246400
Source: Bright MLS,MLS#: MDWO2042162
Facts & features
Interior
Bedrooms & bathrooms
- Bedrooms: 4
- Bathrooms: 3
- Full bathrooms: 2
- 1/2 bathrooms: 1
- Main level bathrooms: 3
- Main level bedrooms: 4
Basement
- Area: 0
Heating
- Heat Pump, Natural Gas
Cooling
- Other, Central Air, Electric
Appliances
- Included: Dishwasher, Disposal, Dryer, Freezer, Ice Maker, Double Oven, Microwave, Oven/Range - Gas, Refrigerator, Washer, Water Conditioner - Owned, Tankless Water Heater, Gas Water Heater
- Laundry: Main Level
Features
- Soaking Tub, Breakfast Area, Ceiling Fan(s), Combination Kitchen/Dining, Kitchen Island, Walk-In Closet(s), Dry Wall
- Flooring: Luxury Vinyl, Tile/Brick
- Windows: Skylight(s)
- Has basement: No
- Number of fireplaces: 1
- Fireplace features: Wood Burning, Wood Burning Stove
Interior area
- Total structure area: 2,300
- Total interior livable area: 2,300 sqft
- Finished area above ground: 2,300
- Finished area below ground: 0
Property
Parking
- Total spaces: 7
- Parking features: Storage, Garage Faces Front, Attached, Driveway
- Attached garage spaces: 1
- Uncovered spaces: 6
Accessibility
- Accessibility features: No Stairs
Features
- Levels: One
- Stories: 1
- Exterior features: Rain Gutters, Play Equipment, Storage
- Pool features: None
- Fencing: Partial
- Has view: Yes
- View description: Canal, Water
- Has water view: Yes
- Water view: Canal,Water
- Waterfront features: Private Dock Site, Canal, Canoe/Kayak, Fishing Allowed, Private Access, Swimming Allowed
- Frontage length: Water Frontage Ft: 40
Lot
- Size: 7,562 Square Feet
- Features: Bulkheaded, Cleared, Fishing Available
Details
- Additional structures: Above Grade, Below Grade
- Parcel number: 2410005760
- Zoning: R-2
- Special conditions: Standard
Construction
Type & style
- Home type: SingleFamily
- Architectural style: Ranch/Rambler
- Property subtype: Single Family Residence
Materials
- Vinyl Siding, Stick Built
- Foundation: Crawl Space
- Roof: Shingle
Condition
- Excellent
- New construction: No
- Year built: 1950
- Major remodel year: 2022
Utilities & green energy
- Sewer: Public Sewer
- Water: Well
- Utilities for property: Cable Available, Natural Gas Available, Electricity Available
Green energy
- Energy efficient items: Fireplace/Wood Stove, Appliances
- Energy generation: PV Solar Array(s) Leased
Community & HOA
Community
- Subdivision: Cape Isle Of Wight
HOA
- Has HOA: No
Location
- Region: Ocean City
Financial & listing details
- Price per square foot: $334/sqft
- Tax assessed value: $586,367
- Annual tax amount: $5,436
- Date on market: 10/22/2026
- Listing agreement: Exclusive Right To Sell
- Listing terms: Cash,Conventional,FHA,VA Loan
- Ownership: Fee Simple
- Road surface type: Paved
Estimated market value
$730,700
$694,000 - $767,000
$2,941/mo
Price history
| Date | Event | Price |
|---|---|---|
| 11/2/2026 | Price change | $769,000-3.8%$334/sqft |
Source:  Bright MLS #MDWO2042162 Report a problem | ||
| 10/22/2026 | Listed for sale | $799,000+1352.7%$347/sqft |
Source: Bright MLS #MDWO2042162 Report a problem | ||
| 4/20/1998 | Sold | $55,000-51.8%$24/sqft |
Source: Public Record Report a problem | ||
| 10/1/1997 | Sold | $114,037$50/sqft |
Source: Public Record Report a problem | ||
Public tax history
| Year | Property taxes | Tax assessment |
|---|---|---|
| 2026 | $4,488 +1.3% | $586,367 +1.3% |
| 2025 | $4,431 -9.4% | $578,800 +13.3% |
| 2024 | $4,890 +15.3% | $510,933 +15.3% |
| 2023 | $4,240 +70.2% | $443,067 +70.2% |
| 2022 | $2,491 +4.9% | $260,300 +4.9% |
| 2021 | $2,375 +5.1% | $248,167 +5.1% |
| 2020 | $2,259 +5.4% | $236,033 +5.4% |
| 2019 | $2,143 +1.1% | $223,900 |
| 2018 | $2,120 | $223,900 |
| 2017 | $2,120 +91.7% | $223,900 -1.1% |
| 2016 | $1,106 | $226,500 |
| 2015 | $1,106 | $226,500 |
| 2014 | $1,106 | $226,500 -10.3% |
| 2013 | -- | $252,500 |
| 2012 | -- | $252,500 |
| 2011 | -- | $252,500 -29.5% |
| 2010 | -- | $358,300 +23.9% |
| 2009 | -- | $289,256 +31.4% |
| 2008 | -- | $220,213 +45.7% |
| 2007 | -- | $151,170 |
| 2006 | -- | $151,170 +13.9% |
| 2005 | -- | $132,776 +16.1% |
| 2004 | -- | $114,383 +19.2% |
| 2003 | -- | $95,990 +3% |
| 2002 | -- | $93,176 +3.1% |
| 2001 | -- | $90,363 |
Find assessor info on the county website
Monthly payment
Est. payment
Payment breakdown
Explore the cost of this home by adjusting the details. Changes won't be saved.Climate risks
Neighborhood: West Ocean City
Nearby schools
Schools provided by the listing agent
- Elementary: Ocean City
- Middle: Stephen Decatur
- High: Stephen Decatur
- District: Worcester County Public Schools
Source: Bright MLS. This data may not be complete. We recommend contacting the local school district to confirm school assignments for this home.

Similar homes
- $789,9003 bd2 ba1.7k sqftNone Available, Ocean City, MD 21842For Sale
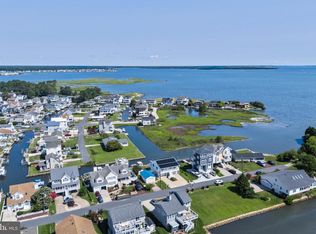
 MLS ID #MDWO2039584, Adam Monico, Coldwell Banker Realty. Bright MLS
- $849,0004 bd3 ba2.6k sqftNone Available, Ocean Pines, MD 21811For Sale
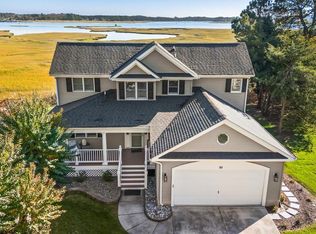 MLS ID #MDWO2042676, George Rines, Coldwell Banker Realty. Bright MLS
- $679,5003 bd2 ba1.3k sqftNone Available, Ocean City, MD 21842For Sale
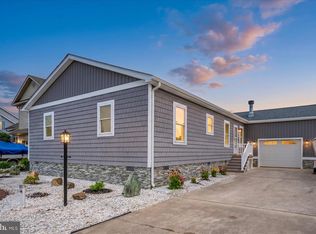 MLS ID #MDWO2040558, Justin Ausherman, AushCo Realty, LLC. Bright MLS
- $769,0004 bd3 ba2.4k sqftNone Available, Ocean Pines, MD 21811For Sale
 MLS ID #MDWO2041678, Rich Price, Real Broker, LLC. Bright MLS
- $569,9003 bd2 ba1.4k sqftNone Available, Ocean City, MD 21842For SaleMLS ID #MDWO2035014, Vladimir Grushevskiy, Coldwell Banker Realty. Bright MLS
- $699,9004 bd4 ba2.1k sqftWaters Edge, Ocean City, MD 21842For SaleMLS ID #MDWO2042140, Kevin E Decker, Coastal Life Realty Group LLC. Bright MLS
- $799,9004 bd3 ba2.4k sqftNone Available, Ocean City, MD 21842For SaleMLS ID #MDWO2041922, Lauren Bunting, Keller Williams Realty Delmarva. Bright MLS
- $699,9003 bd2 ba2k sqftParrot Bay, Ocean City, MD 21842For SaleMLS ID #MDWO2040626, Brittani Phillips, ERA Martin Associates, Shamrock Division. Bright MLS
- $849,0003 bd3 ba3.3k sqftNone Available, Berlin, MD 21811For SaleMLS ID #MDWO2040104, Spike Sands, Berkshire Hathaway HomeServices PenFed Realty - OP. Bright MLS
- $999,9004 bd3 ba2.3k sqftNone Available, Ocean Pines, MD 21811For SaleMLS ID #MDWO2042700, Donna Frankowski, ERA Martin Associates, Shamrock Division. Bright MLS
- $900,0005 bd3 ba2.9k sqftNone Available, Ocean Pines, MD 21811For SaleMLS ID #MDWO2040404, Steve Howse, Berkshire Hathaway HomeServices PenFed Realty - OP. Bright MLS
- $895,0004 bd3 ba2.1k sqftNone Available, Ocean Pines, MD 21811For SaleMLS ID #MDWO2039060, Kevin E Decker, Coastal Life Realty Group LLC. Bright MLS
- $1,100,0003 bd4 ba3.1k sqftNone Available, Ocean City, MD 21842For SaleMLS ID #MDWO2038422, Ms. Tina Dorsey, Coastal Life Realty Group LLC. Bright MLS
- $899,0003 bd2 ba1.6k sqftNone Available, Ocean City, MD 21842For SaleMLS ID #MDWO2042032, Tom Ruch, Northrop Realty. Bright MLS
- $1,099,9005 bd4 ba2.5k sqftNone Available, Ocean City, MD 21842For SaleMLS ID #MDWO2037052, Brittani Phillips, ERA Martin Associates, Shamrock Division. Bright MLS
- $619,0004 bd3 ba2.3k sqftNone Available, Berlin, MD 21811For SaleMLS ID #MDWO2032726, Chris Ouellet, RE/MAX One. Bright MLS
- $825,0003 bd4 ba1.8k sqftIsland Cove, Ocean City, MD 21842For SaleMLS ID #MDWO2033848, Phillip Knight, Northrop Realty. Bright MLS
- $579,9903 bd3 ba1.5k sqftNone Available, Ocean Pines, MD 21811For SaleMLS ID #MDWO2040424, Rich Barr, EXP Realty, LLC. Bright MLS
- $645,5005 bd3 ba2k sqftNone Available, Ocean City, MD 21842For SaleMLS ID #MDWO2022820, Kelly Williams, RE/MAX Realty Centre, Inc.. Bright MLS
- $750,0003 bd3 ba2.9k sqftNone Available, Millville, DE 19967For SaleMLS ID #DESU2116652, Joseph Loughran, Long & Foster Real Estate, Inc.. Bright MLS
