Welcome to this rare opportunity to own a beautifully maintained four-bedroom, two-and-a-half bath single-family home in the coveted waterfront community of Nantucket Point. Located on a peaceful cul-de-sac, this home offers the perfect blend of privacy, comfort, and coastal charm. Lovingly owned by the original family for decades, this residence has been the backdrop for countless cherished memories. The home conveys with a deep-water boat slip at the private, gated community pier—just a short stroll away—along with access to the community pool, making it a boater’s and beach lover’s dream. Step inside to find light-filled living spaces, including a cozy living room with a fireplace, a charming sunroom off the kitchen, and a spacious deck ideal for al fresco dining or quiet mornings with coffee. Large windows throughout the home bring in an abundance of natural light, accentuating the warmth and elegance of each room. Outdoors, the mature landscaping offers beauty and privacy, anchored by a stunning magnolia tree in the front yard. A partially fenced backyard, paver patio, outdoor shower, and lush greenery create the perfect coastal oasis. Nantucket Point remains one of Ocean City’s best-kept secrets—a quiet, friendly enclave hidden away in North Ocean City, yet close to everything. Whether you’re looking for a serene primary residence or a luxurious coastal retreat, this is a rare chance to own in one of the area’s most sought-after waterfront communities Open House 4/19 canceled due to weather
For sale
$1,150,000
13506 Yellow Banks Ct, Ocean City, MD 21842
4beds
2,022sqft
:
Get pre-qualified$7,766/mo
Single Family Residence
Built in 1997
6,334 Square Feet Lot
$1,099,700 Zestimate®
$569/sqft
$167/mo HOA
What's special
Mature landscapingStunning magnolia treePaver patioLush greeneryLight-filled living spacesSpacious deckPartially fenced backyard
- 367 days |
- 720 |
- 13 |
Zillow last checked:
Listing updated:
Listed by:
Tracy Zell 410-924-2857,
Long & Foster Real Estate, Inc. (410) 520-2707,
Co-Listing Agent: Emily Maureen Righter 410-430-7197,
Long & Foster Real Estate, Inc.
Source: Bright MLS,MLS#: MDWO2032118
Facts & features
Interior
Bedrooms & bathrooms
- Bedrooms: 4
- Bathrooms: 3
- Full bathrooms: 2
- 1/2 bathrooms: 1
- Main level bathrooms: 1
Rooms
- Room types: Laundry
Laundry
- Level: Main
Heating
- Heat Pump, Electric, Propane
Cooling
- Central Air, Electric
Appliances
- Included: Microwave, Built-In Range, Dishwasher, Disposal, Dryer, Oven/Range - Electric, Refrigerator, Washer, Tankless Water Heater
- Laundry: Has Laundry, Main Level, Laundry Room
Features
- Bathroom - Walk-In Shower, Breakfast Area, Ceiling Fan(s), Combination Kitchen/Dining, Family Room Off Kitchen, Eat-in Kitchen, Kitchen Island, Kitchen - Table Space, Pantry, Primary Bath(s), Recessed Lighting, Wainscotting, Walk-In Closet(s)
- Flooring: Carpet, Ceramic Tile, Hardwood
- Has basement: No
- Has fireplace: No
Interior area
- Total structure area: 2,022
- Total interior livable area: 2,022 sqft
- Finished area above ground: 2,022
- Finished area below ground: 0
Property
Parking
- Total spaces: 2
- Parking features: Garage Faces Front, Concrete, Circular Driveway, Attached
- Attached garage spaces: 2
- Has uncovered spaces: Yes
Accessibility
- Accessibility features: None
Features
- Levels: Two
- Stories: 2
- Exterior features: Outdoor Shower
- Pool features: Community
- Spa features: Bath
- Has view: Yes
- View description: Bay
- Has water view: Yes
- Water view: Bay
- Waterfront features: Bayblock, Boat - Powered, Fishing Allowed, Personal Watercraft (PWC), Private Access, Bay
Lot
- Size: 6,334 Square Feet
Details
- Additional structures: Above Grade, Below Grade
- Parcel number: 2410330459
- Zoning: R-3
- Special conditions: Standard
Construction
Type & style
- Home type: SingleFamily
- Architectural style: Coastal,Contemporary
- Property subtype: Single Family Residence
Materials
- Stick Built
- Foundation: Crawl Space
Condition
- Very Good
- New construction: No
- Year built: 1997
Utilities & green energy
- Sewer: Public Sewer
- Water: Public
Community & HOA
Community
- Subdivision: Nantucket Point
HOA
- Has HOA: Yes
- Amenities included: Boat Dock/Slip, Common Grounds, Fencing, Pier/Dock, Pool
- Services included: Common Area Maintenance, Pier/Dock Maintenance, Pool(s), Road Maintenance
- HOA fee: $2,000 annually
- HOA name: NANTUCKET POINT
Location
- Region: Ocean City
Financial & listing details
- Price per square foot: $569/sqft
- Tax assessed value: $483,300
- Annual tax amount: $4,413
- Date on market: 8/8/2025
- Listing agreement: Exclusive Right To Sell
- Ownership: Fee Simple
Estimated market value
$1,099,700
$1.04M - $1.15M
$3,256/mo
Price history
| Date | Event | Price |
|---|---|---|
| 6/16/2026 | Price change | $1,150,000-11.2%$569/sqft |
Source:  Bright MLS #MDWO2032118 Report a problem Bright MLS #MDWO2032118 Report a problem | ||
| 10/3/2025 | Price change | $1,295,000-13.6%$640/sqft |
Source: Bright MLS #MDWO2032118 Report a problem | ||
| 8/8/2025 | Listed for sale | $1,499,000+502%$741/sqft |
Source: Bright MLS #MDWO2032118 Report a problem | ||
| 4/22/1998 | Sold | $249,000$123/sqft |
Source: Public Record Report a problem | ||
Public tax history
| Year | Property taxes | Tax assessment |
|---|---|---|
| 2025 | $4,480 +1.5% | $483,300 +4.8% |
| 2024 | $4,413 +5.1% | $461,100 +5.1% |
| 2023 | $4,200 +5.3% | $438,900 +5.3% |
| 2022 | $3,988 +0.3% | $416,700 +0.3% |
| 2021 | $3,974 +0.3% | $415,267 +0.3% |
| 2020 | $3,960 +0.3% | $413,833 +0.3% |
| 2019 | $3,947 +6% | $412,400 +4.9% |
| 2018 | $3,723 +5.1% | $393,167 +5.1% |
| 2017 | $3,541 +16.5% | $373,933 +5.4% |
| 2016 | $3,039 | $354,700 |
| 2015 | $3,039 | $354,700 |
| 2014 | $3,039 | $354,700 -6% |
| 2013 | -- | $377,500 |
| 2012 | -- | $377,500 |
| 2011 | -- | $377,500 -13.2% |
| 2010 | -- | $434,770 +3.2% |
| 2009 | -- | $421,436 +3.3% |
| 2008 | -- | $408,103 +3.4% |
| 2007 | -- | $394,770 |
| 2006 | -- | $394,770 +13.2% |
| 2005 | -- | $348,762 +15.2% |
| 2004 | -- | $302,756 +17.9% |
| 2003 | -- | $256,750 +7.7% |
| 2002 | -- | $238,360 +8.4% |
| 2001 | -- | $219,970 |
Find assessor info on the county website
Monthly payment
Est. payment
Payment breakdown
Explore the cost of this home by adjusting the details. Changes won't be saved.Climate risks
Neighborhood: 21842
Nearby schools
GreatSchools rating
- 10/10Ocean City Elementary SchoolGrades: PK-4Distance: 7.2 mi
- 10/10Stephen Decatur Middle SchoolGrades: 7-8Distance: 10.1 mi
- 7/10Stephen Decatur High SchoolGrades: 9-12Distance: 9.8 mi
Schools provided by the listing agent
- District: Worcester County Public Schools
Source: Bright MLS. This data may not be complete. We recommend contacting the local school district to confirm school assignments for this home.
- $1,029,9007,405 sqft13516 Madison Ave, Ocean City, MD 21842Off Market
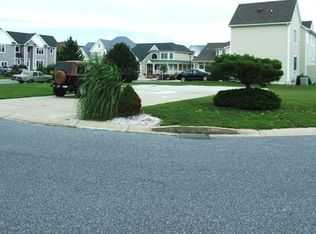
- $1,114,3004 bd4 ba3.3k sqft13508 Yellow Banks Ct, Ocean City, MD 21842Off Market
- $1,088,700-- bd3 ba3k sqft13510 Yellow Banks Ct, Ocean City, MD 21842Off Market
- $1,074,0007 bd5 ba4.2k sqft13505 Madison Ave, Ocean City, MD 21842Off Market
- $874,600-- bd3 ba2k sqft13503 Madison Ave, Ocean City, MD 21842Off Market
- $1,475,7005 bd3 ba2.6k sqft13512 Yellow Banks Ct, Ocean City, MD 21842Off Market
- $809,2005 bd4 ba2.2k sqft13501 Madison Ave, Ocean City, MD 21842Off Market
- $1,039,2003 bd3 ba3k sqft13518 Yellow Banks Ct, Ocean City, MD 21842Off Market
A local agent can set up tours, give advice and negotiate with sellers.
A local lender can help you make sure your offer is ready when you are.
Similar homes
- $999,5004 bd4 ba2.4k sqftStone Harbor, Ocean City, MD 21842For Sale

 MLS ID #MDWO2039932, Tracy Zell, Long & Foster Real Estate, Inc.. Bright MLS
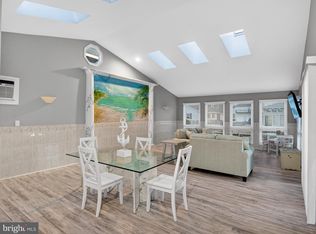
 - $995,0004 bd3 ba2.2k sqftNone Available, Ocean City, MD 21842For Sale
 MLS ID #MDWO2039314, Jack Zamer, Fred Louis Zamer. Bright MLS
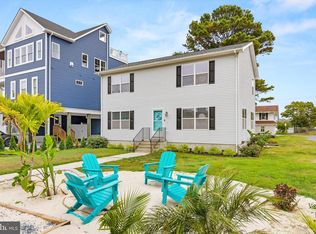
 - $648,5005 bd3 ba2k sqftNone Available, Ocean City, MD 21842For Sale
 MLS ID #MDWO2022820, Kelly Williams, RE/MAX Realty Centre, Inc.. Bright MLS

 - $1,199,9005 bd4 ba2.5k sqftNone Available, Ocean City, MD 21842For Sale
 MLS ID #MDWO2037052, Brittani Phillips, ERA Martin Associates, Shamrock Division. Bright MLS
 - $899,9003 bd2 ba1.4k sqftNone Available, Ocean City, MD 21842For SaleMLS ID #MDWO2039952, Nancy Reither, Coldwell Banker Realty. Bright MLS
- $689,0004 bd3 ba2.1k sqftNone Available, Ocean City, MD 21842PendingMLS ID #MDWO2039676, Grant Fritschle, Keller Williams Realty Delmarva. Bright MLS
- $1,250,0003 bd4 ba1.6k sqftHarbour Island, Ocean City, MD 21842For SaleMLS ID #MDWO2040170, Jim Terrill, RE/MAX One. Bright MLS
- $925,0005 bd4 ba2.6k sqftNone Available, Selbyville, DE 19975For SaleMLS ID #DESU2116704, Danny TAGLIENTI, Keller Williams Realty. Bright MLS
- $1,644,9954 bd5 ba2.4k sqftNone Available, Ocean City, MD 21842For SaleMLS ID #MDWO2038276, Zackary Keenan, Keller Williams Realty. Bright MLS
- $769,9004 bd4 ba2k sqftThe Palms, Ocean City, MD 21842For SaleMLS ID #MDWO2037690, Grant Fritschle, Keller Williams Realty Delmarva. Bright MLS
- $1,275,0003 bd3 ba1.6k sqftGateway Grand, Ocean City, MD 21842For SaleMLS ID #MDWO2039638, Tony Golden, Berkshire Hathaway HomeServices PenFed Realty. Bright MLS
- $759,9003 bd3 ba1.7k sqftSeaside Retreat, Ocean City, MD 21842For SaleMLS ID #MDWO2039110, Nancy Reither, Coldwell Banker Realty. Bright MLS
- $1,250,0005 bd5 ba2.6k sqftKey Largo, Ocean City, MD 21842For SaleMLS ID #MDWO2039184, Terry Riley, RE/MAX Advantage Realty. Bright MLS
- $995,0004 bd3 ba2.1k sqftNone Available, Ocean Pines, MD 21811For SaleMLS ID #MDWO2039060, Kevin E Decker, Coastal Life Realty Group LLC. Bright MLS
- $849,0004 bd3 ba3k sqftNone Available, Frankford, DE 19945For SaleMLS ID #DESU2115020, Dustin Oldfather, Compass. Bright MLS
- $827,5003 bd2 ba1.7k sqftNone Available, Ocean City, MD 21842For SaleMLS ID #MDWO2039584, Adam Monico, Coldwell Banker Realty. Bright MLS
- $1,150,0004 bd4 ba2.5k sqftNone Available, Millsboro, DE 19966For SaleMLS ID #DESU2107684, CARRIE LINGO, Jack Lingo - Lewes. Bright MLS
- $989,0004 bd3 ba2.9k sqftNone Available, Ocean Pines, MD 21811For SaleMLS ID #MDWO2039564, Julie Woulfe, ERA Martin Associates, Shamrock Division. Bright MLS
- $875,0003 bd3 ba2.6k sqftNone Available, Selbyville, DE 19975For SaleMLS ID #DESU2115960, Joseph Lagano, Long & Foster Real Estate, Inc.. Bright MLS
- $749,9004 bd4 ba1.6k sqftKey Lime Villas, Ocean City, MD 21842For SaleMLS ID #MDWO2036772, Imad Elali, Long & Foster Real Estate, Inc.. Bright MLS
